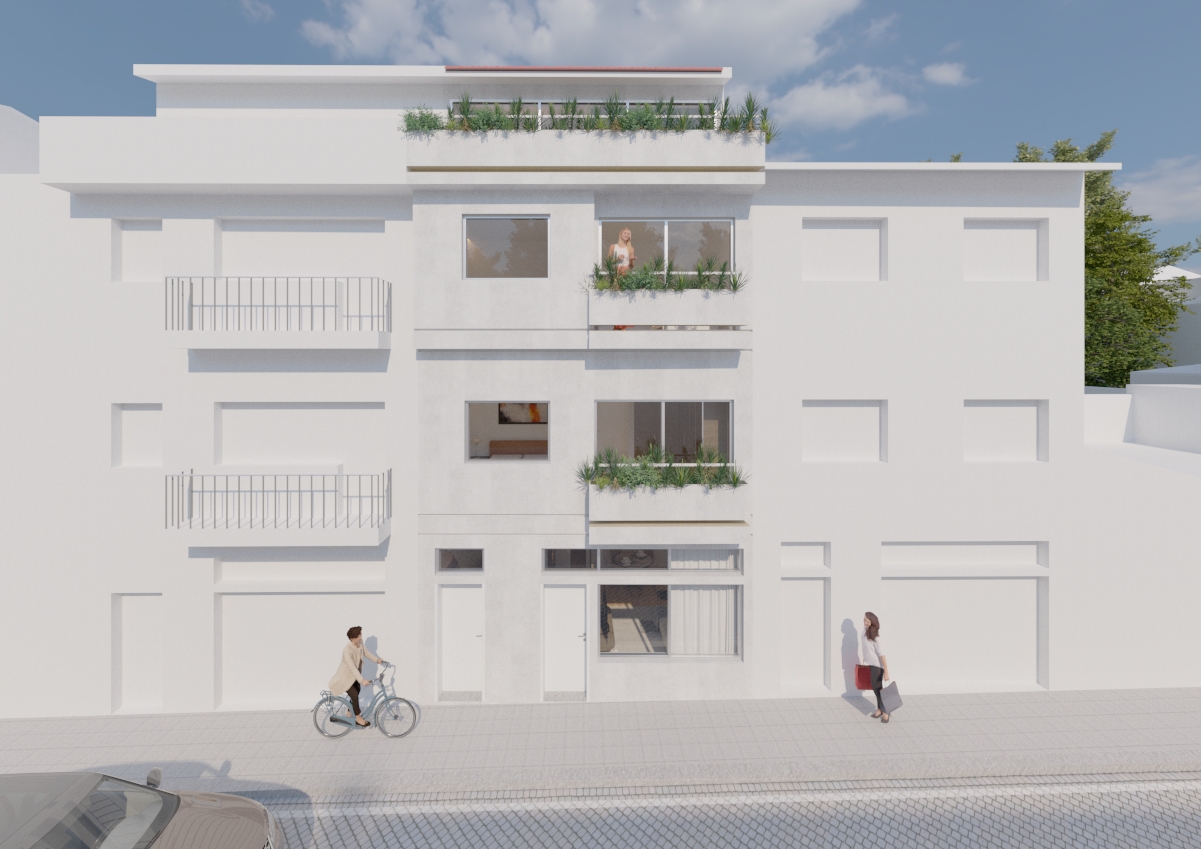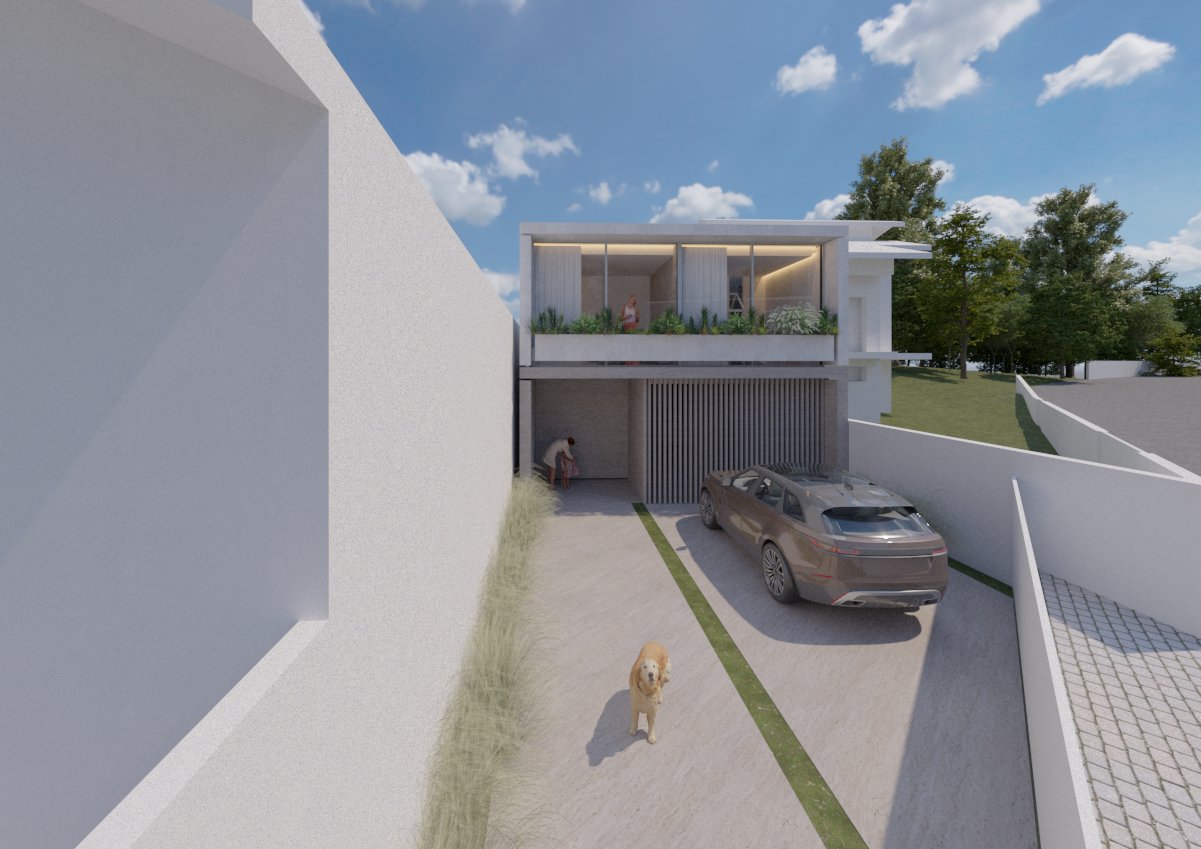
AH21 Single Family House | Azeitão
Client: Private
Area: 320.00m2
Team: to be defined
Construction: to be defined
Contractualization: 2024
[On license]
A couple looking for a quieter lifestyle away from the hustle and bustle of Lisbon chose Azeitão as the place to build their new single-family home.



The couple acquired a plot of land in a new subdivision that provides total freedom in defining the façades and heights of the building. This flexibility allowed for an architectural project that responded to the clients’ aspirations in a way that was closer to their daily lives.


Living on one floor
Integrating routine into the daily life of a single-family home


At the couple’s request, the house was designed to have most of the rooms distributed on the first floor.
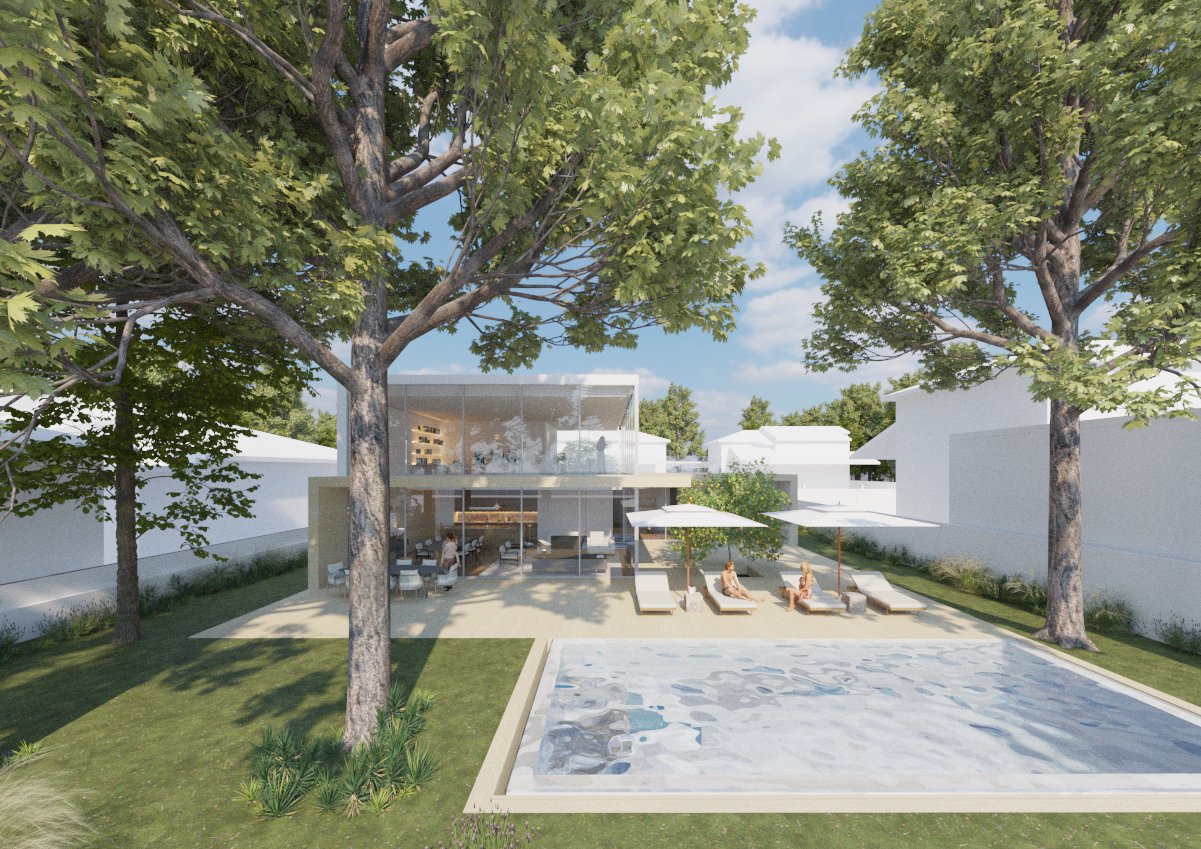


This main floor includes the living room, kitchen, bedrooms and common areas, guaranteeing functionality and accessibility in all the essential spaces of the villa.

However, to meet the needs of working and receiving visitors, a mezzanine was created on the upper floor. This level houses an office. The upper floor also includes a space for visitors, ensuring privacy for both residents and guests.
Project Gallery
Unique Features
- Location: Azeitão, known for its nature and cultural heritage.
- Plot in a subdivision: Plot with total freedom to define façades and heights.
- Spatial distribution: Main house distributed on the first floor for greater functionality.
- Mezzanine: Upper floor with office and space for visitors, ensuring privacy and functionality.
- Comfort and conviviality: Integrated and well-planned areas, optimizing the use of space.