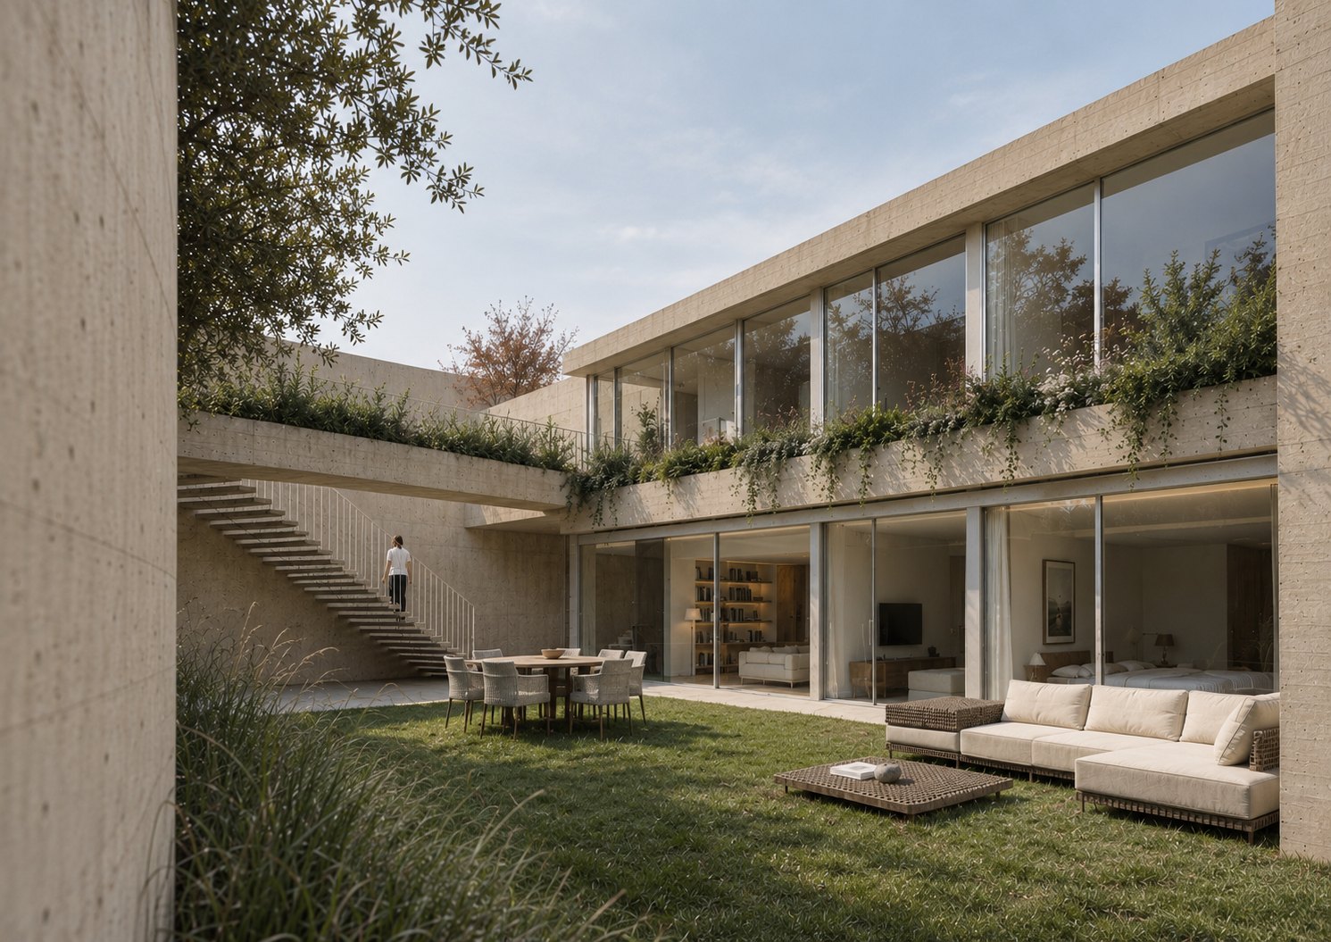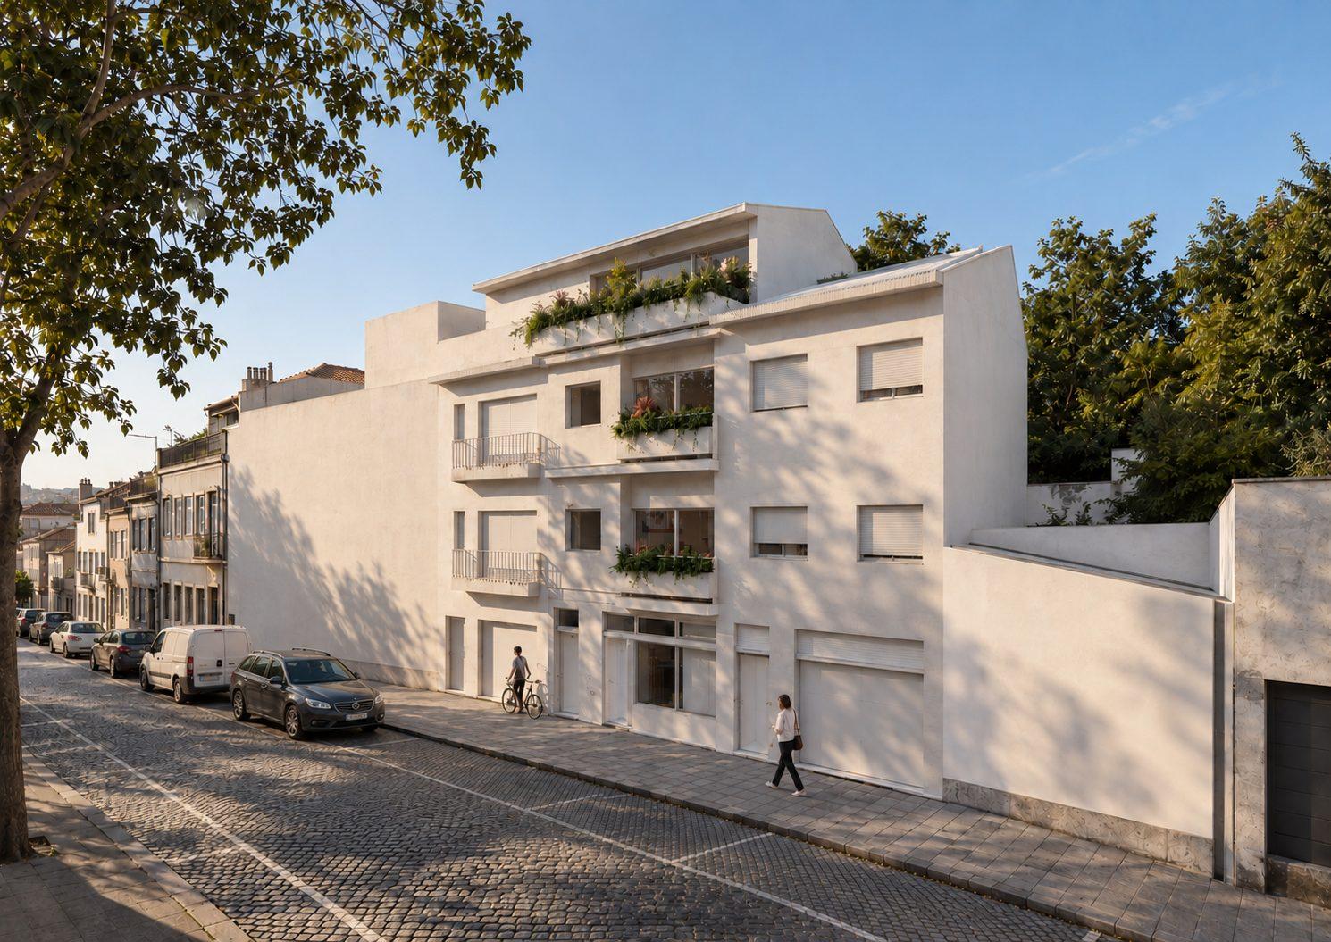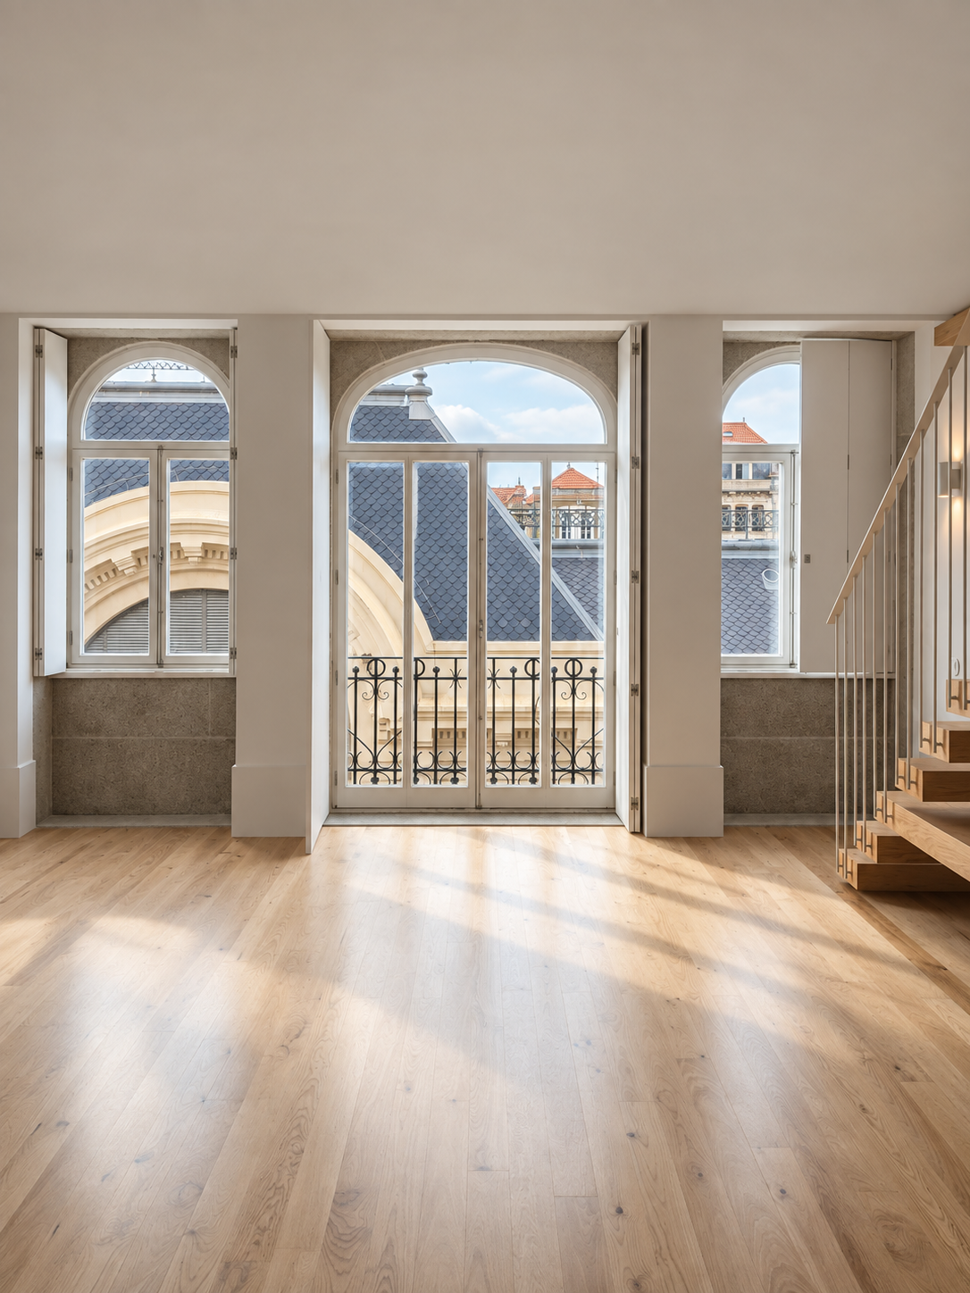
AB84 — Residential Building Rehabilitation
Residential building rehabilitation in the heart of Bolhão, shaped by memory and a new way of living.
A building that belongs to Bolhão
Each building belongs to its place, and AB84 belongs to the heart of the Bolhão Market. The building was completely vacant except for the ground-floor store, so it was important to keep the business running for the duration of all the work.
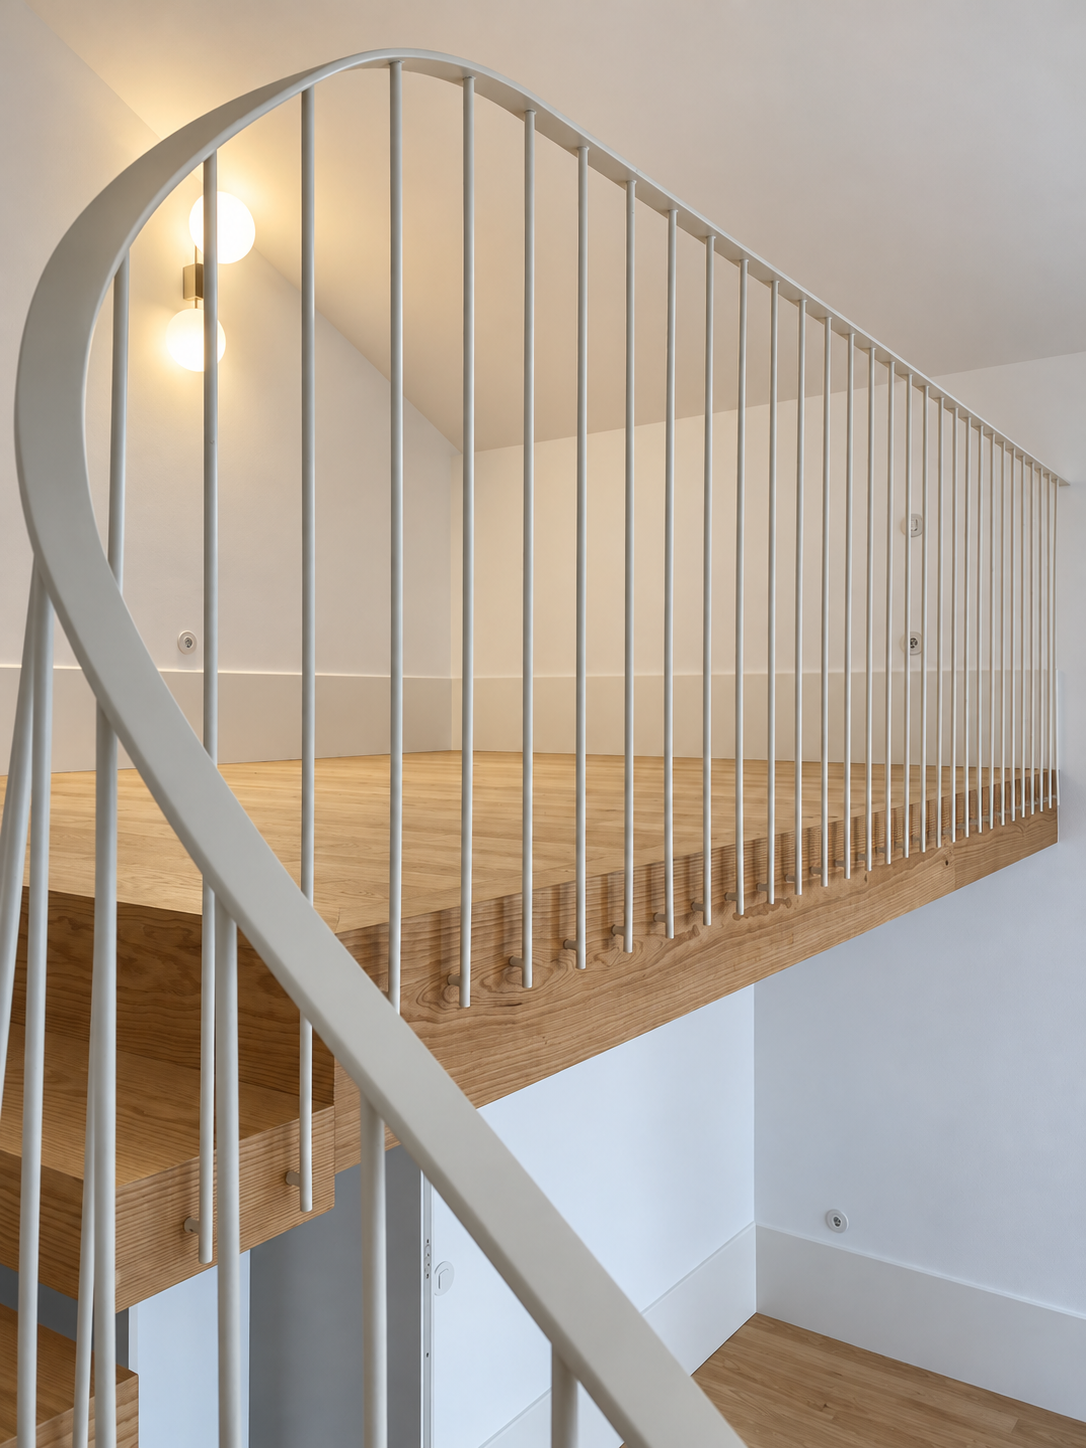
Design begins with memory
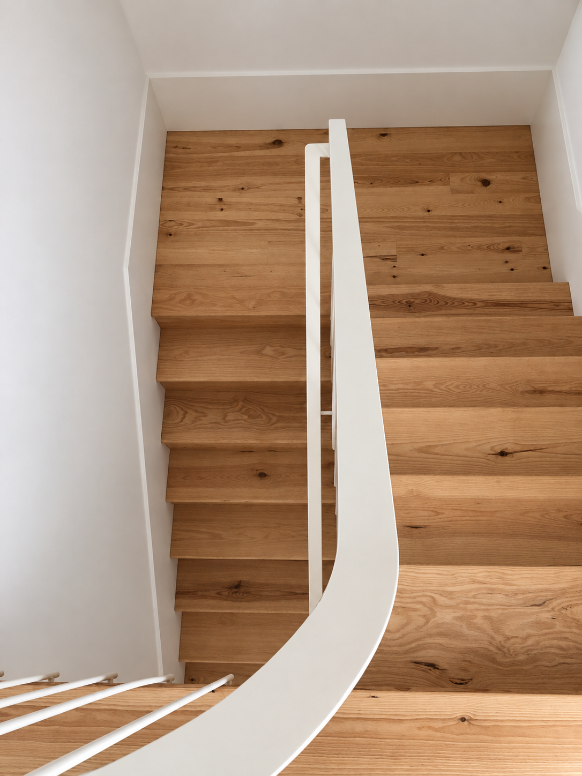
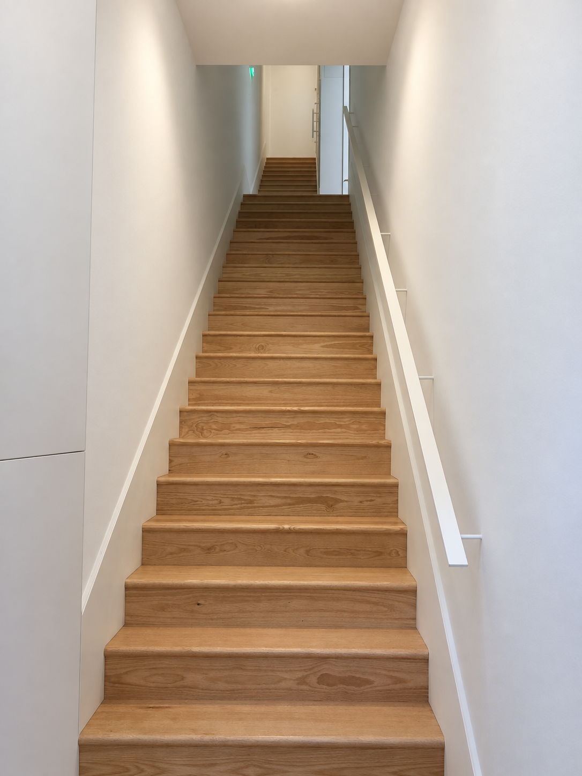
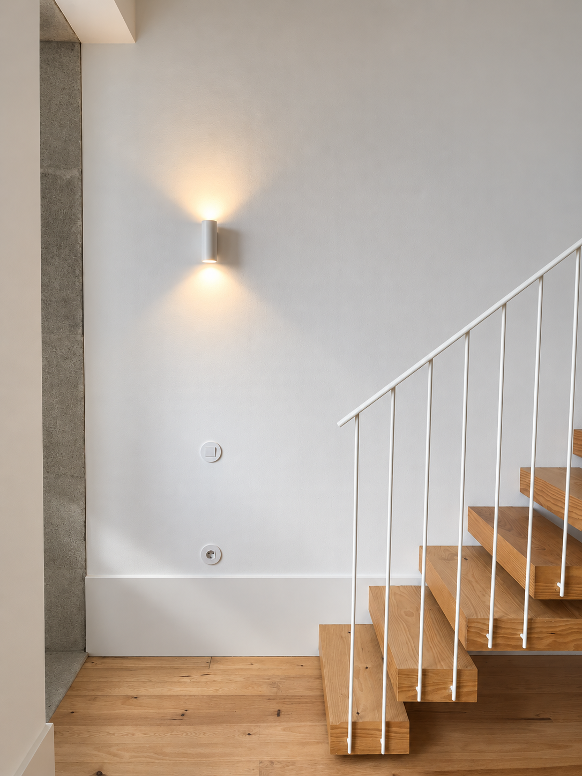
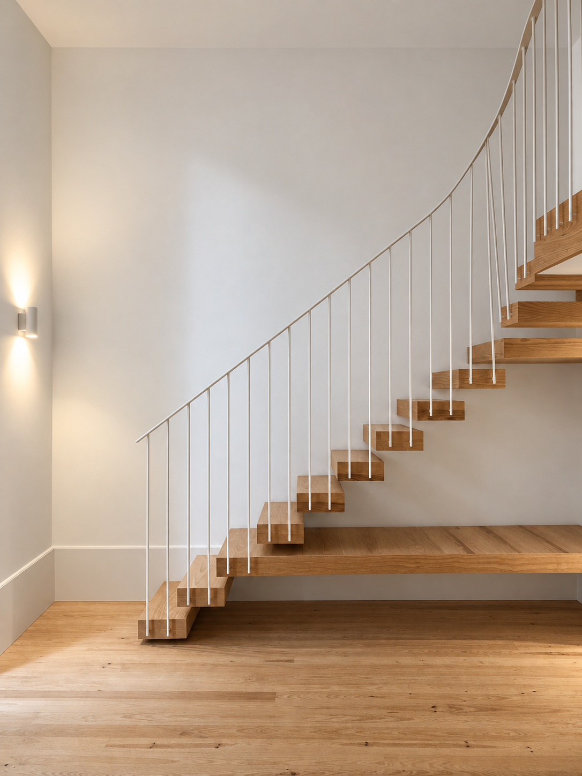
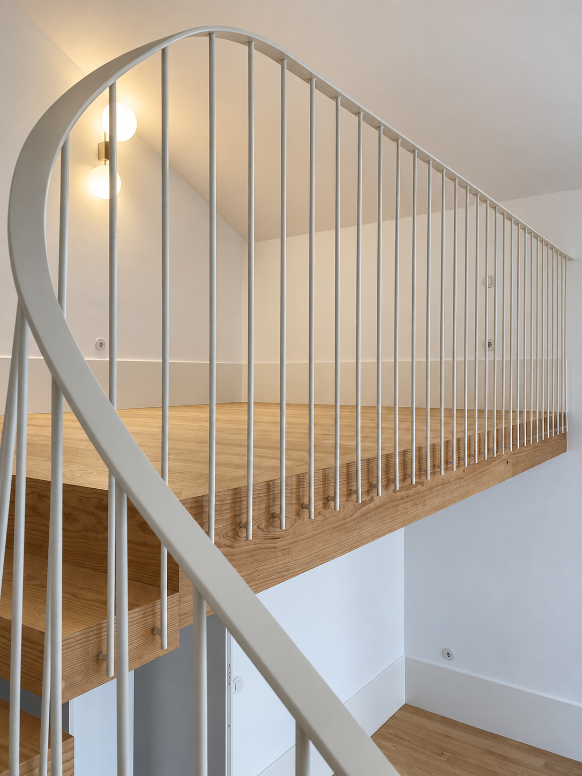
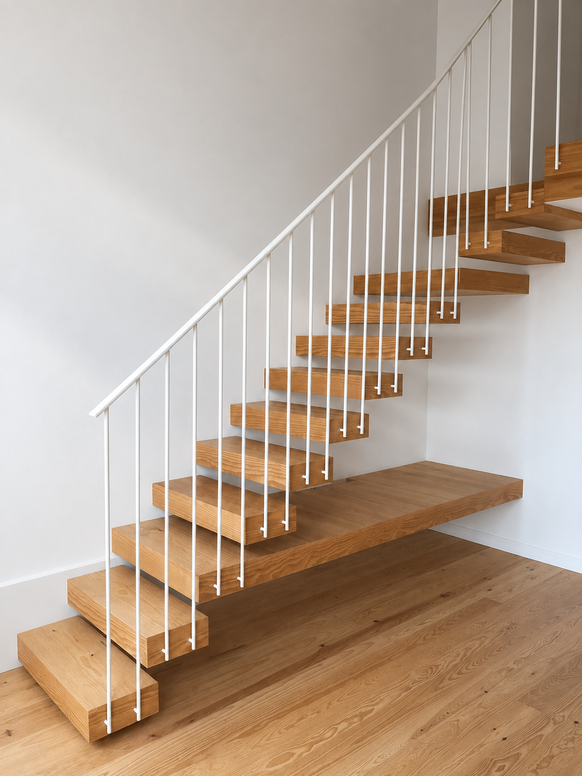
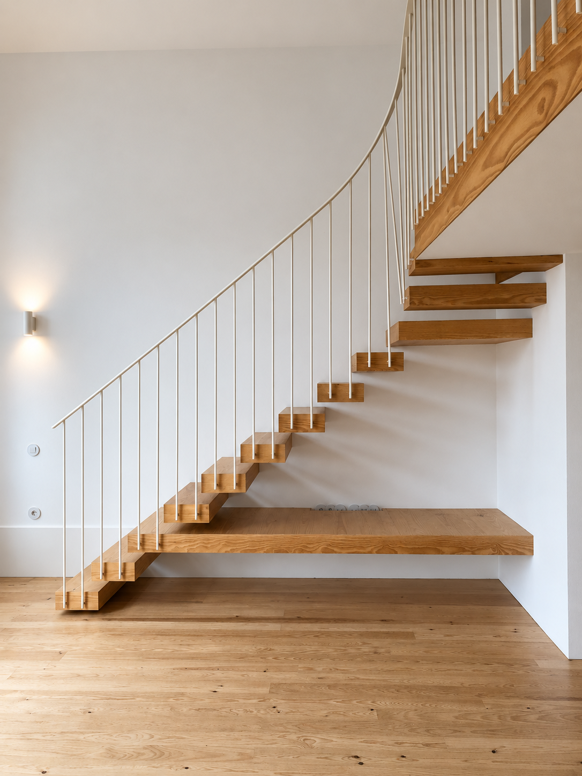
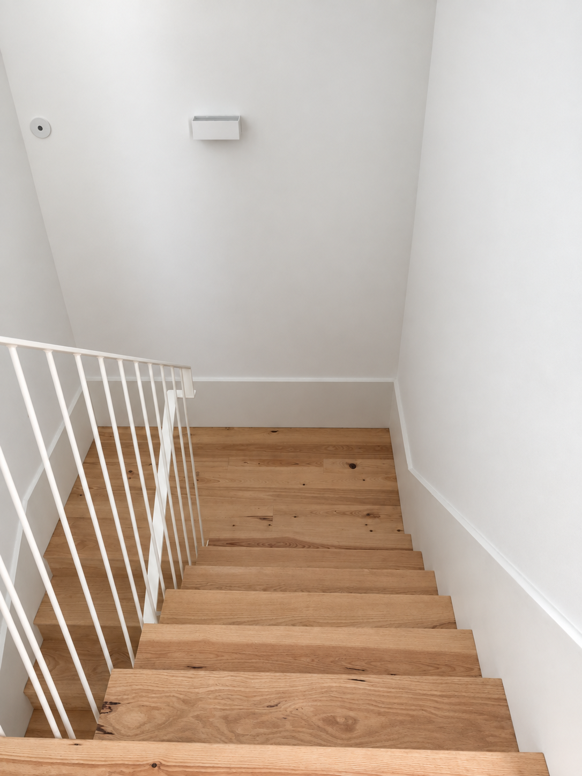
A pre-existing staircase of one continuous flight for four floors had become unfeasible for accessibility. It was redesigned with wide turns and new landings — a new handrail, new footer articulation, and carefully placed light fixtures. At its base was the memory of the owner, who as a child saw, from the entrance, the stairway to infinity.
A new floor, a new way of living
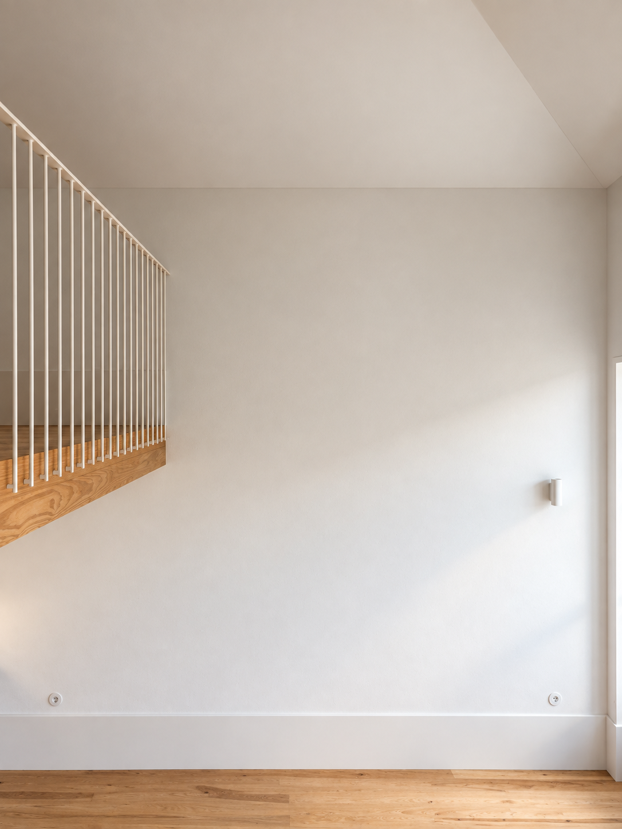
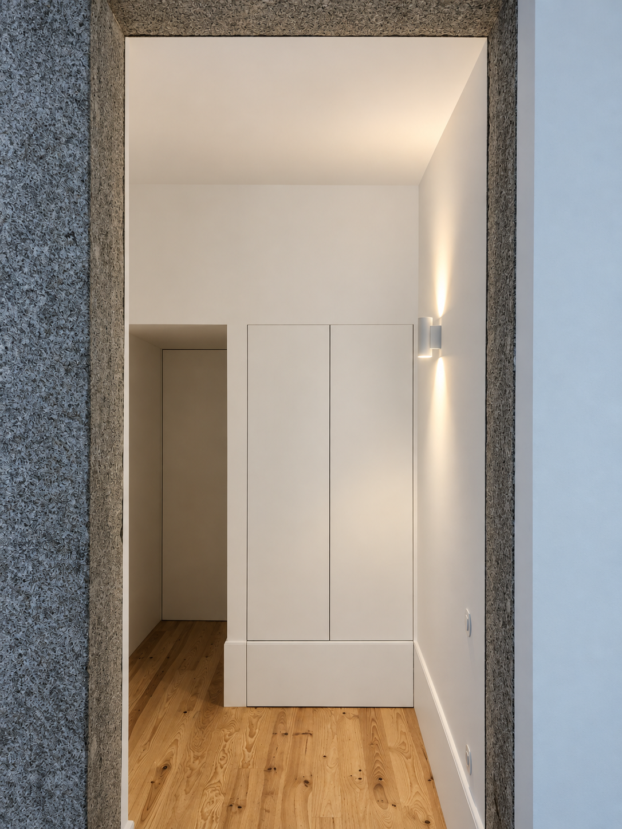
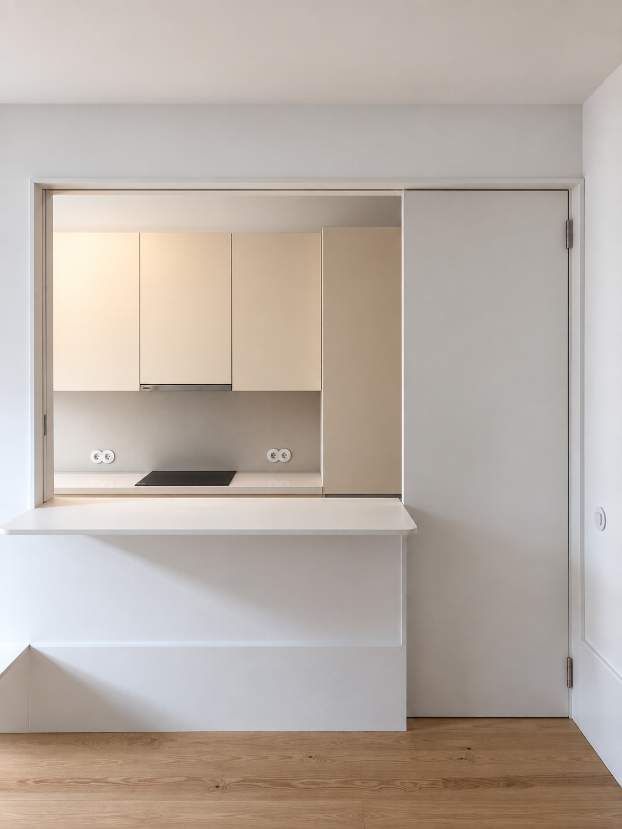
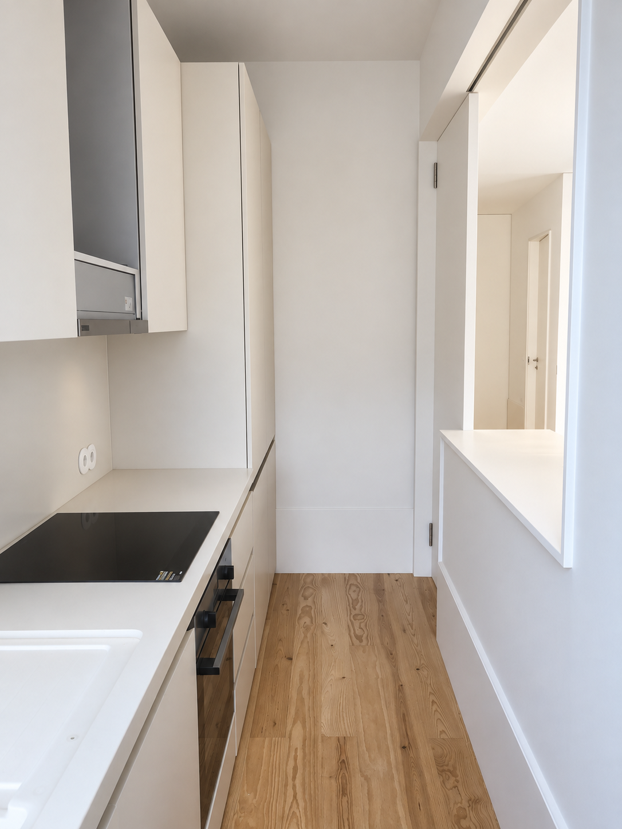
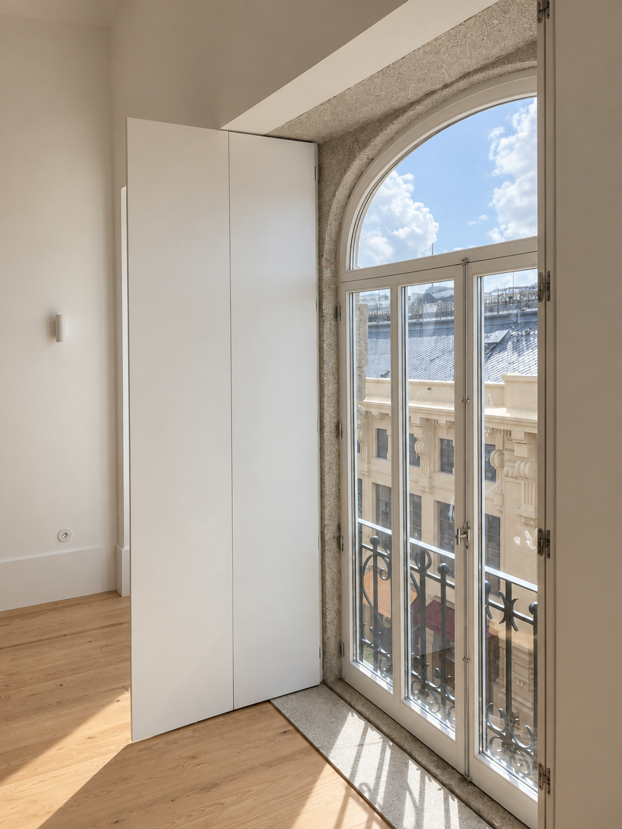
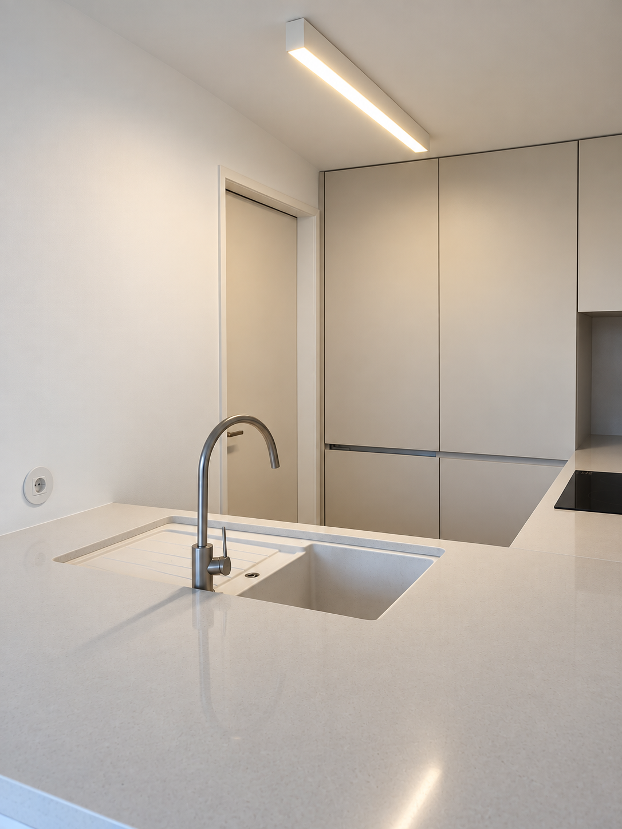
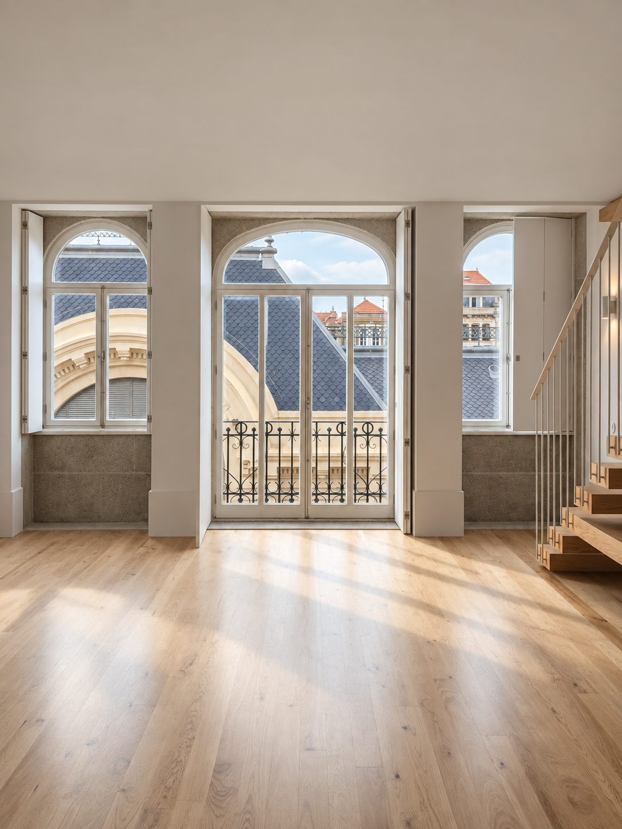
AB84 had three apartments, vacant and uninhabitable. Every floor was touched by light, through windows or glass tiles. Floors one and two kept a traditional apartment structure; the top floor took a different course, preserving the identity offered by the light and creating two apartments distributed across double-height spaces.
Construction — unique characteristics
- Rehabilitation of the wooden structure
- Facade renovation
- Placement of new frames, recovering the original design
- Increase in the number of apartments