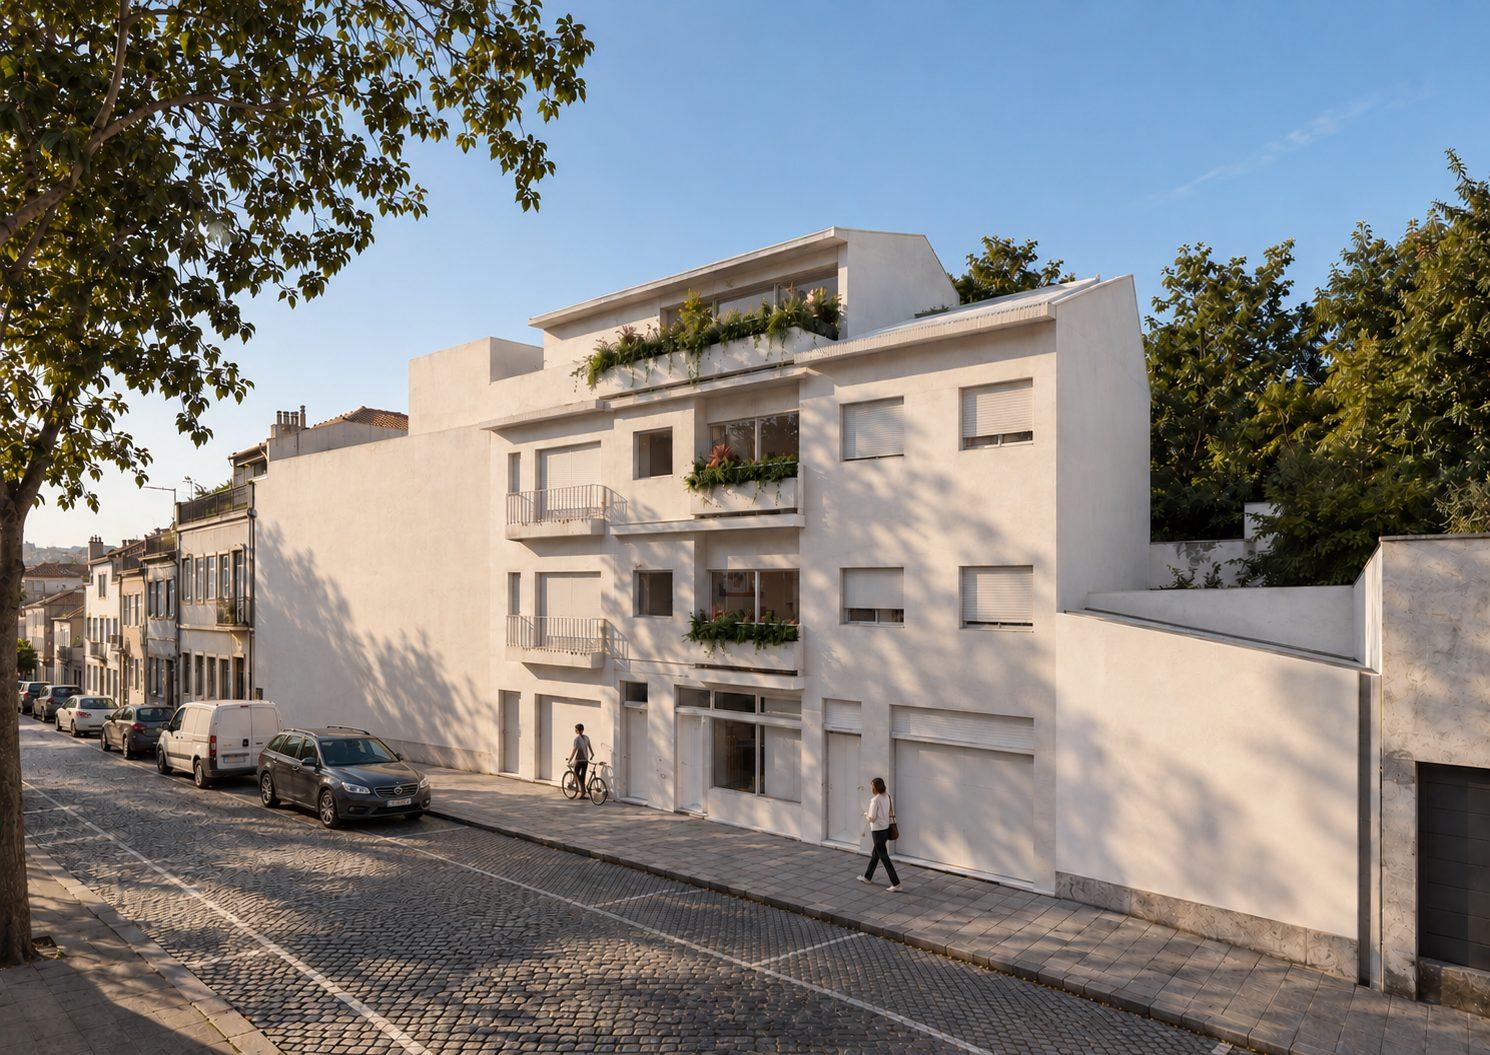
Rehabilitation of Single Family House into Apartments | Quanza
On Rua Quanza, in Porto, a 1970s family home is renewed to house a new generation — reinterpreted, not replaced.
A house given a new reason to stand
On Rua Quanza, in Porto, a single-family house from the 1970s is the starting point for a new story. The property, acquired decades ago by the current owners, has stood the test of time, but no longer offers the health and comfort of contemporary life.
Its structure, marked by memory and use, now became a matter for reinterpretation.
Porto’s residential fabric is built from countless small interventions like this one: narrow, party-wall houses adapted, extended and quietly renewed rather than demolished and rebuilt. Working within that inheritance meant respecting the proportions the street was originally built around — its window rhythm, its party walls, its modest footprint — while giving the interior an entirely new way of functioning for the families who will live there. It is a way of building that keeps Porto‘s residential memory legible, one house at a time, rather than erasing it in favour of something unrelated to the street it stands on.
A house renewed for a new generation
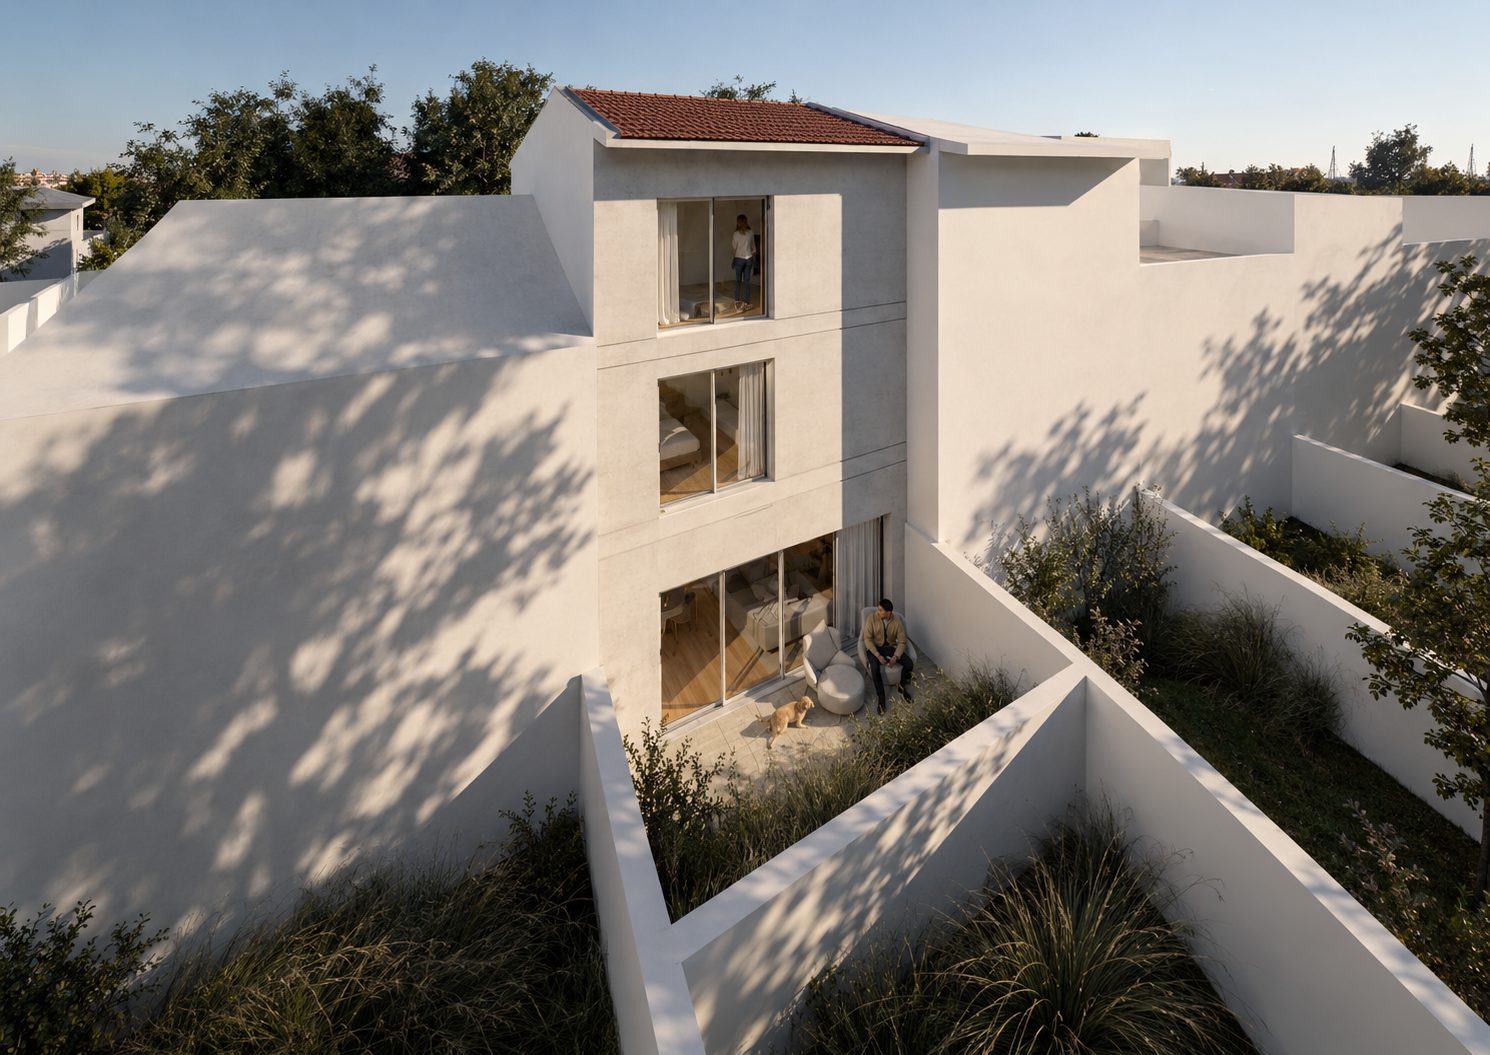
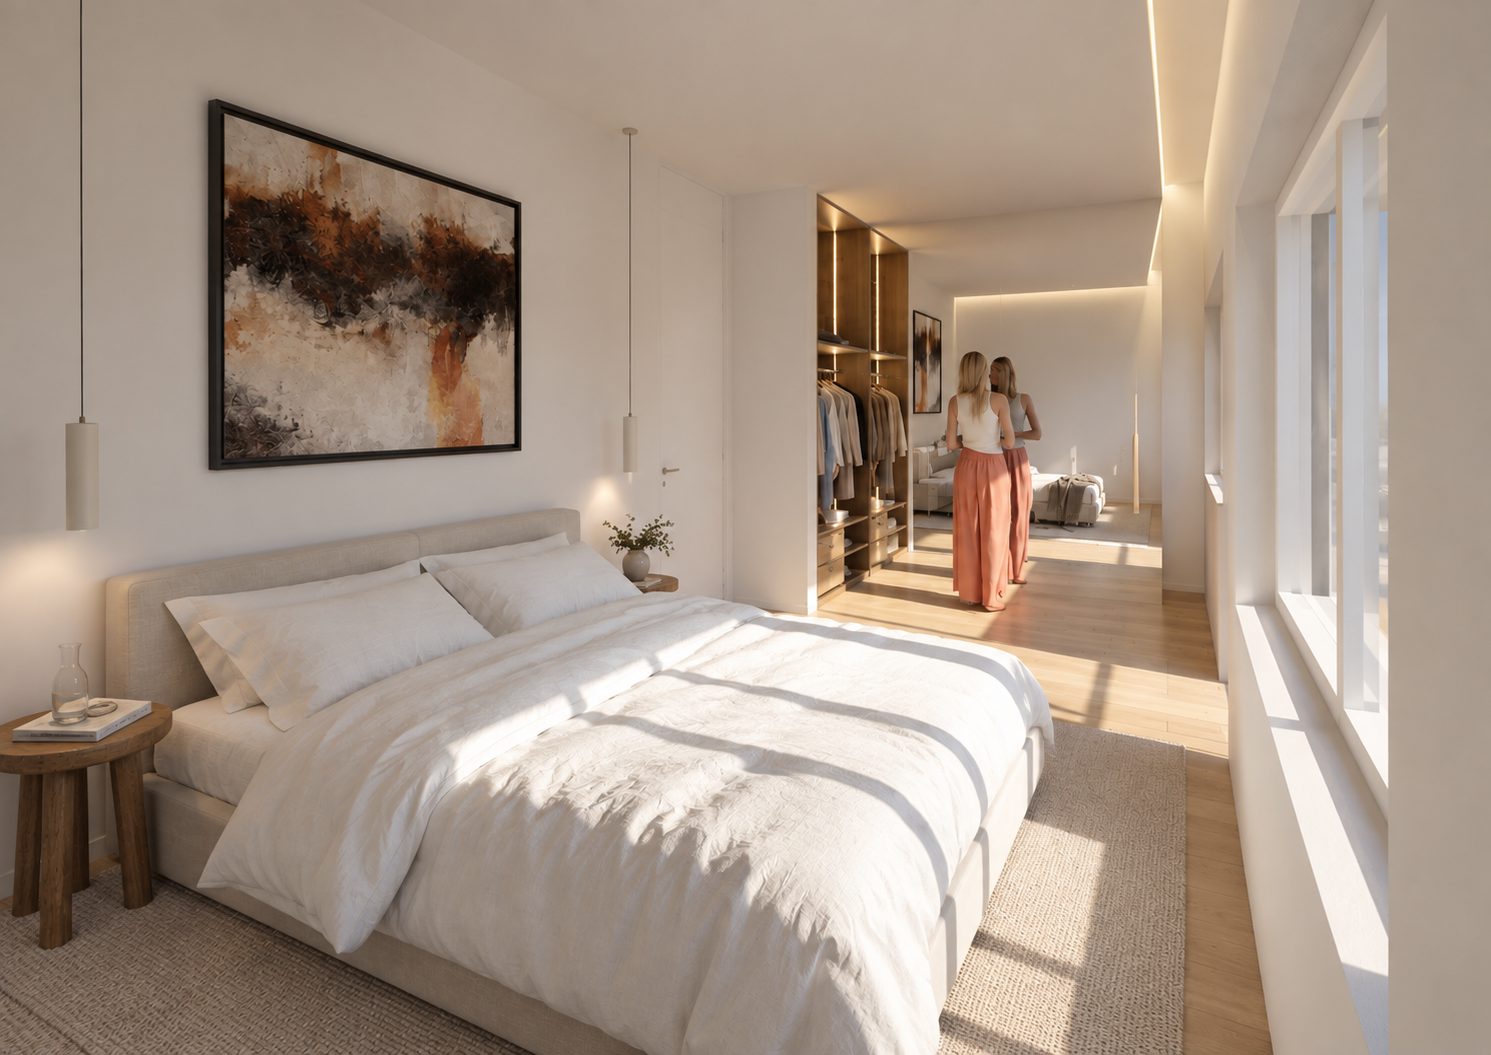
One of the family members, who has returned to the city to study, decides to renovate the house and turn it into student apartments. This gesture of regeneration is born out of affection and necessity: to preserve what the house represents, but to give it a function suited to today’s life.
Rigor within the original frame
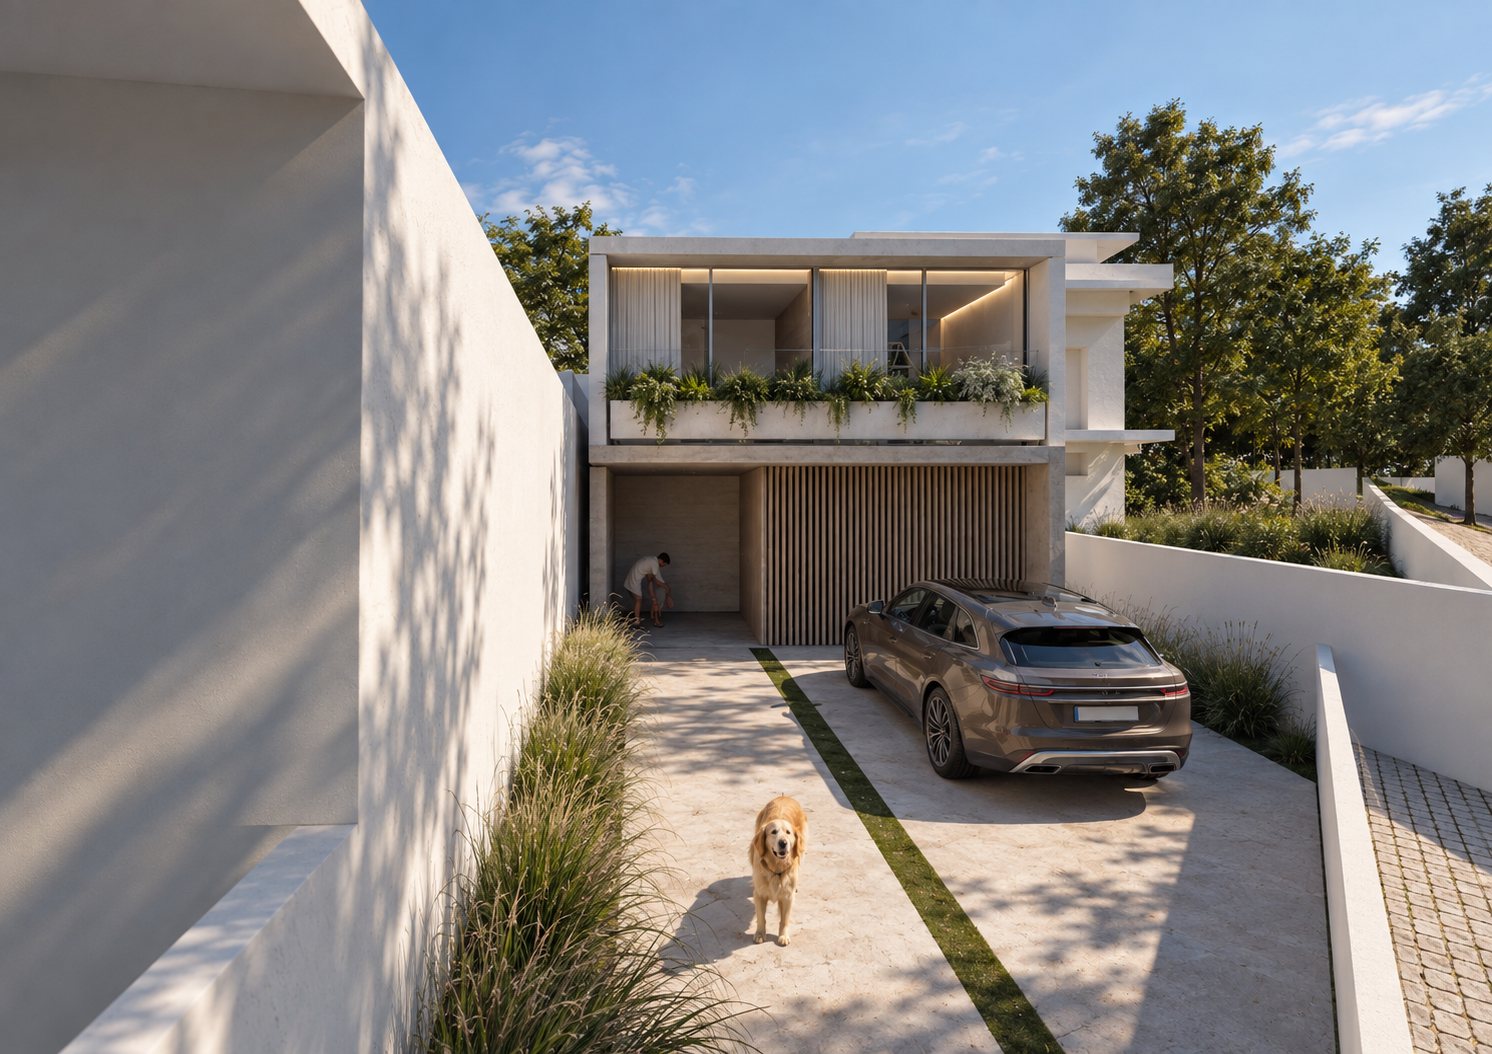
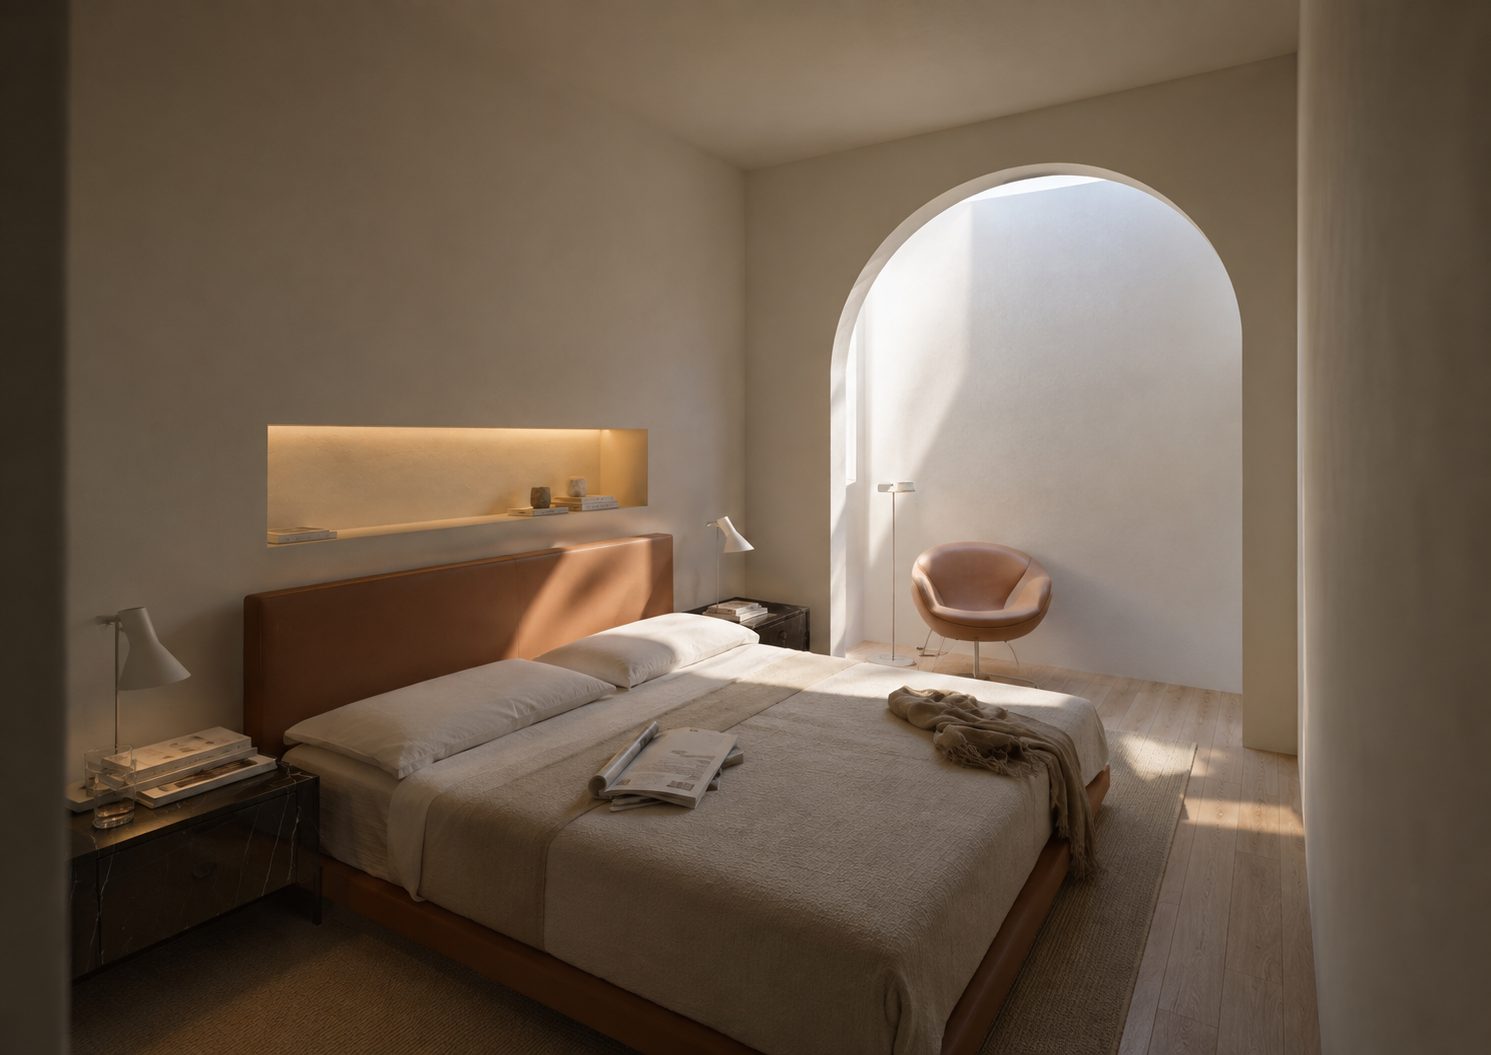
The intervention respects the original character of the building, reinterpreting it with rigor and simplicity. The proportions of the façade and the discreet presence on the street are maintained, but the interior is redesigned to accommodate multiple ways of living.
Materials — sobriety and permanence
- White surfaces
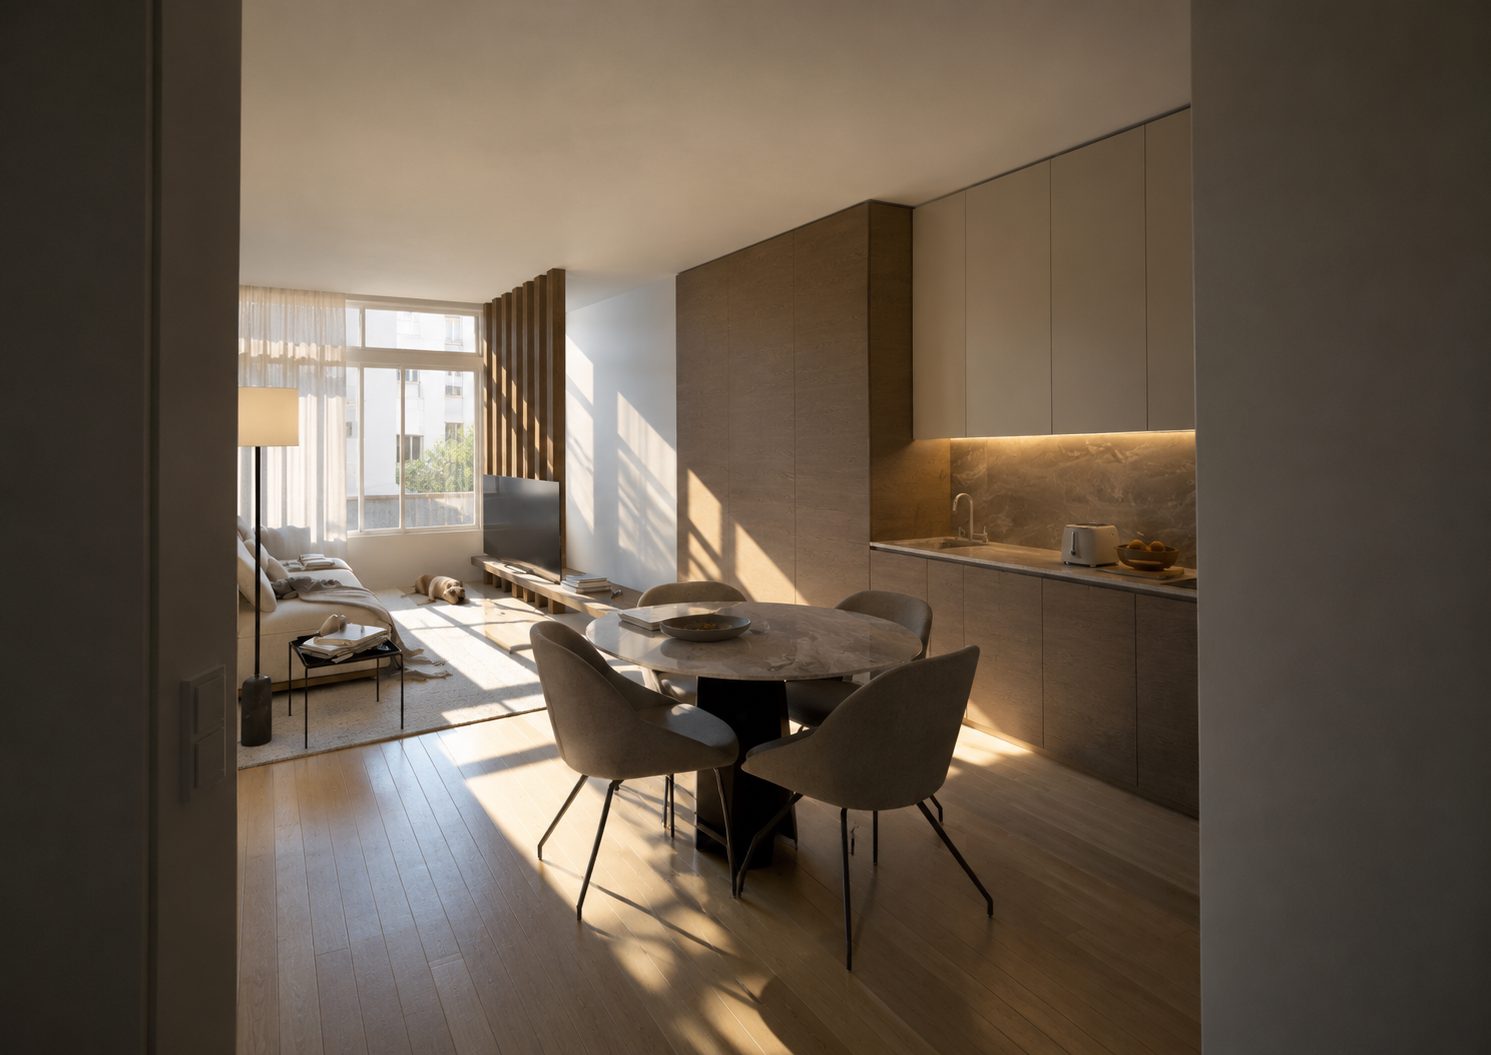
- Light wood
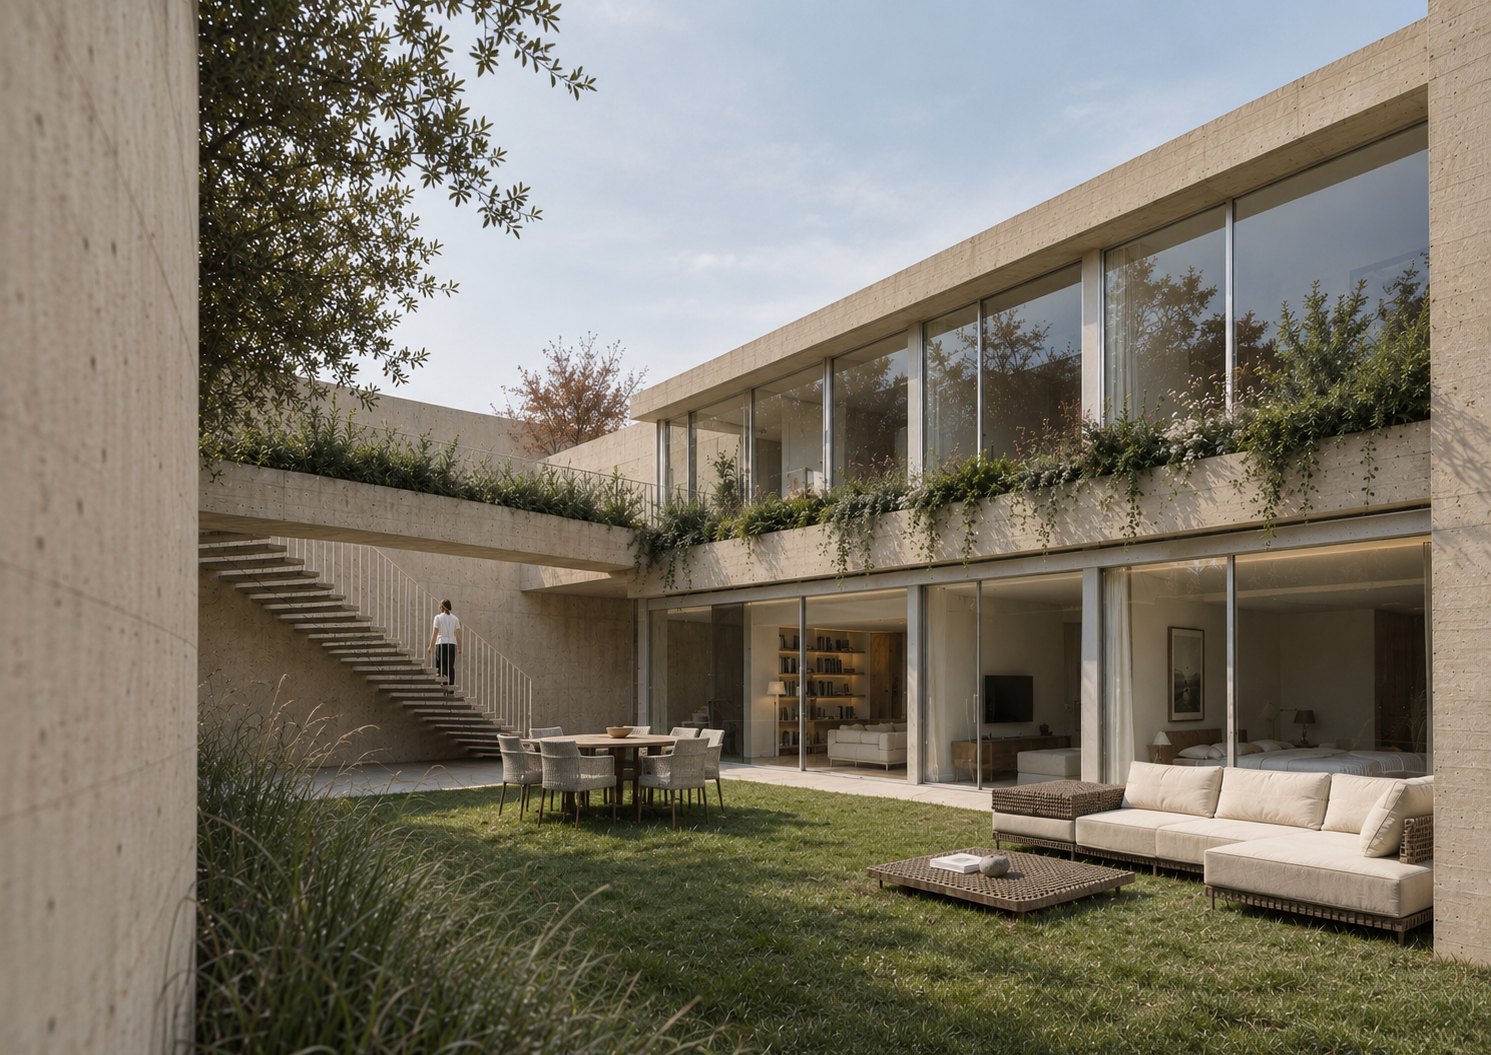
- Exposed concrete elements
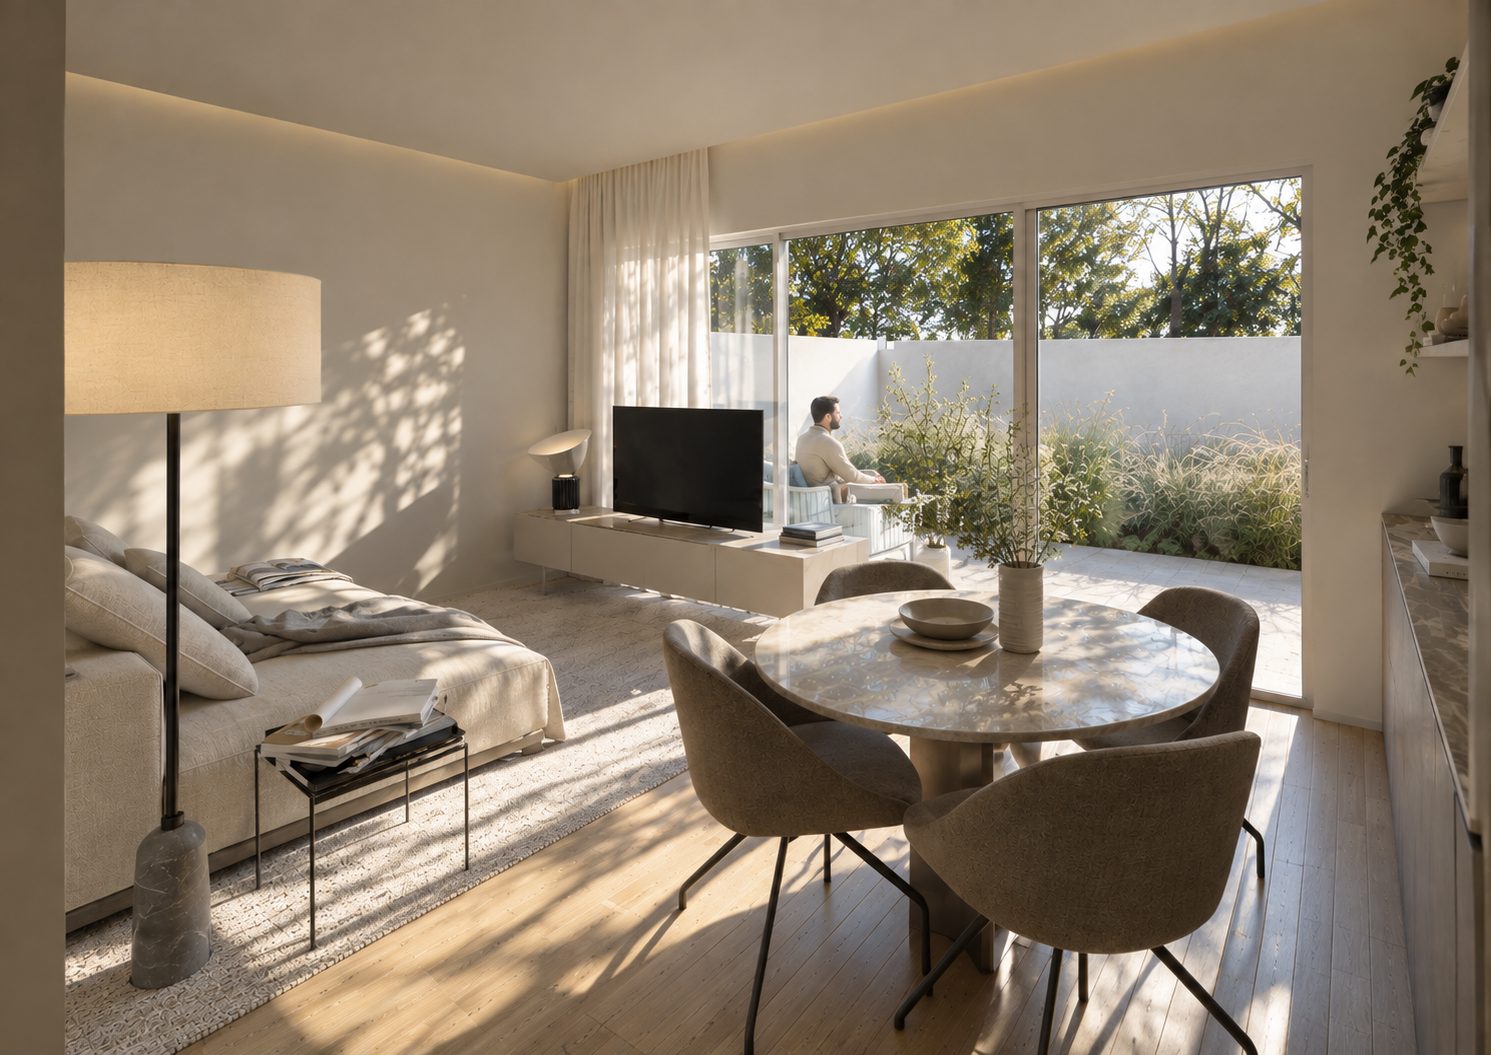
- Abundant natural light
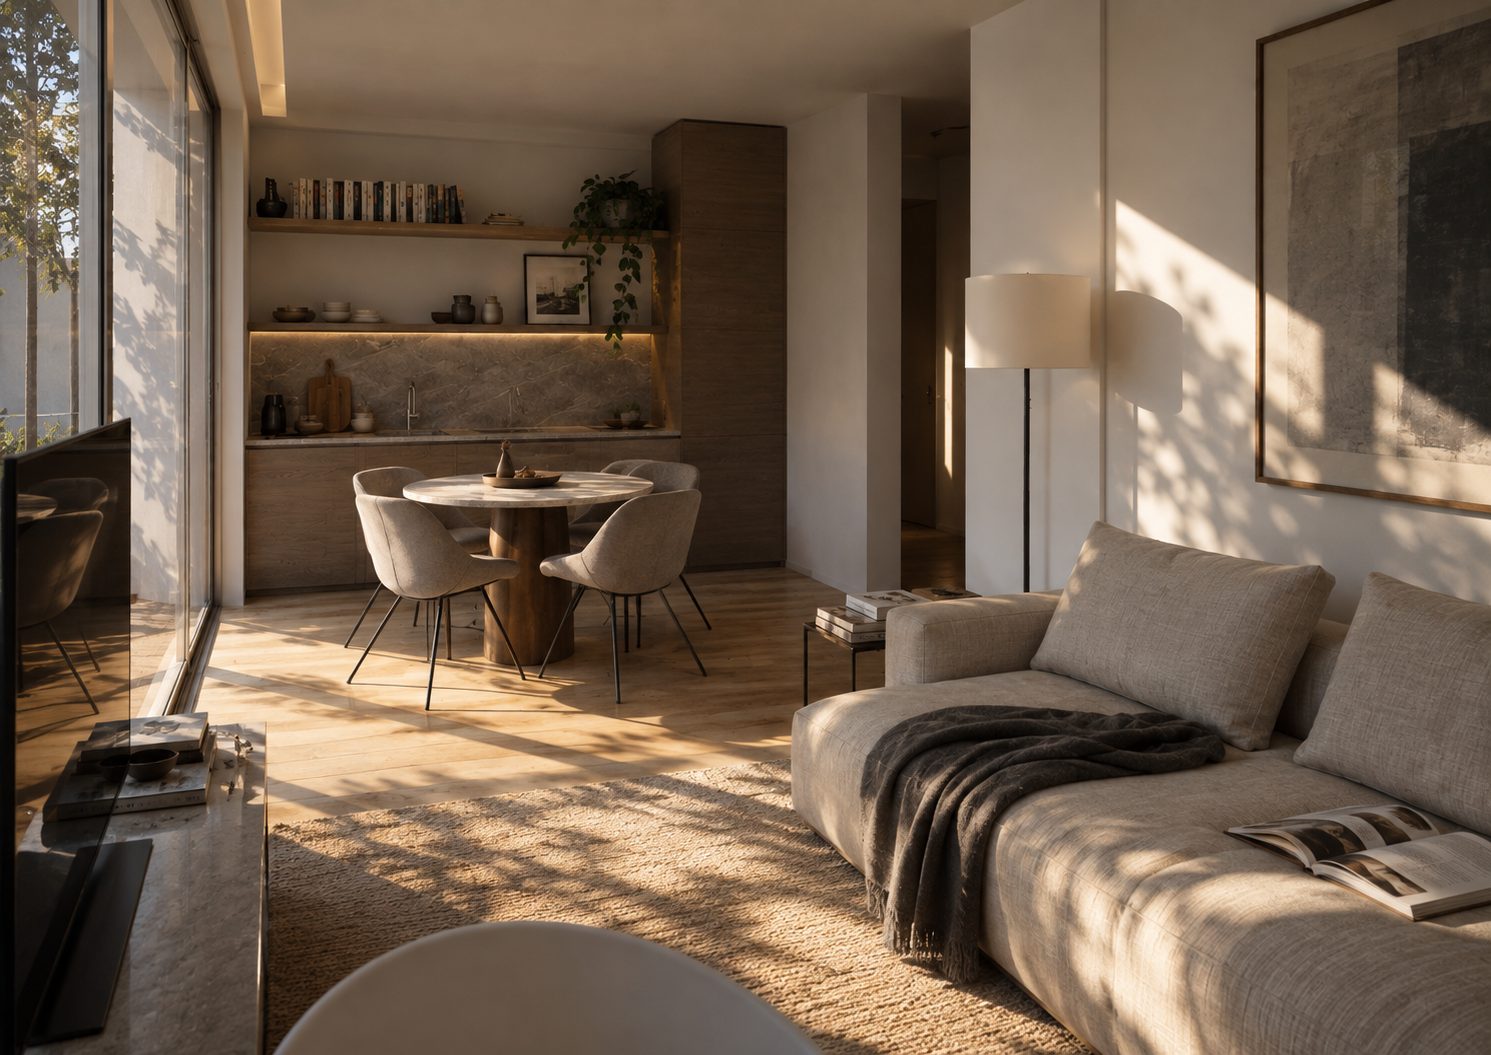
Old and new, in quiet balance
The light passes through the spaces and reveals the texture of time, while the materiality gives the house back its sense of permanence. The result is a clean and essential language, where old and new coexist in intimacy and community.
Quanza, on Rua Quanza
Shared spaces and private rooms, seen through the finished apartments. Quanza is one of several rehabilitation projects in which Martina Architecture has worked to extend the useful life of Porto’s existing housing stock, favouring careful reuse over demolition wherever a building’s structure allows it. It sits alongside other single-family and multi-family rehabilitations in the studio’s portfolio of residential work, each responding to a different set of constraints, but sharing the same underlying approach: understand what is already there before deciding what to add.