AM294 — Two-family House in Ramalde
On Rua do Dr. Alberto de Macedo, in Ramalde, Porto, an existing dwelling gives way to a new building for two independent units, organised around a courtyard cut into the site. Commissioned in 2025, the project is now under construction, with works on site since May 2026.
A house built around its courtyard
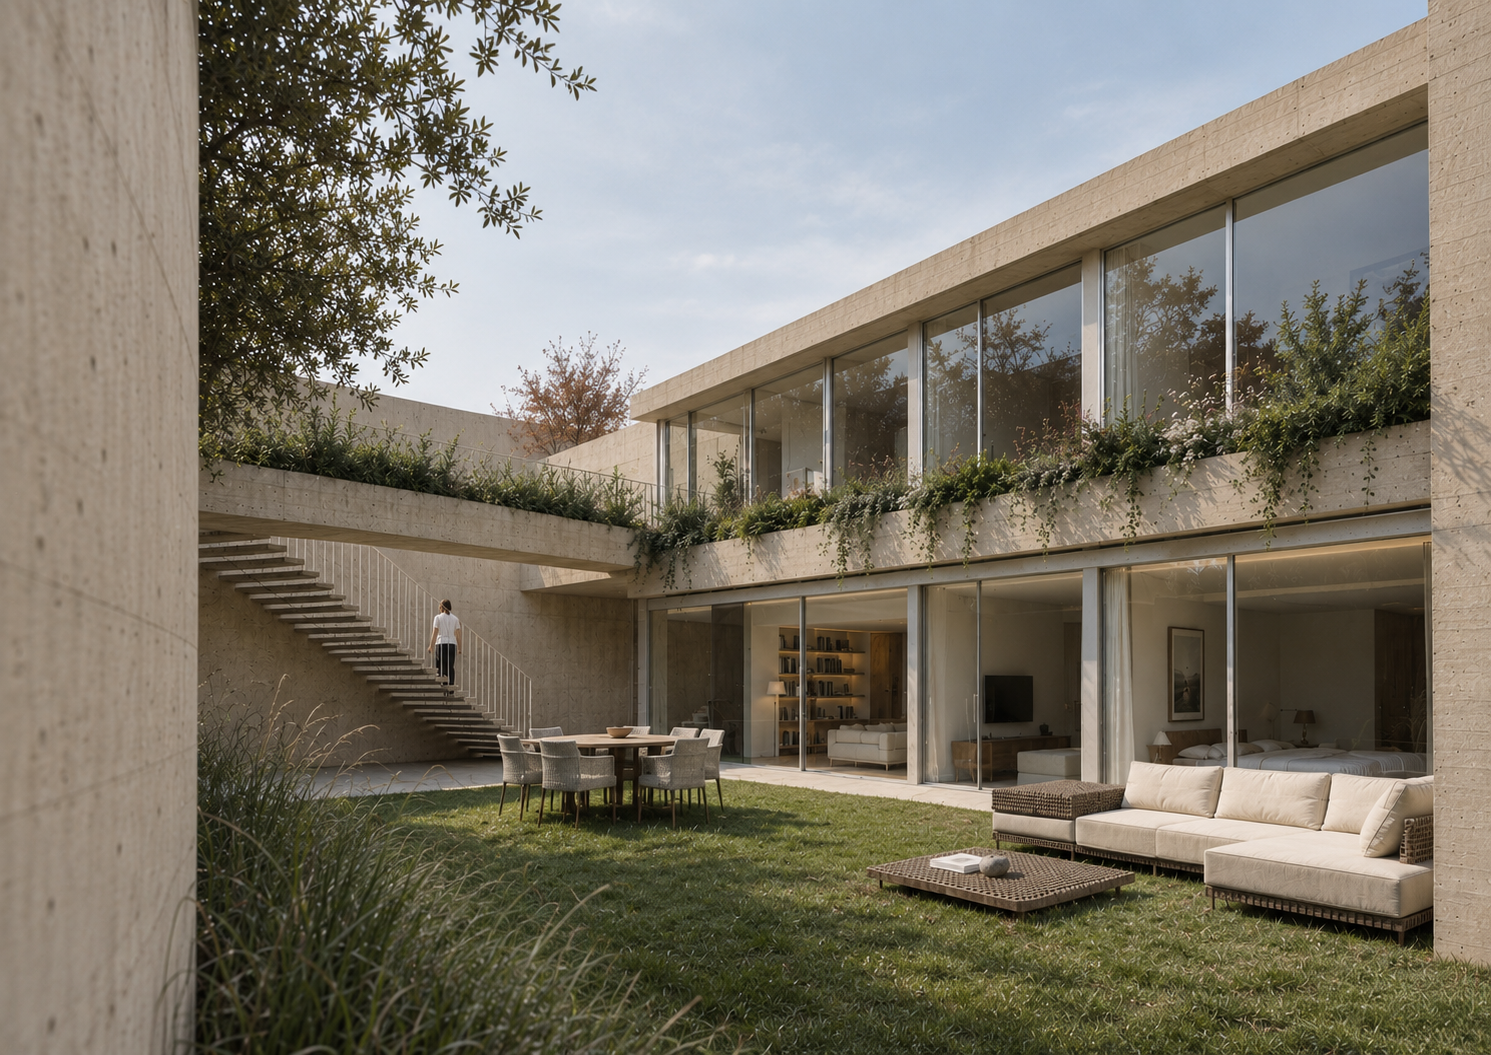
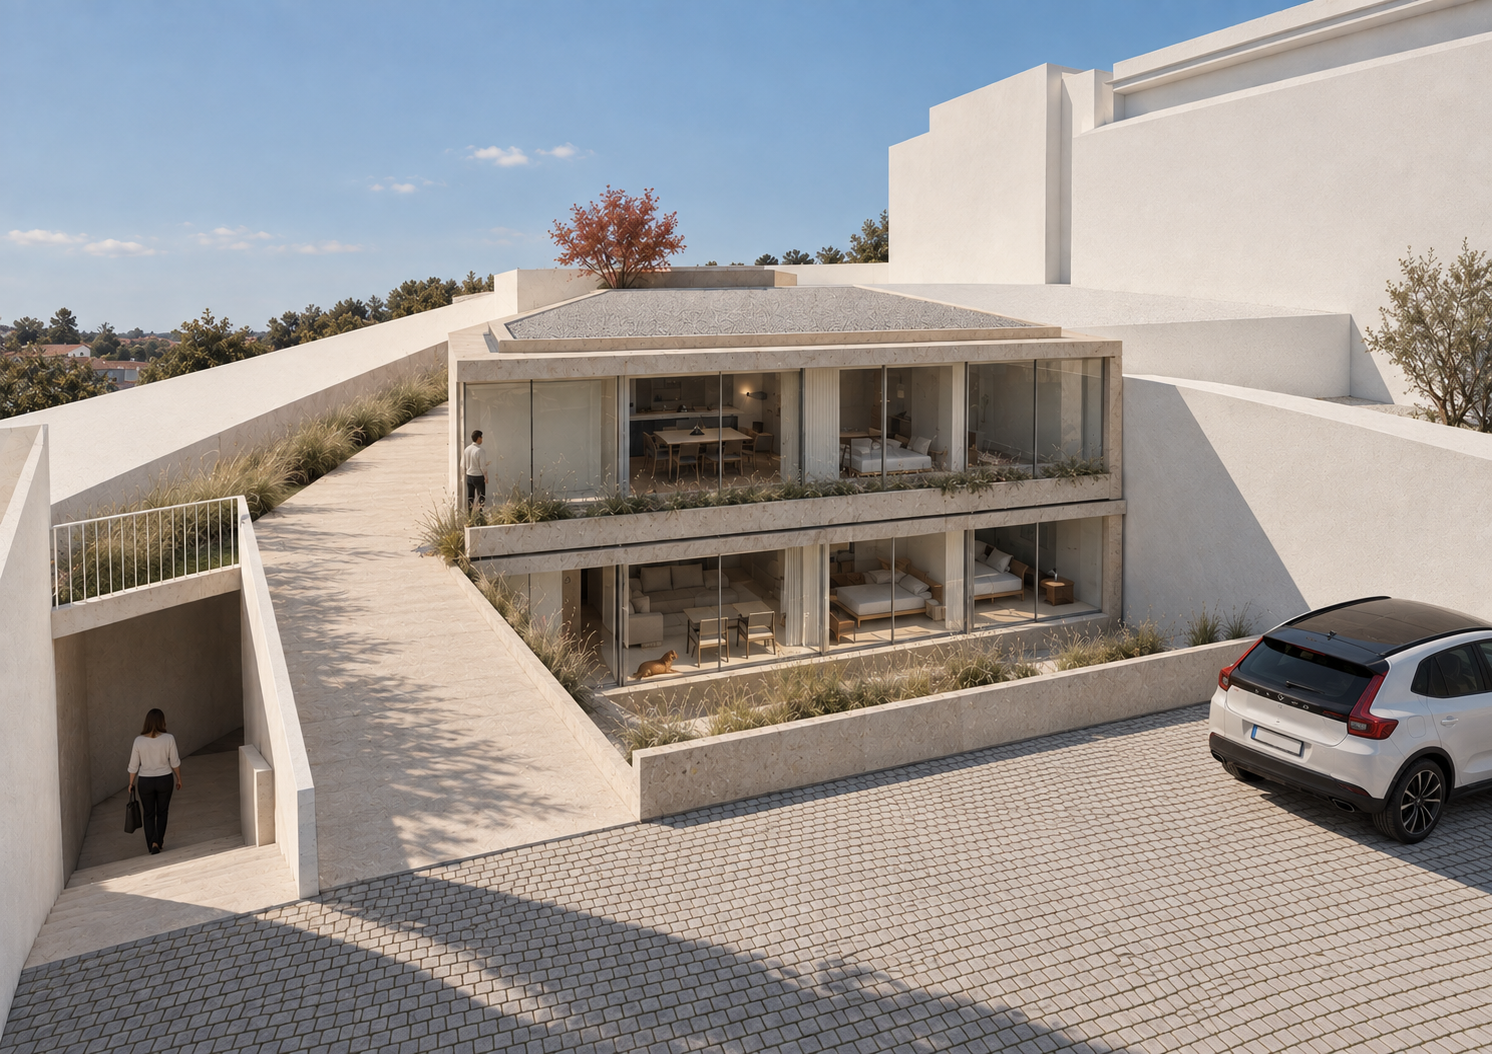
The project replaces an existing construction that could no longer meet its owners’ needs with a new building for two independent units. At its centre, an excavated courtyard brings daylight, greenery and privacy deep into the plan, while a green roof extends the garden over part of the building itself.
Concrete and travertine set the material tone throughout, framing wide glazed openings that dissolve the boundary between the interior rooms and the courtyard they surround.
A garden cut into the site
At the centre of the plan, an excavated courtyard opens both units to daylight and greenery, with an exterior stair linking the levels around it.
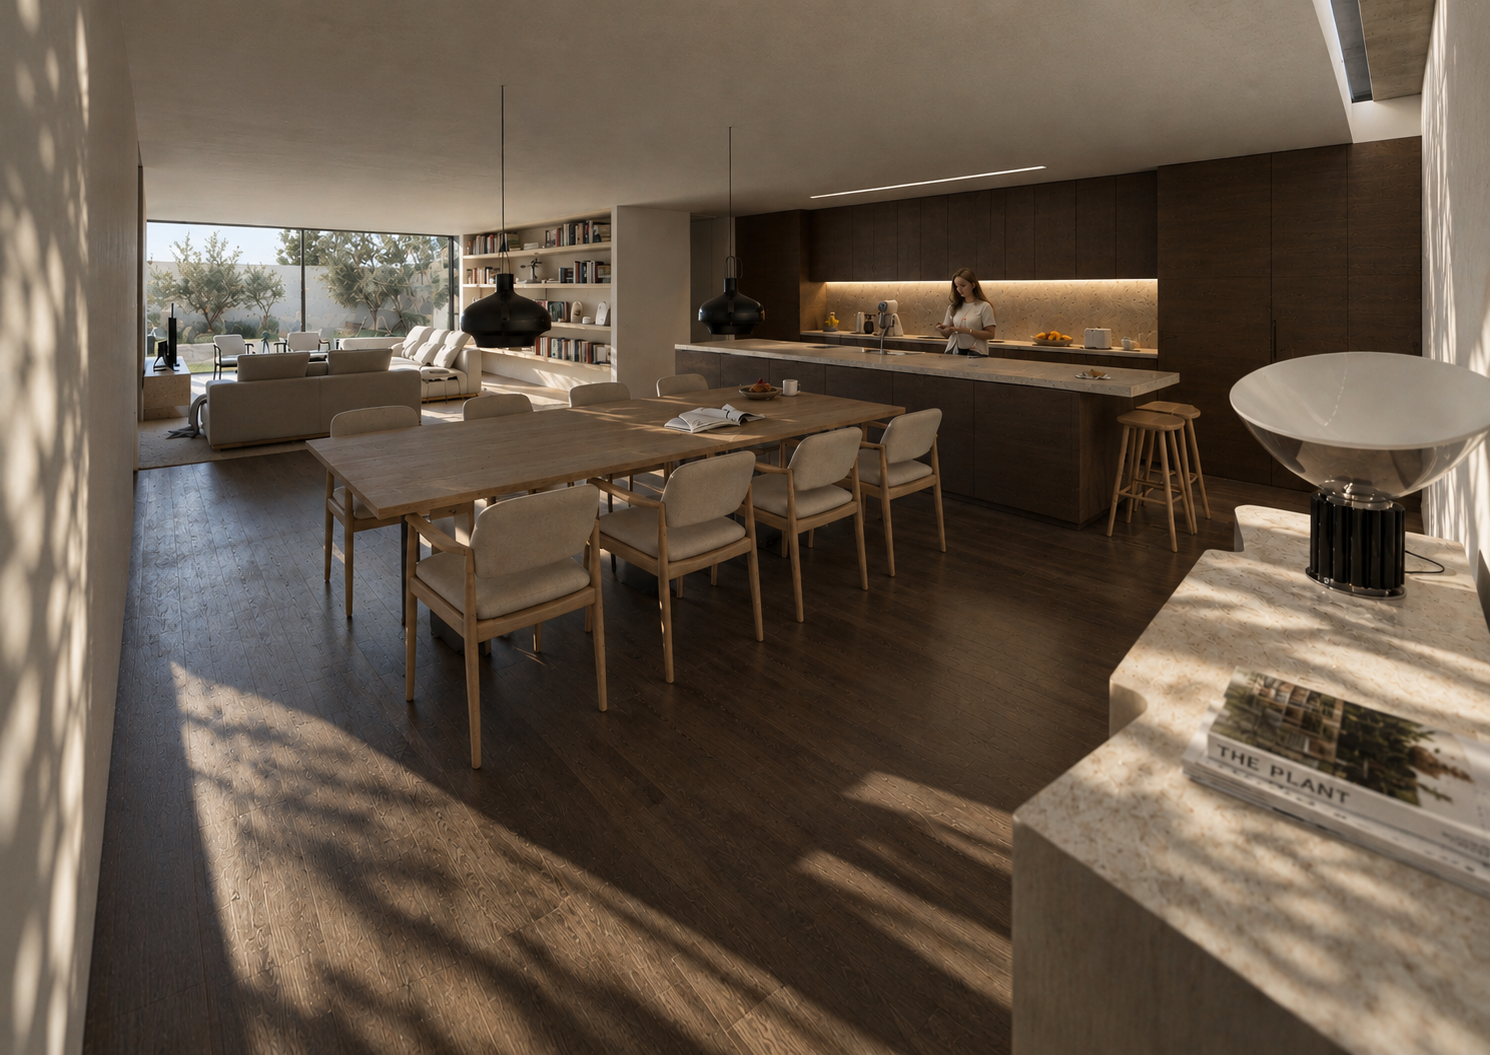
An open, continuous living space
Kitchen, dining and living areas share a single continuous volume, its dark joinery and stone surfaces set against the pale concrete shell.
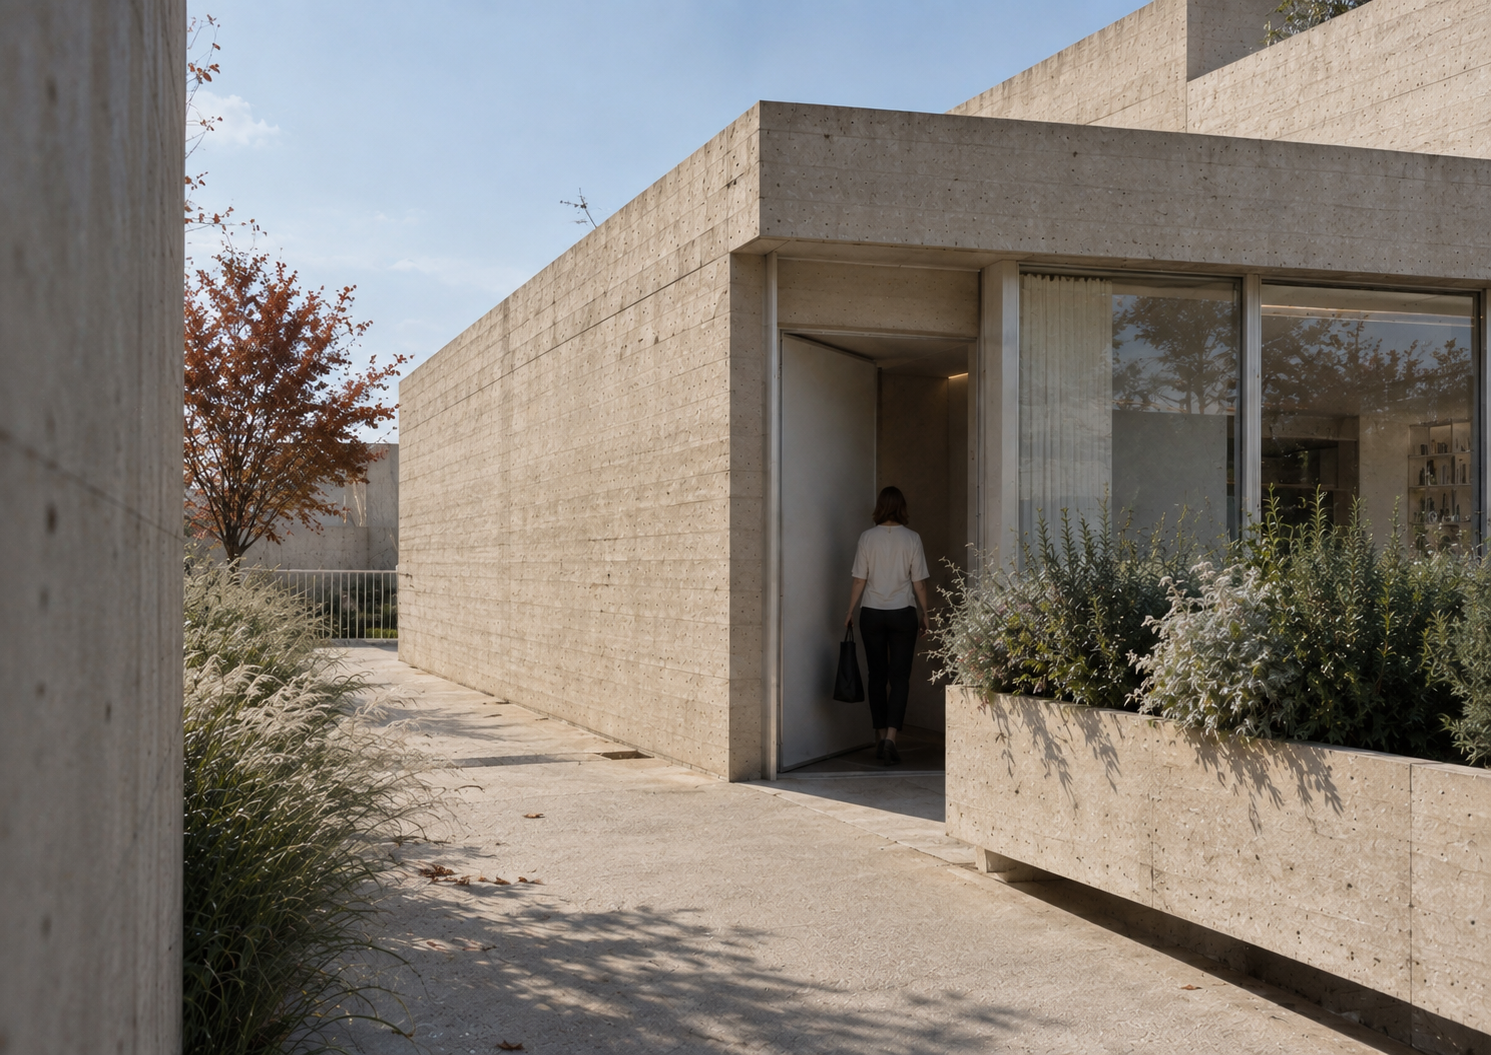
An entrance held in shadow
A recessed doorway, cut into the travertine-clad volume, marks the passage from the shared outdoor route into each unit.
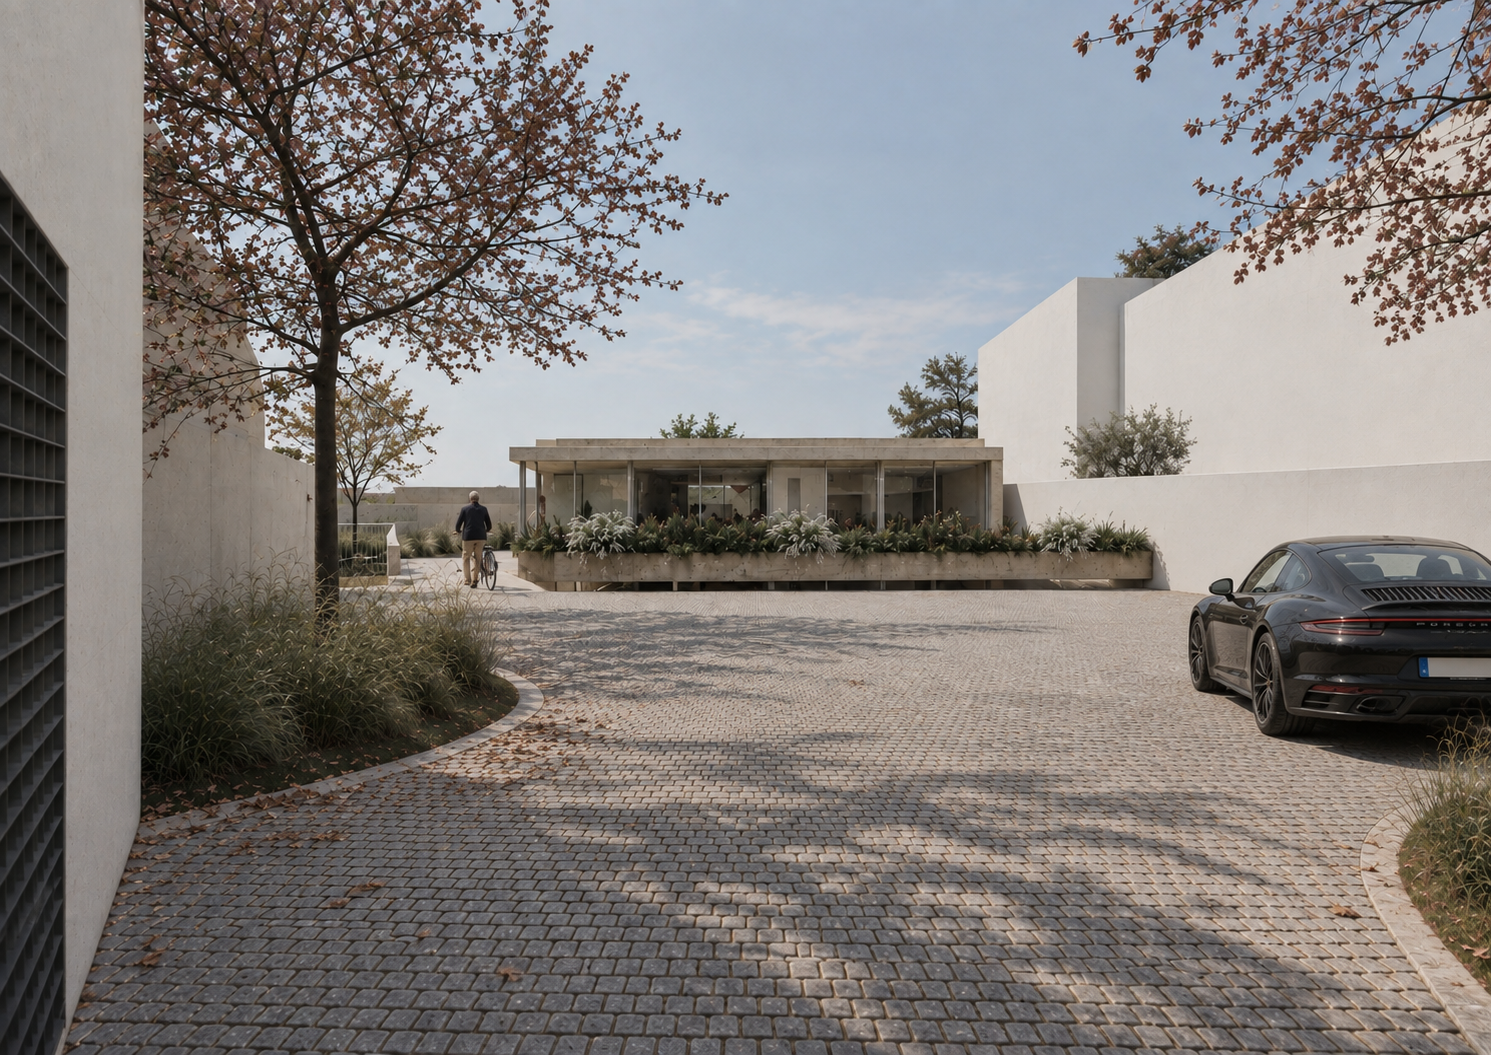
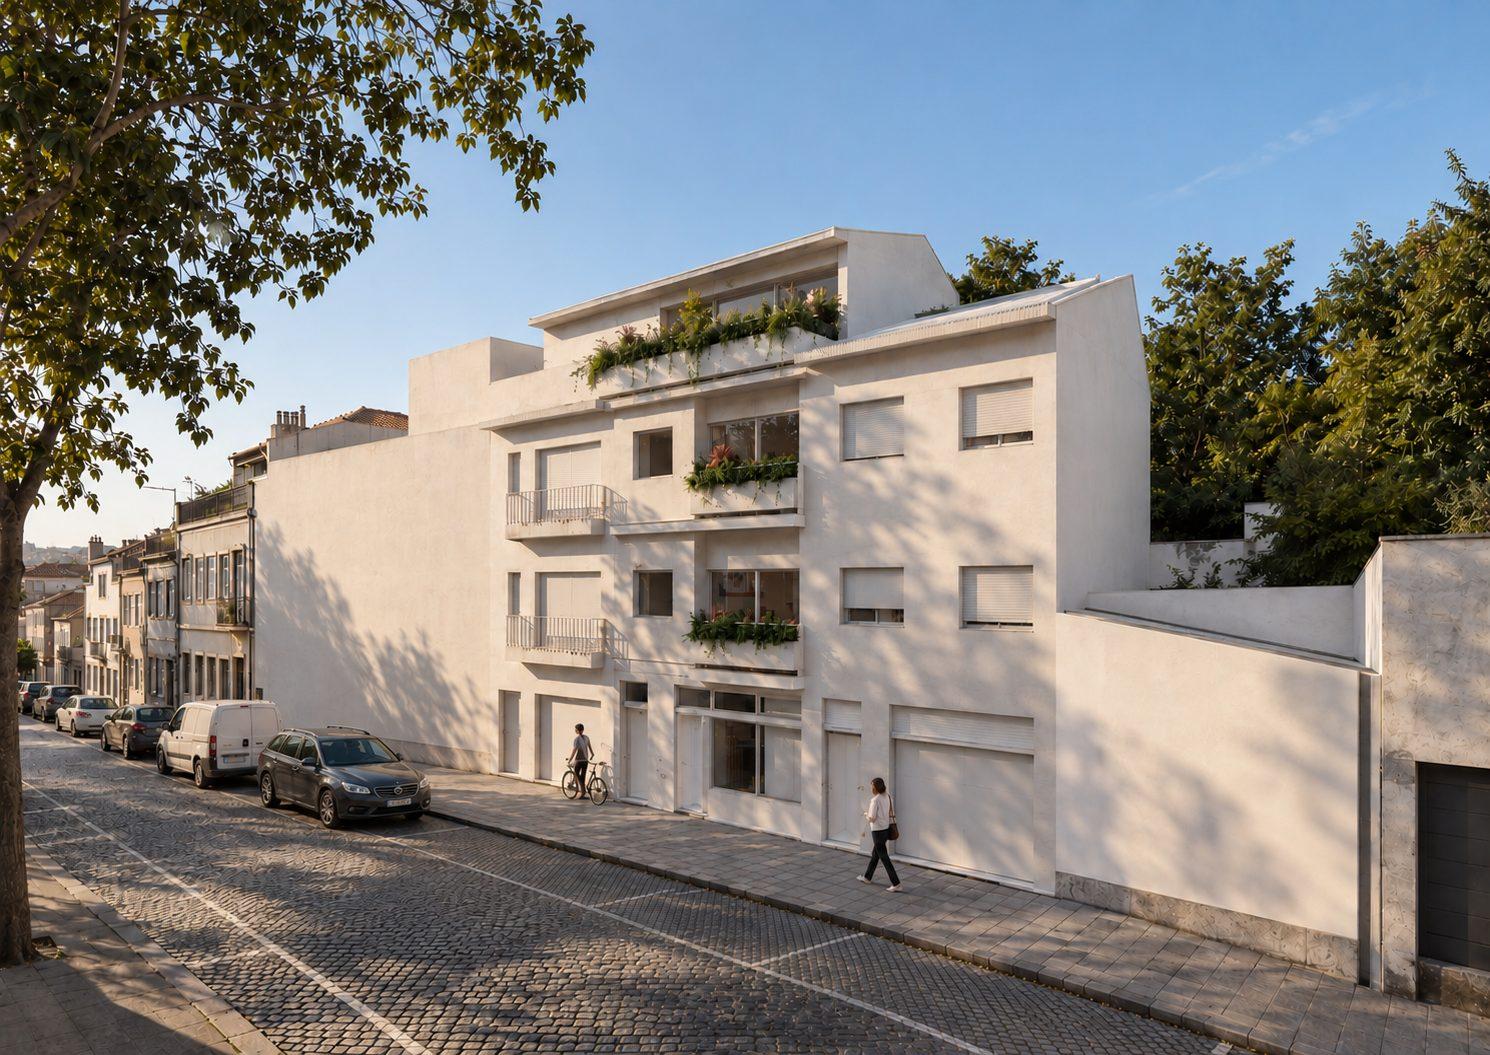
A quiet presence on Rua do Dr. Alberto de Macedo
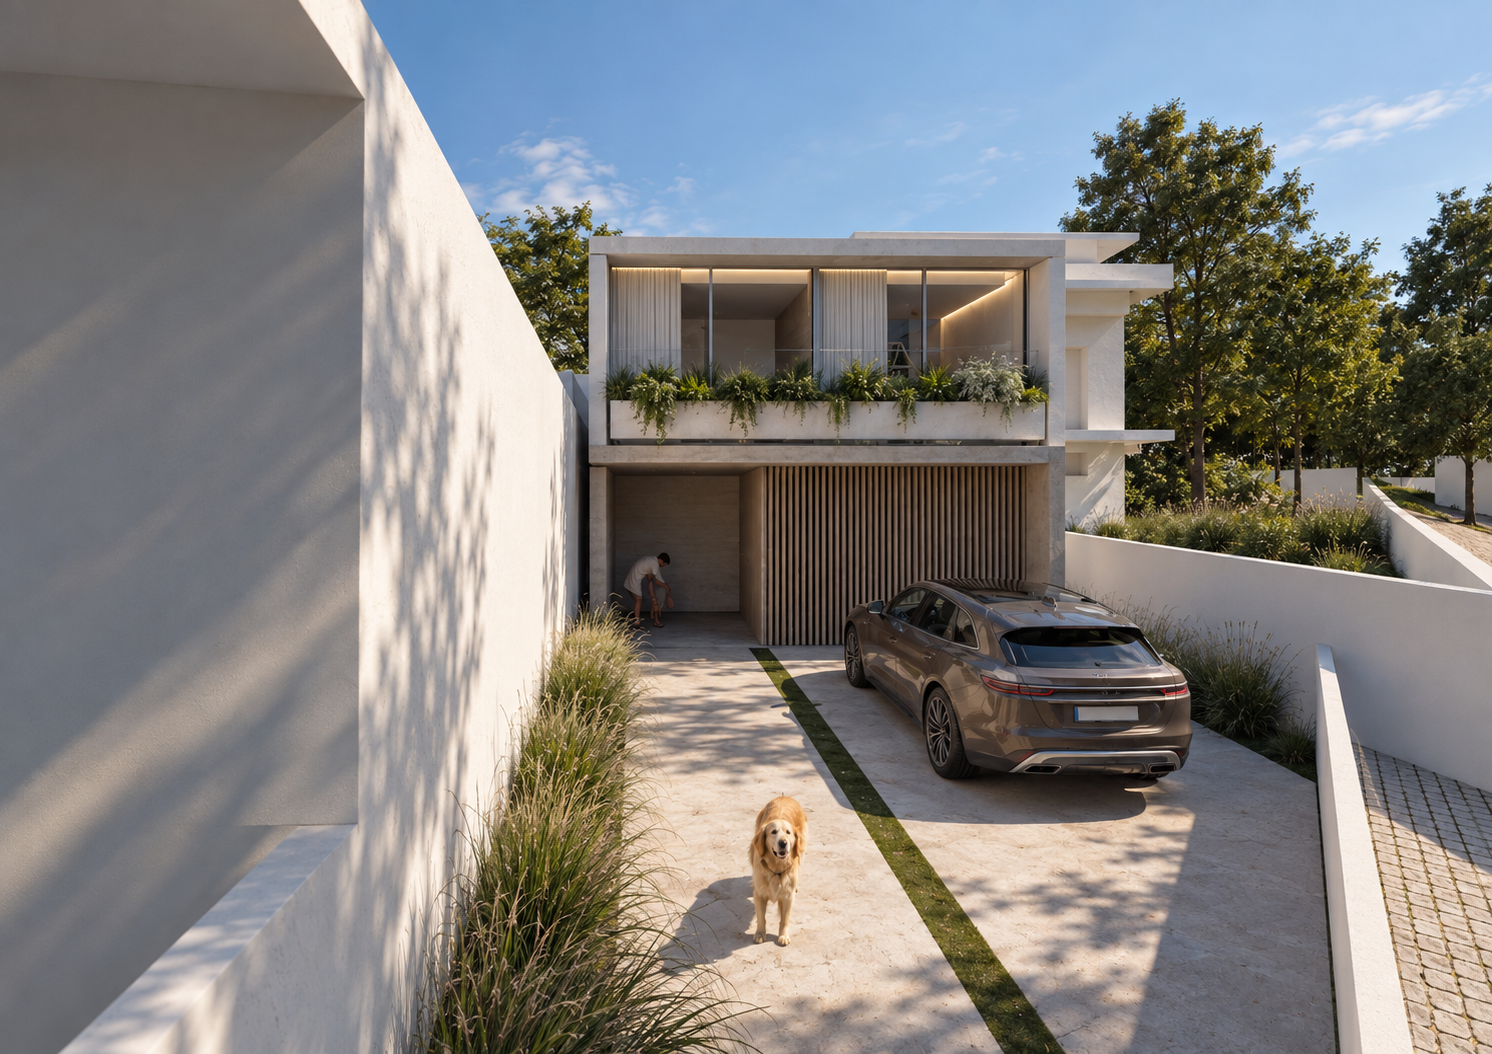
Set back behind a run of white perimeter walls, the building keeps a low, discreet profile from the street, with planting softening the edge of the driveway.
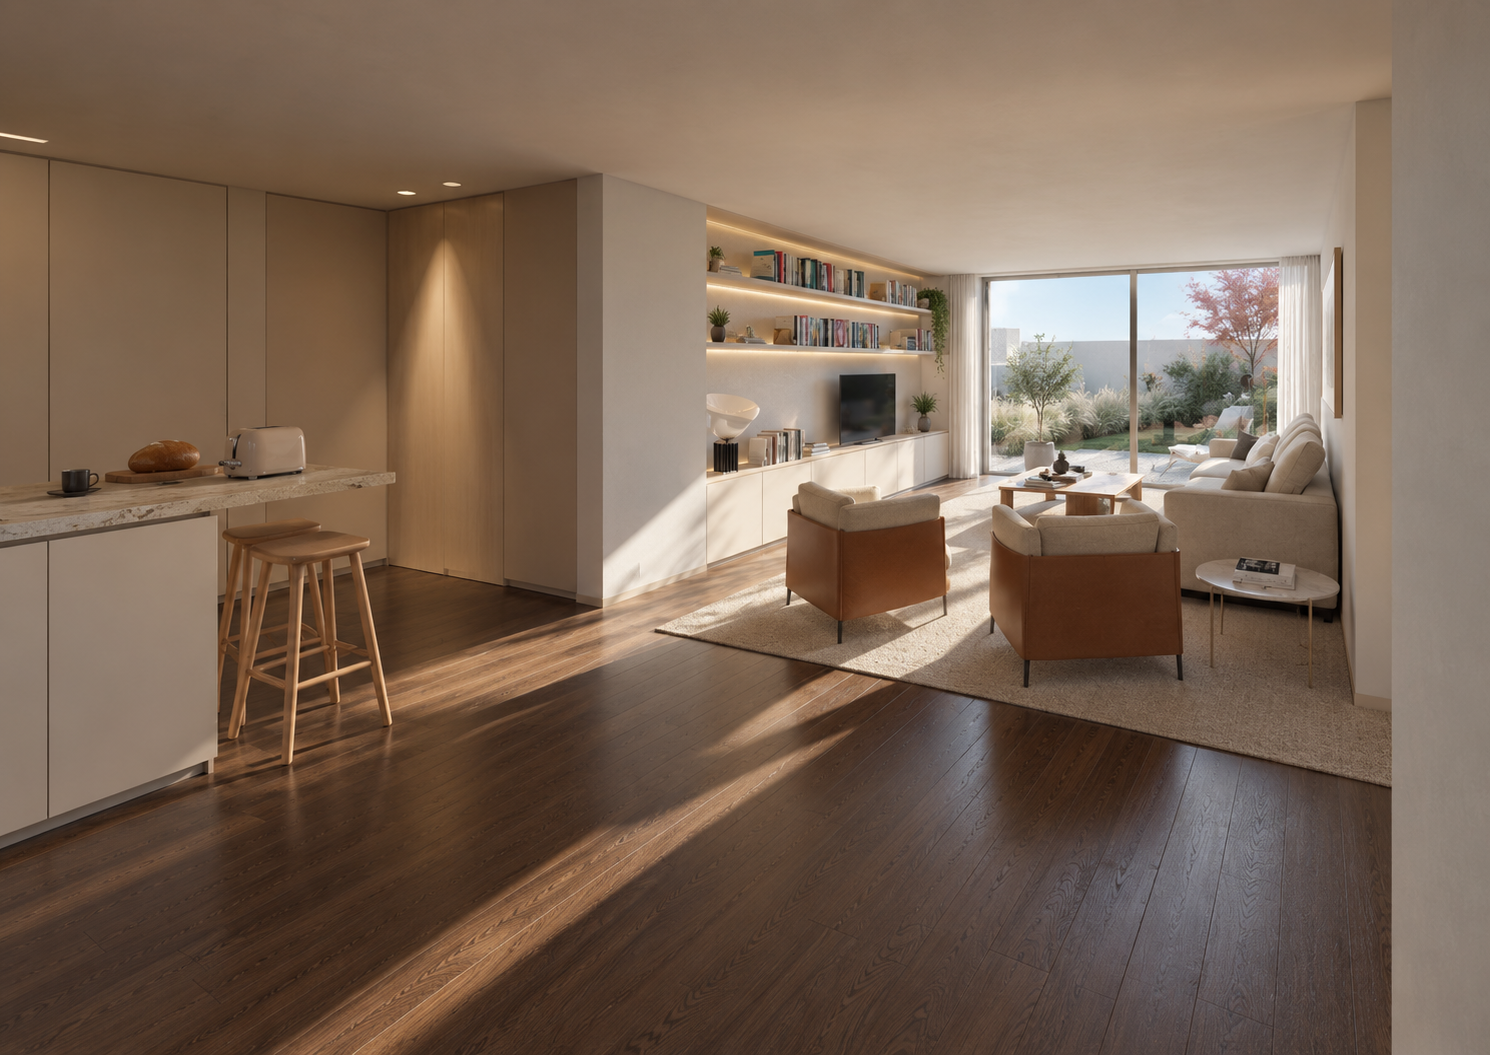
Bookshelves, warm wood and the garden beyond
The living room opens onto a built-in shelving wall and the kitchen counter, with warm timber tones and a clear sightline through to the garden.
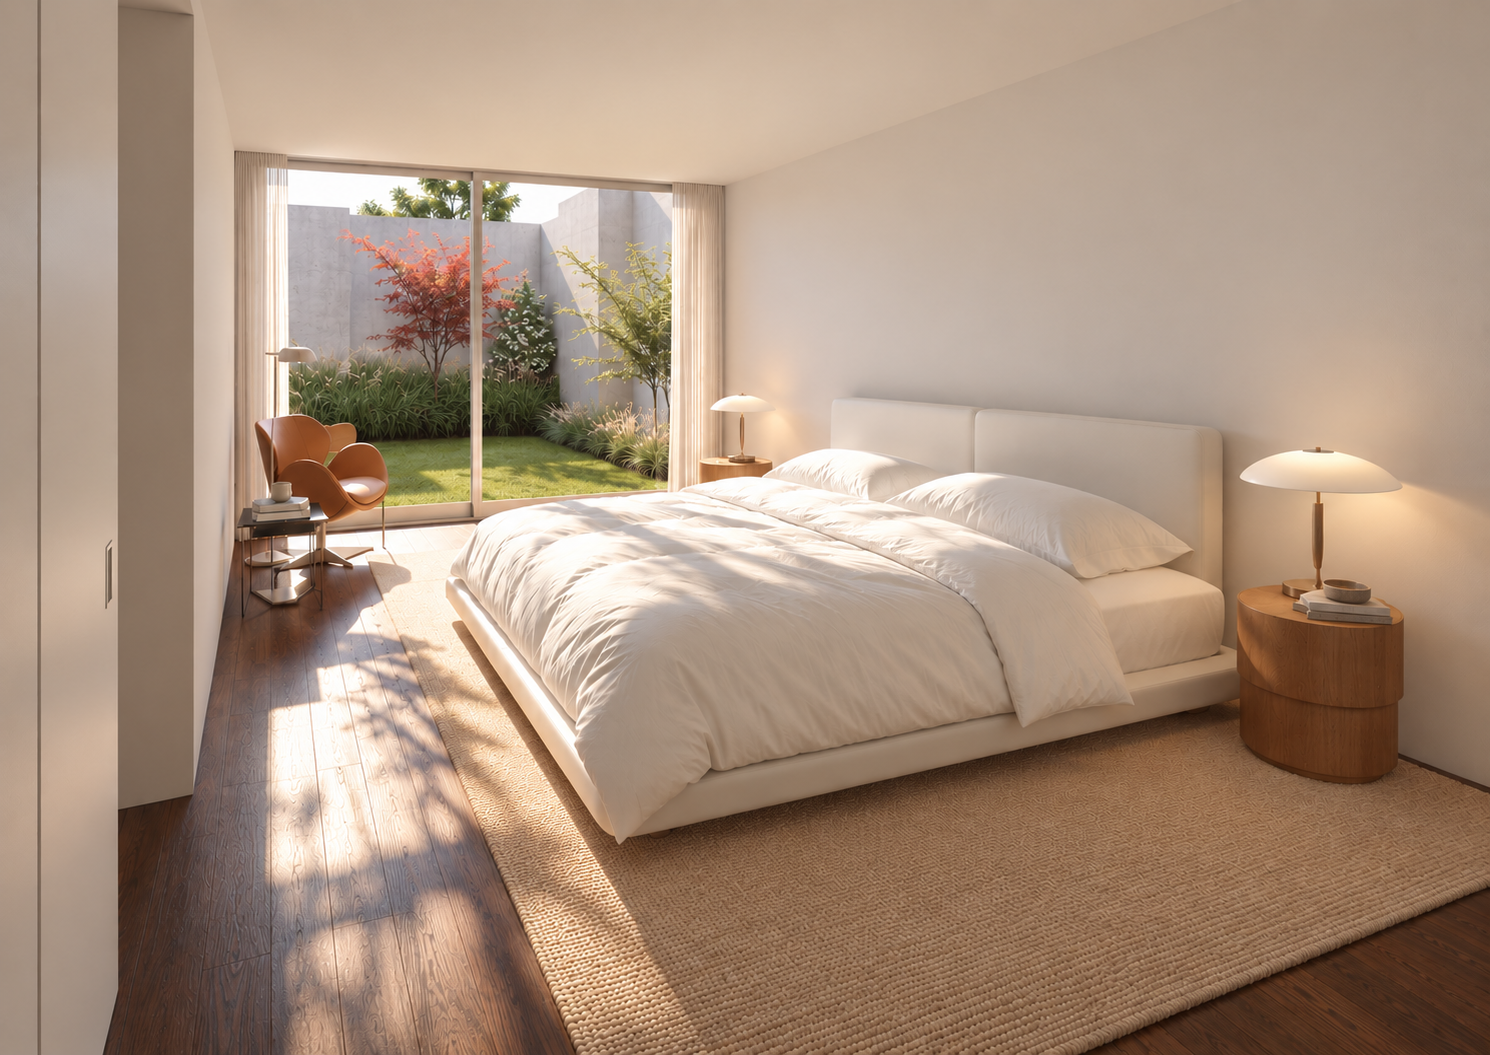
A room that opens onto its own garden wall
Each bedroom looks directly onto the courtyard’s planted perimeter, with full-height glazing bringing the garden into the room.
Design — unique characteristics
- A central excavated courtyard bringing daylight and privacy to both units
- A green roof that extends the garden across part of the building
- Two independent units sharing a single material language of concrete and travertine
- A discreet street presence behind a stepped perimeter wall