AC85 — Residential Building | Matosinhos
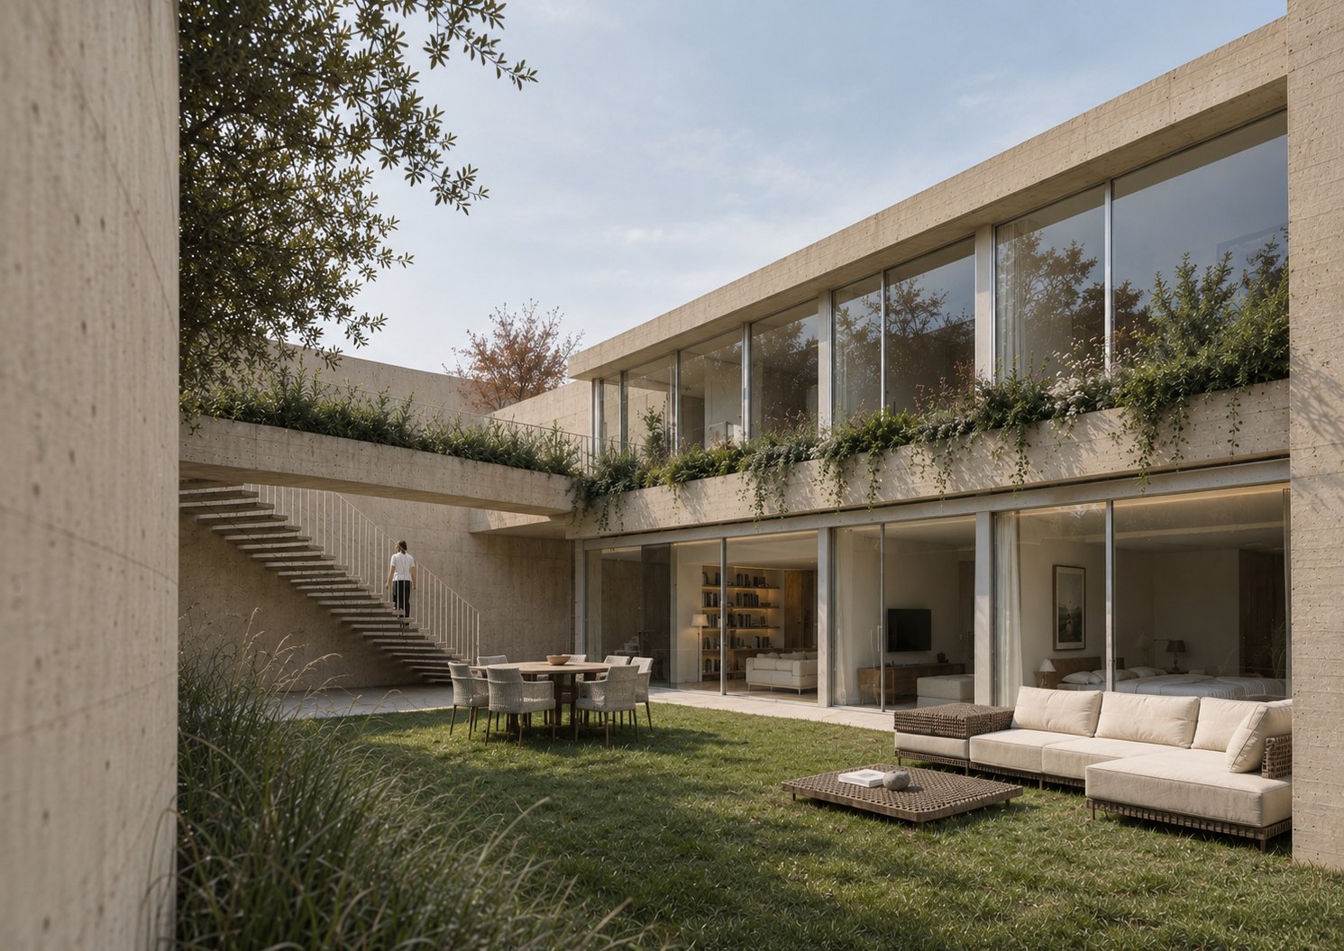
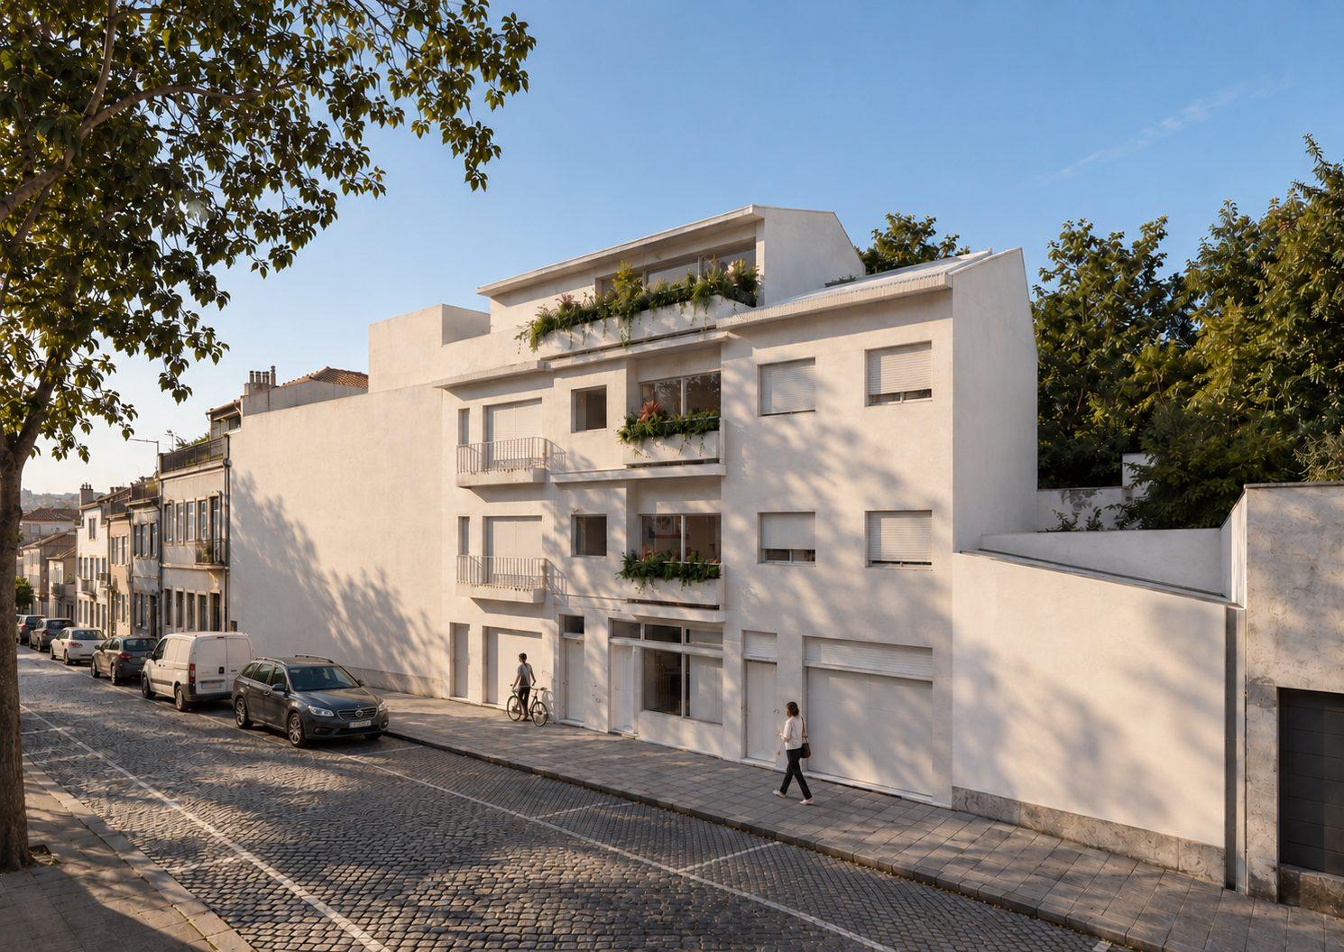
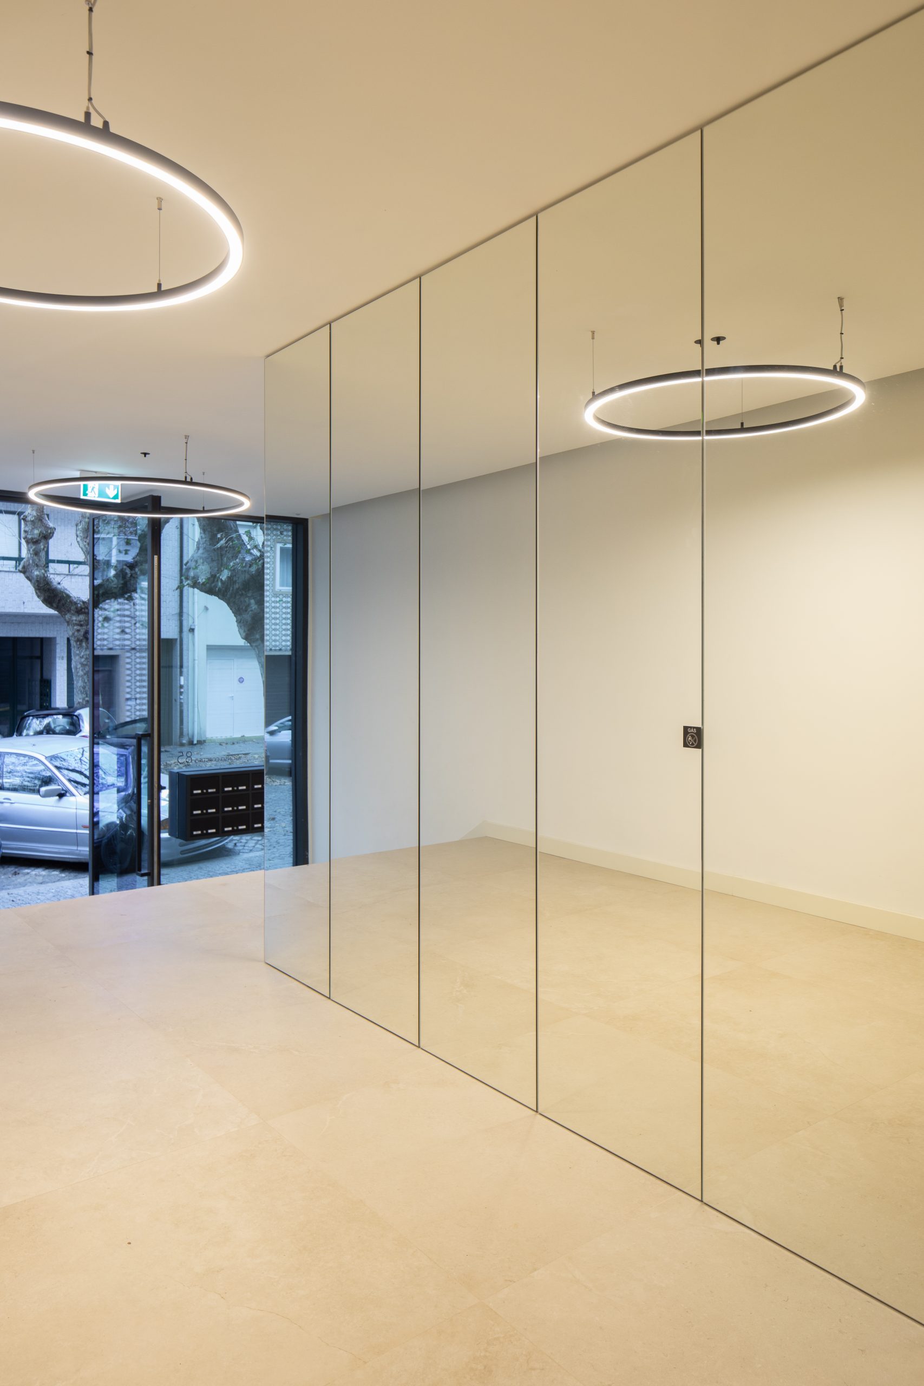
A traditional facade held in balance with a more organic interior — seven storeys of housing facing the tree line on Rua Afonso Cordeiro.
Traditional outside, open within
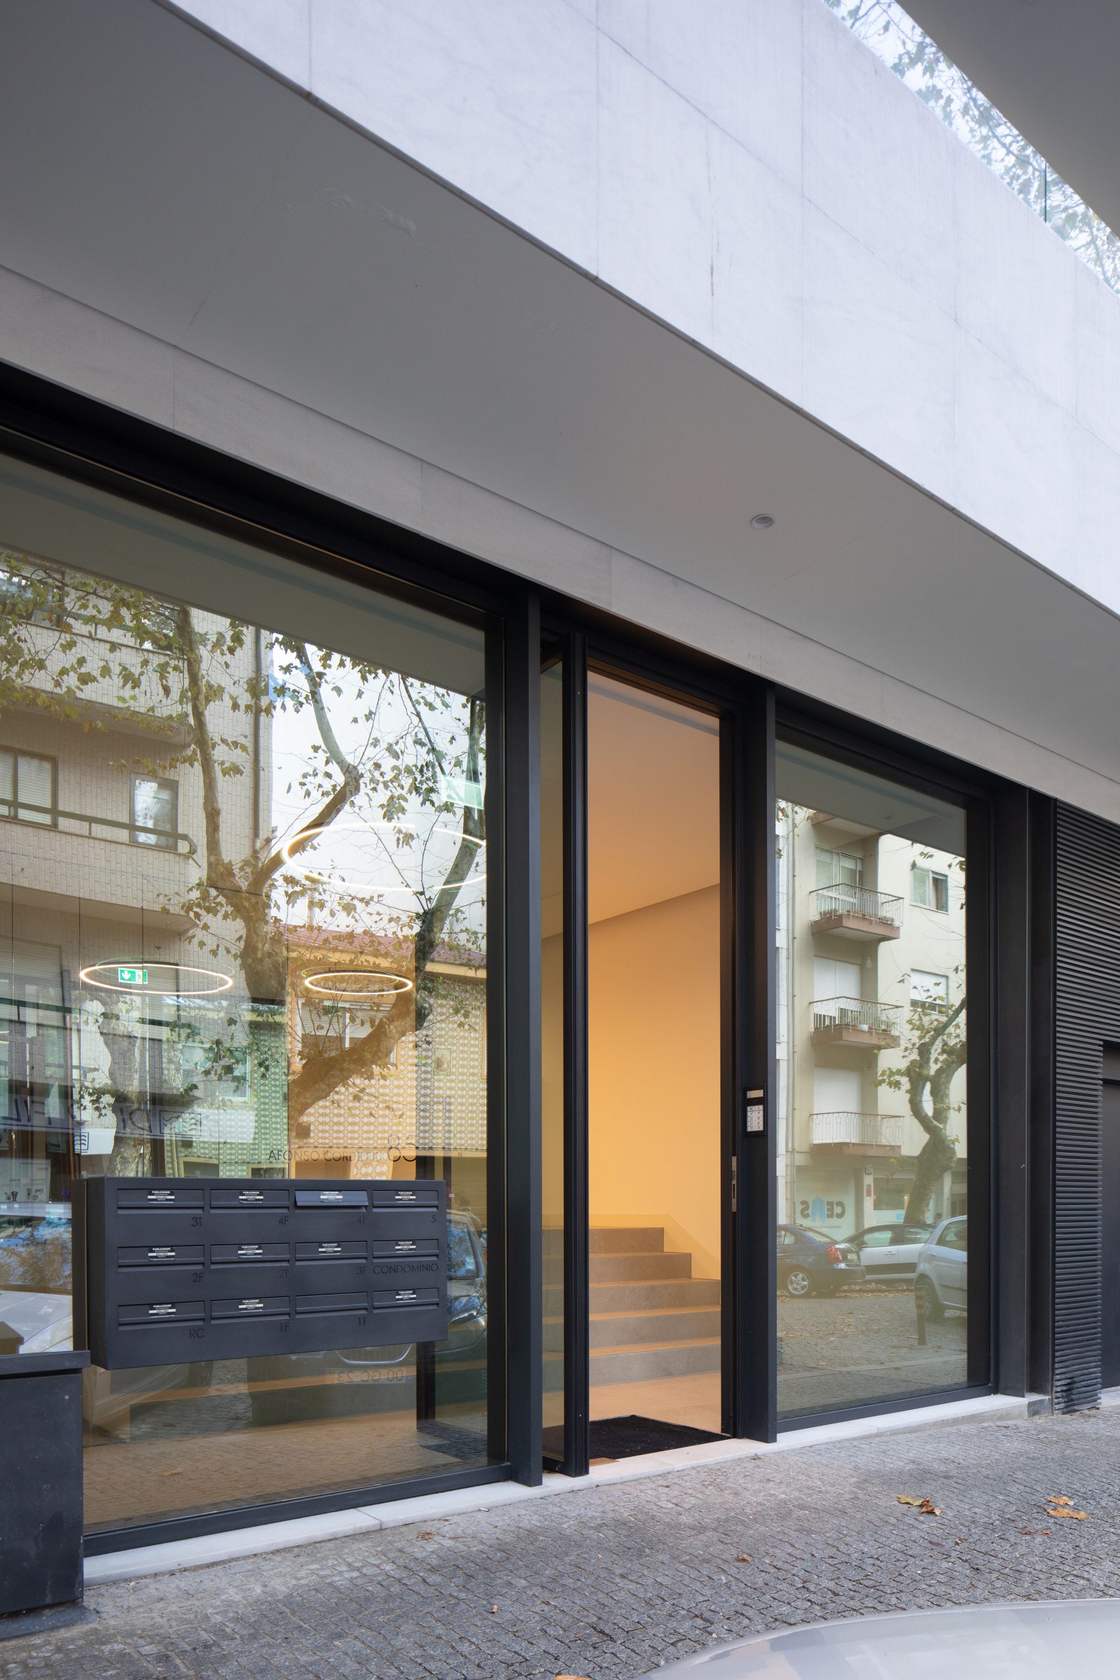
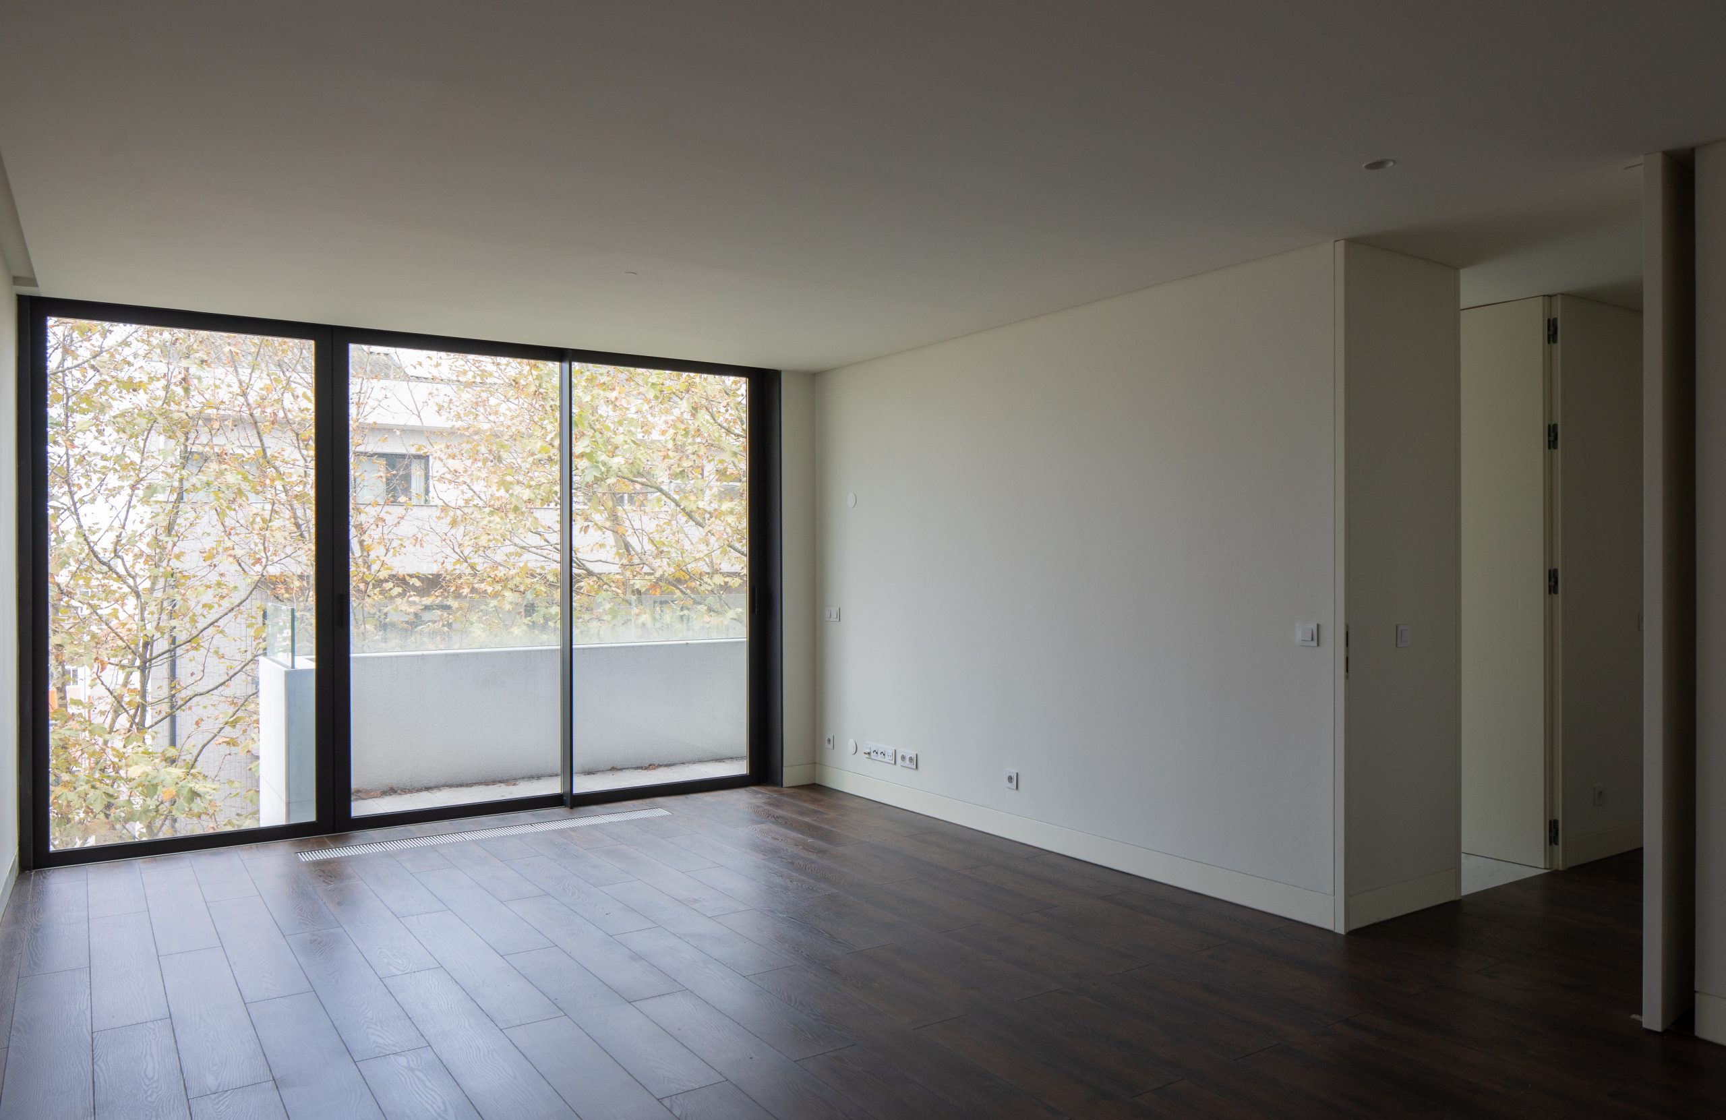
AC85 is set in a solid urban area in the centre of Matosinhos, the result of a close relationship with the sea, developed as a seven-storey structure for residential use. Facing an extensive tree line on Rua Afonso Cordeiro, the goal was to open the spans in their entirety, bringing light into every dwelling and giving each apartment its own balcony or terrace.
A balcony or terrace for every home
The spans open in their entirety toward the tree-lined avenue, bringing daylight into every dwelling and giving each apartment its own outdoor room.
Your routine, our design
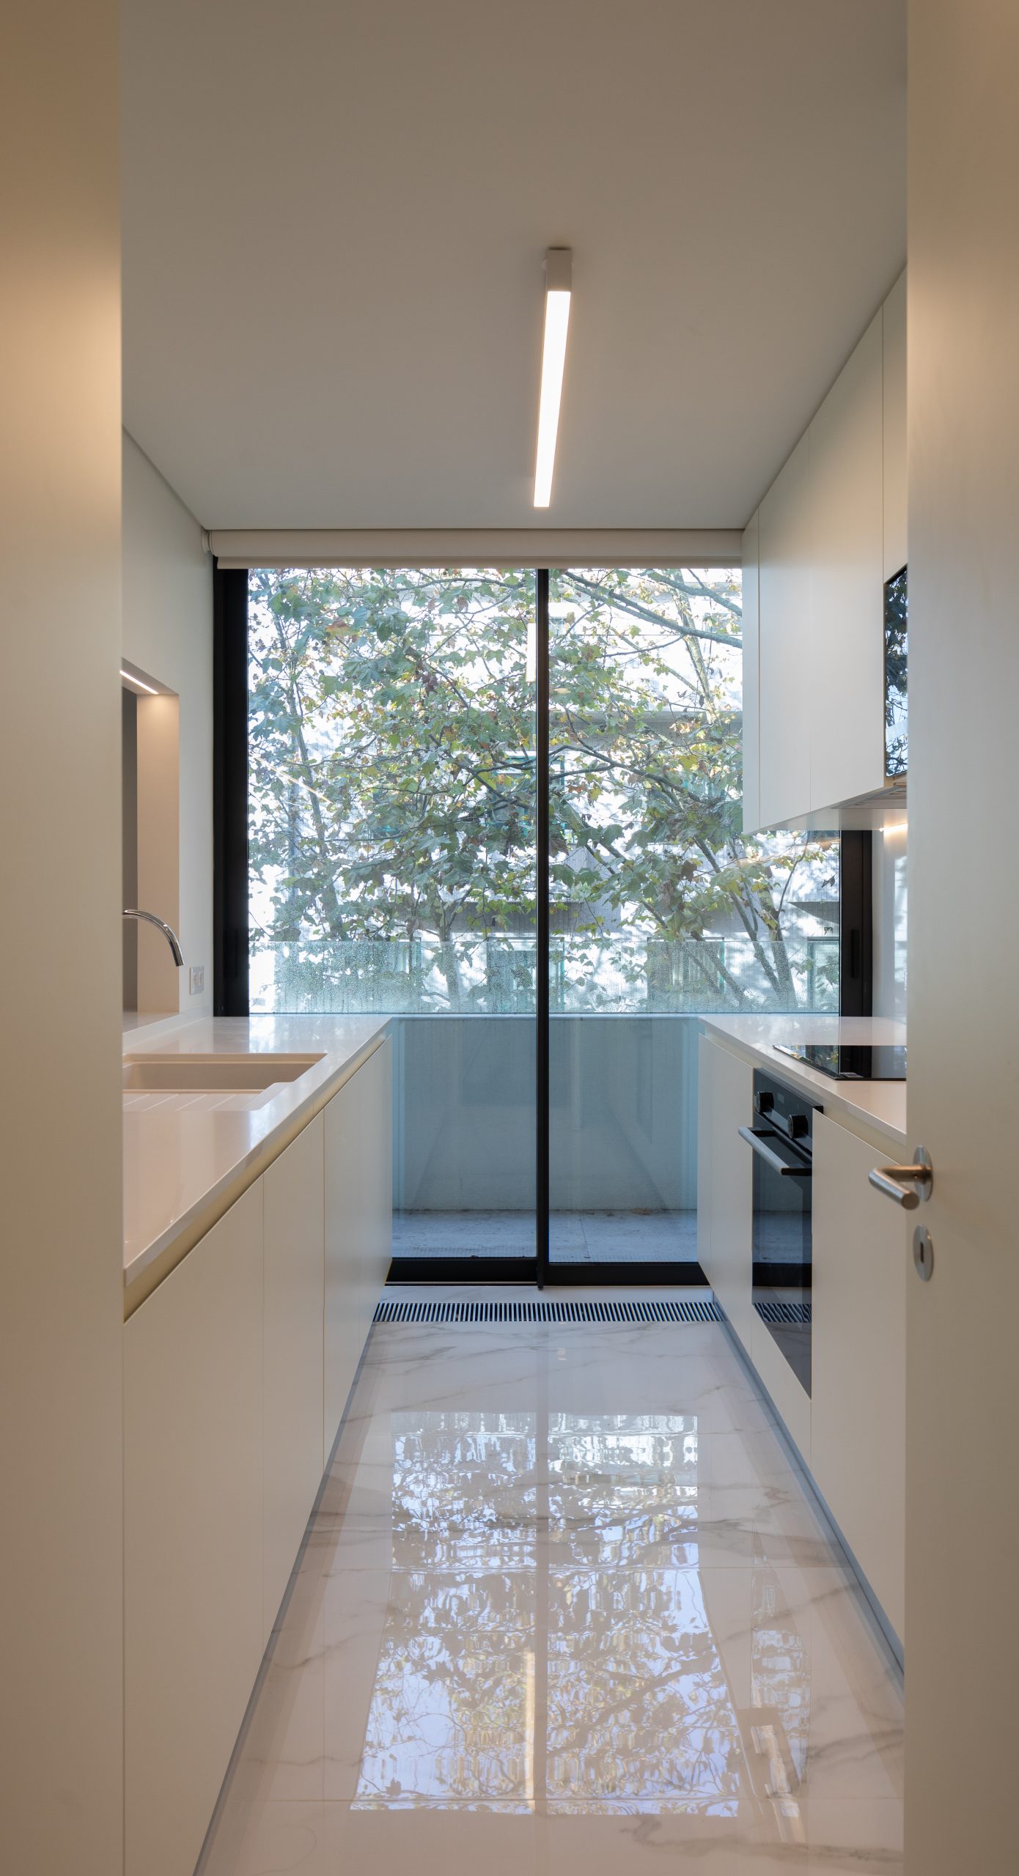
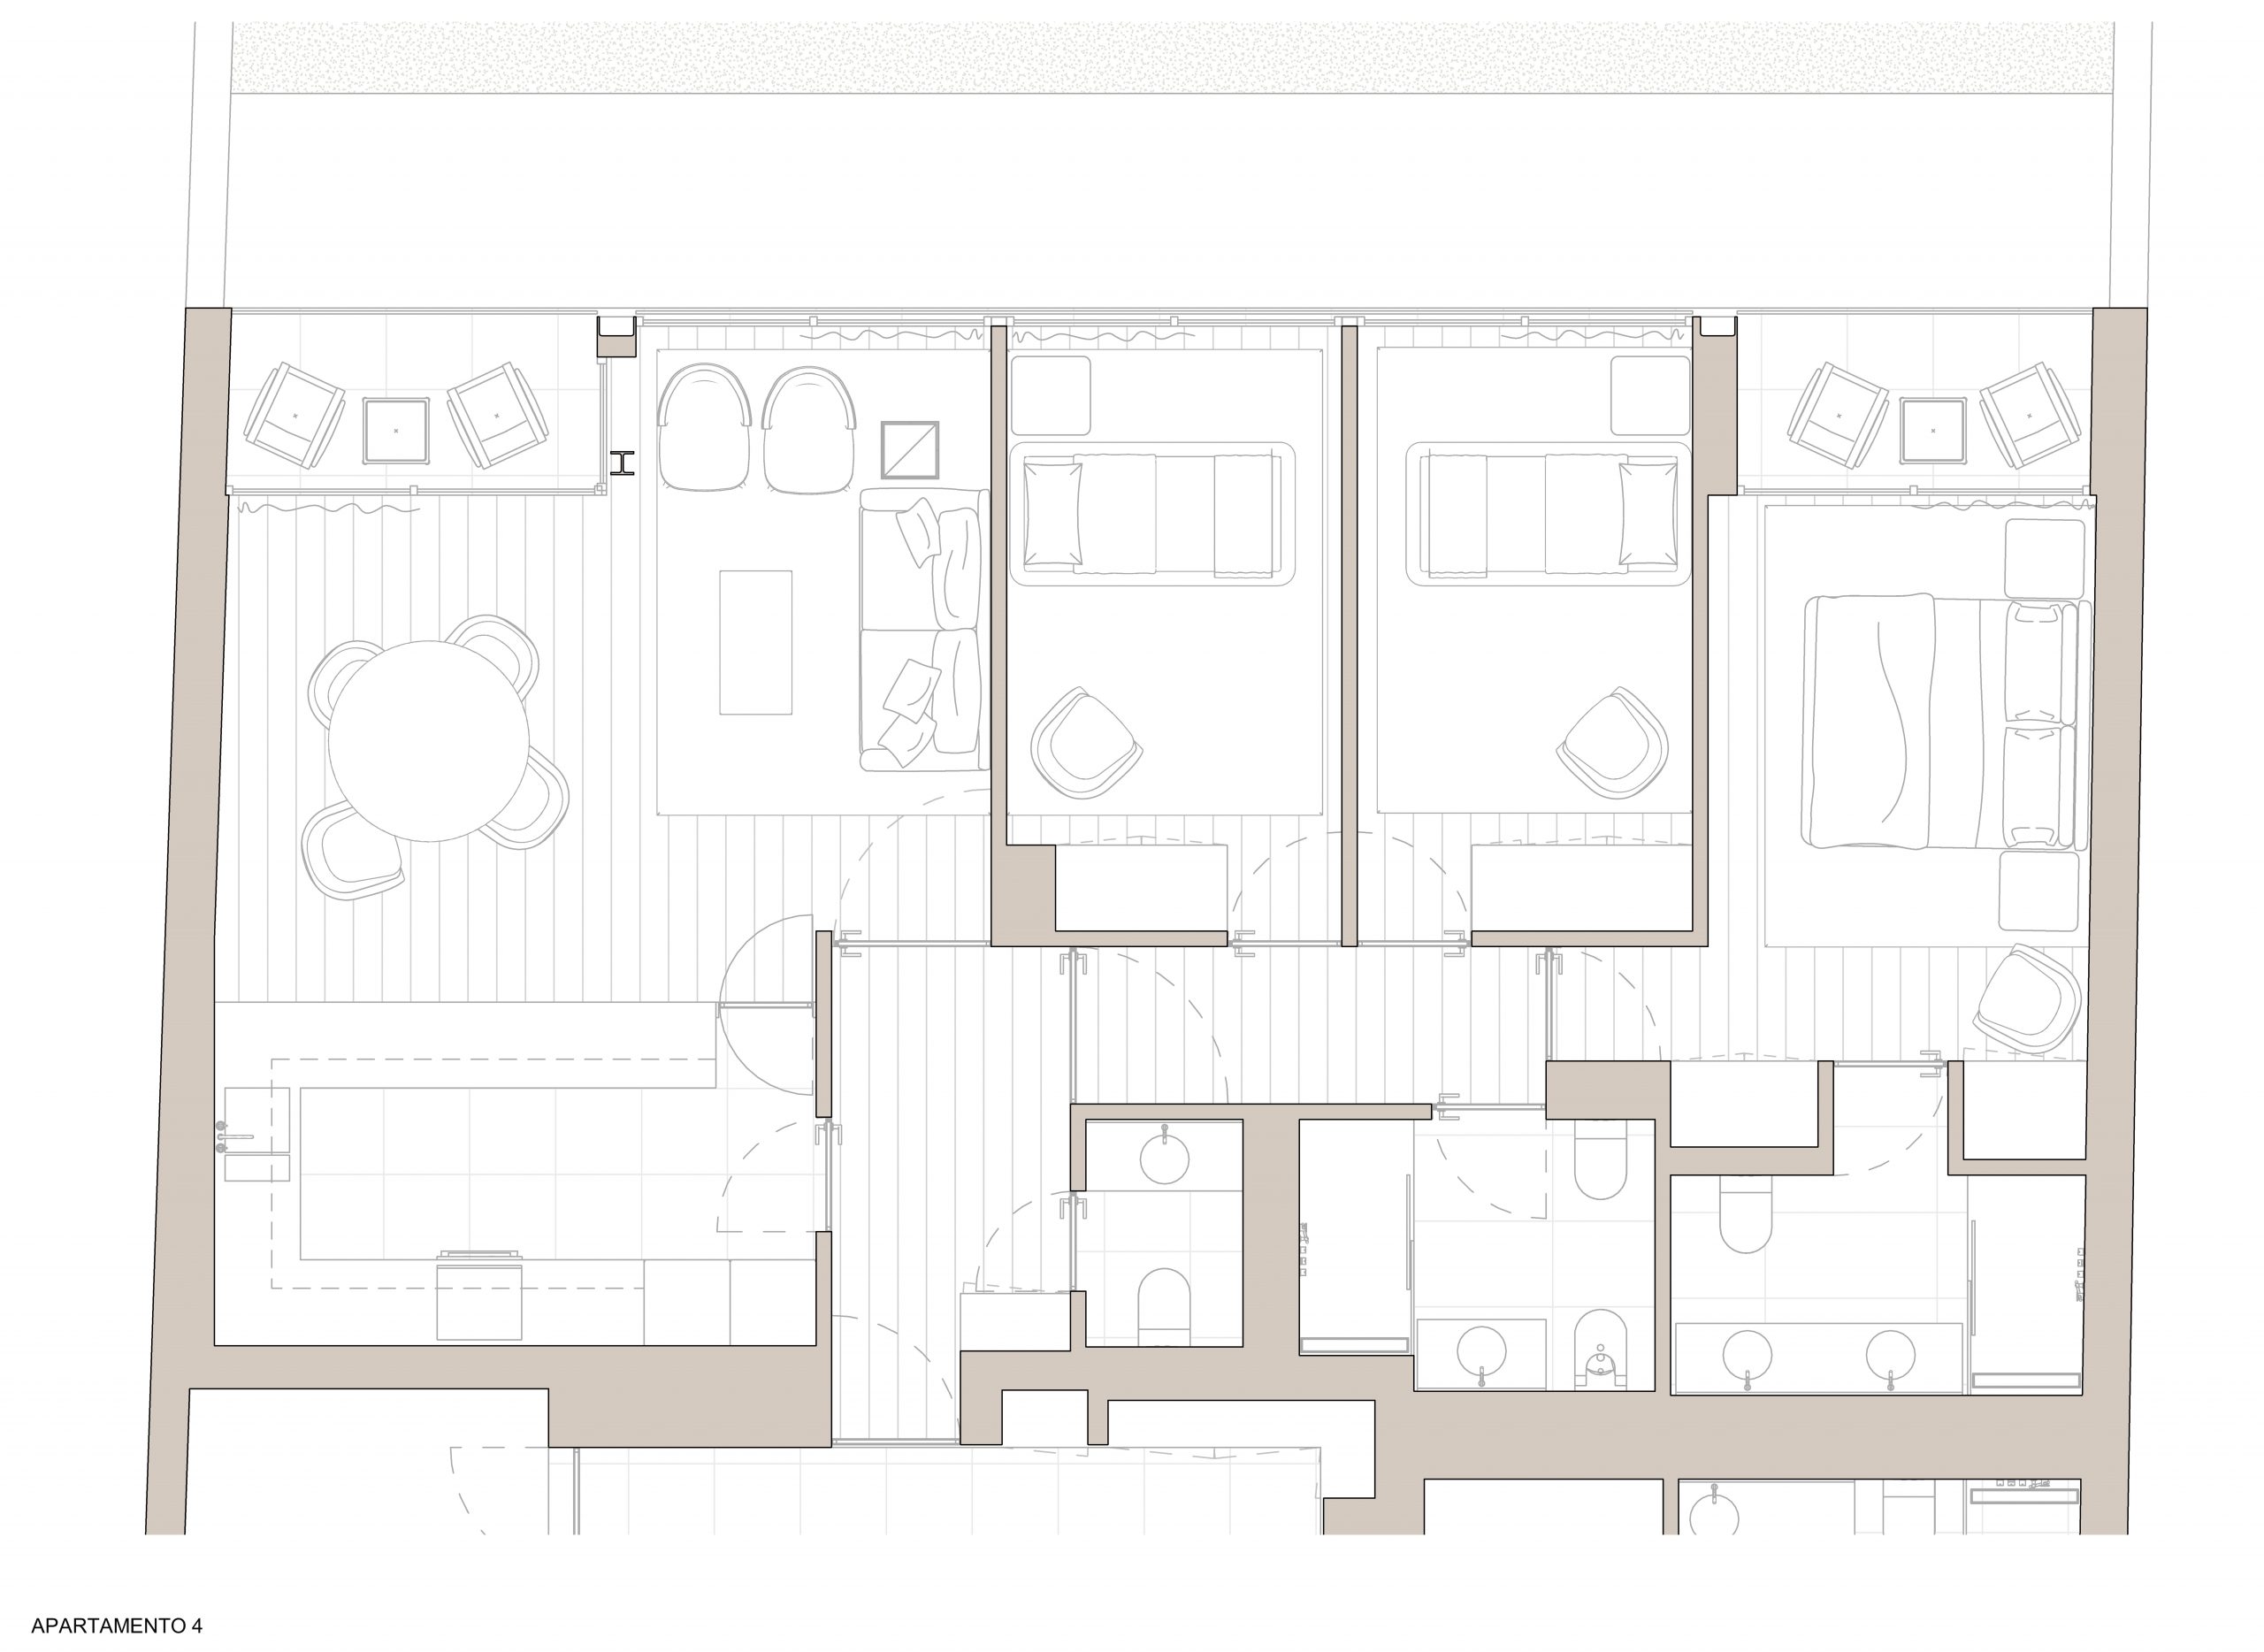
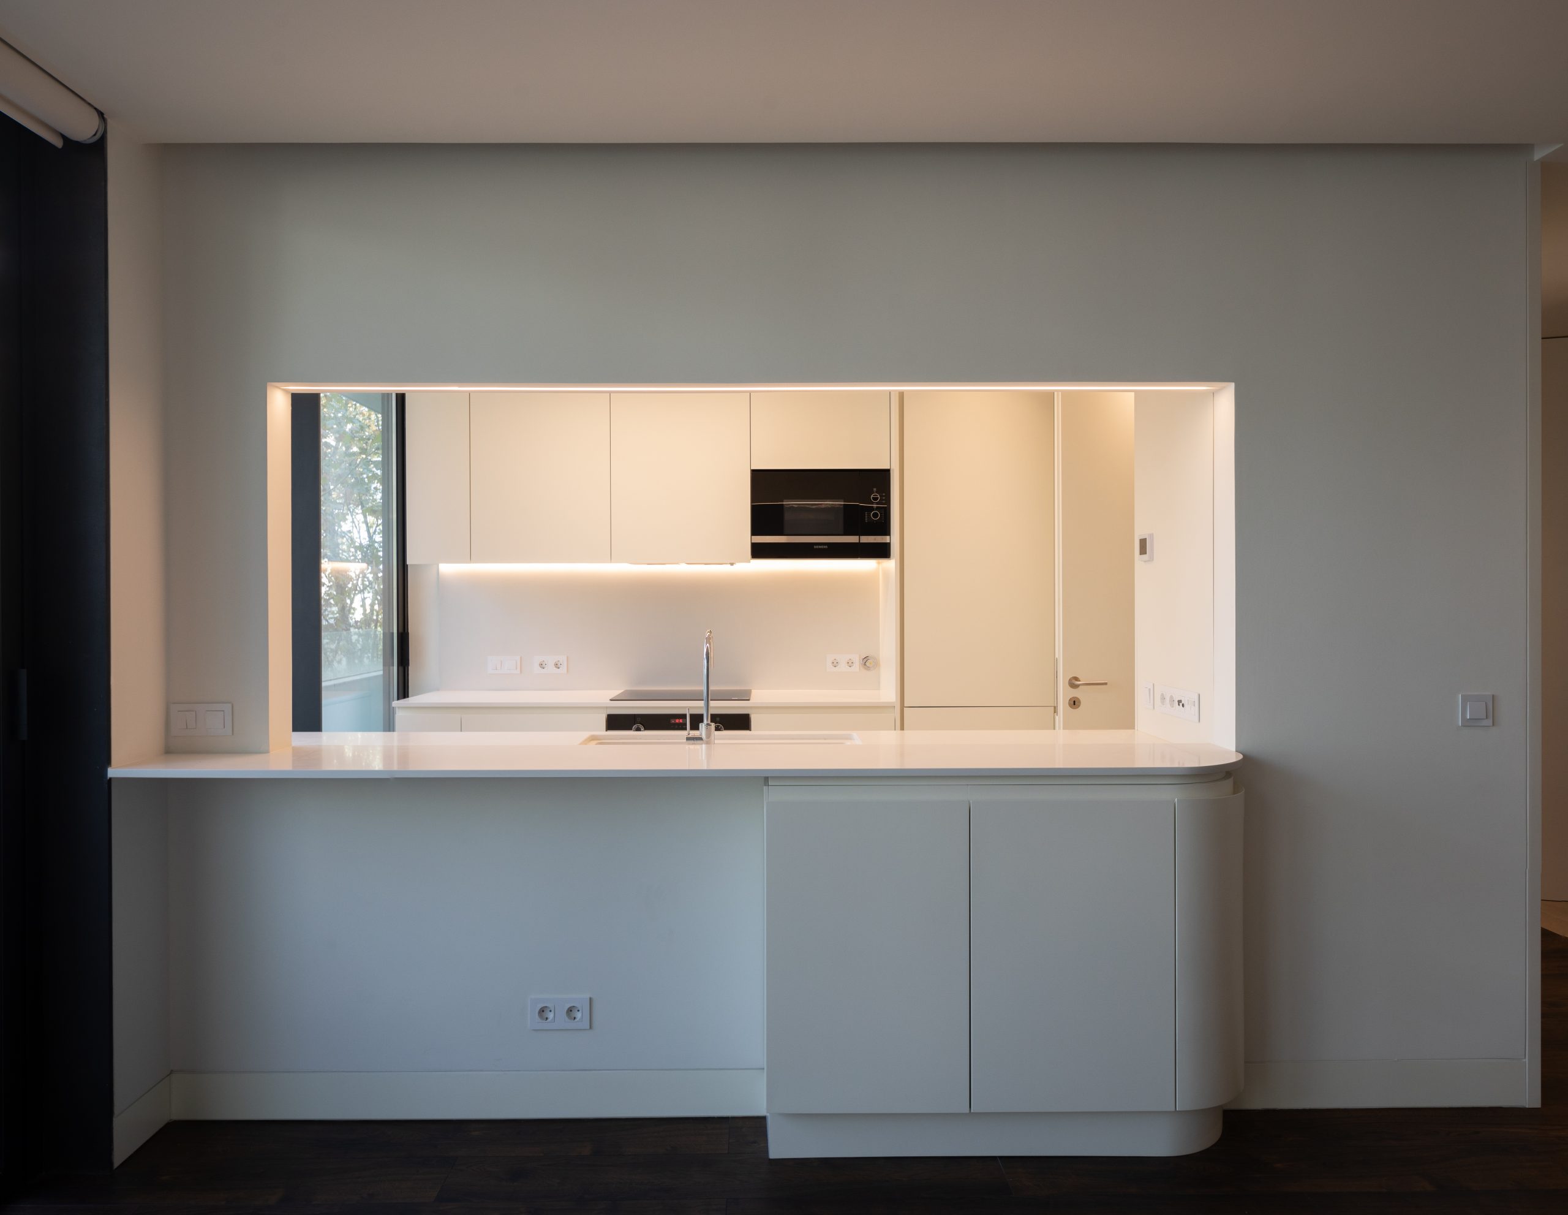
Each two- or three-bedroom apartment was designed in two versions: a larger living room with an open kitchen, or a traditional kitchen closed on itself behind the front facade — the end client chooses how they live.
Built to endure, parked below ground
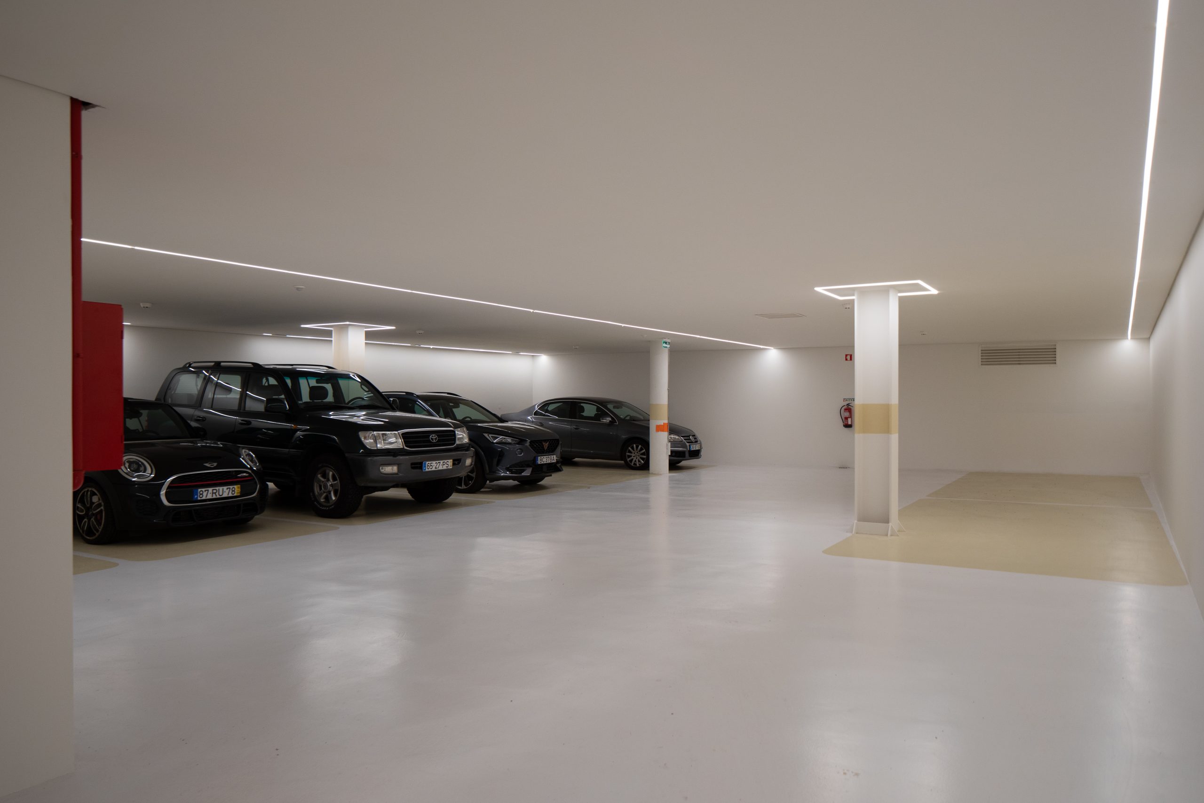
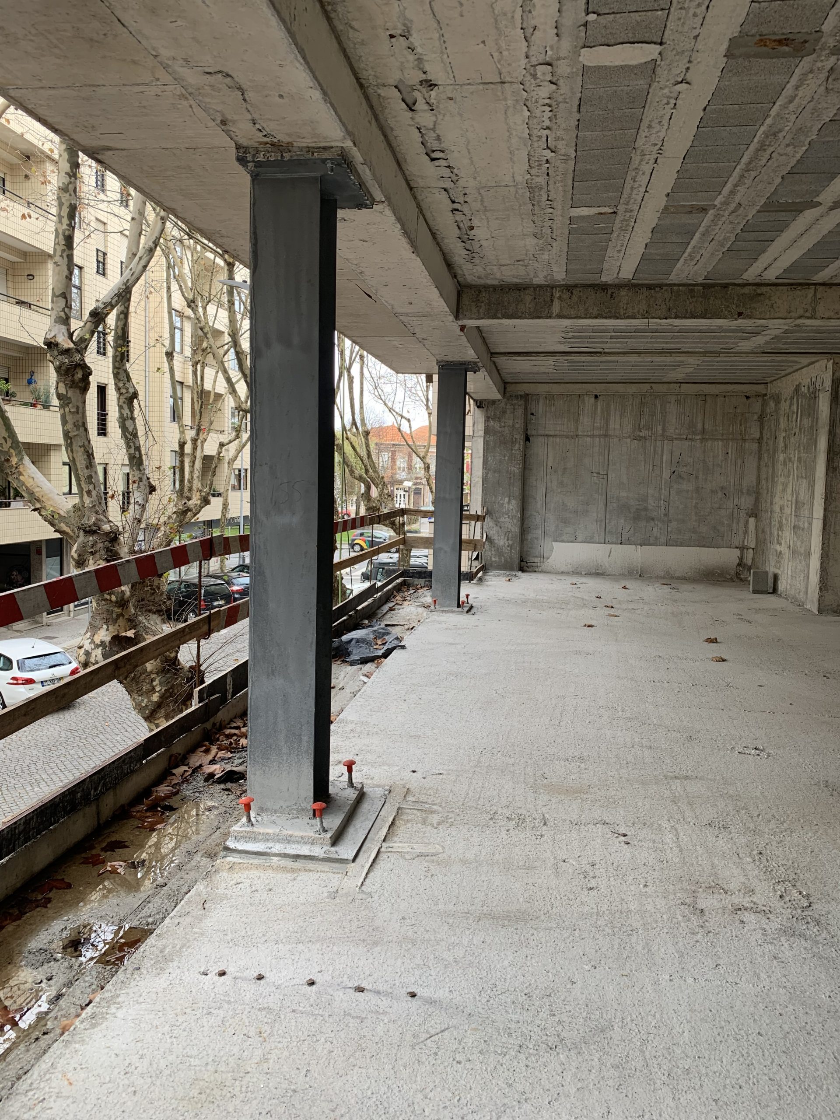
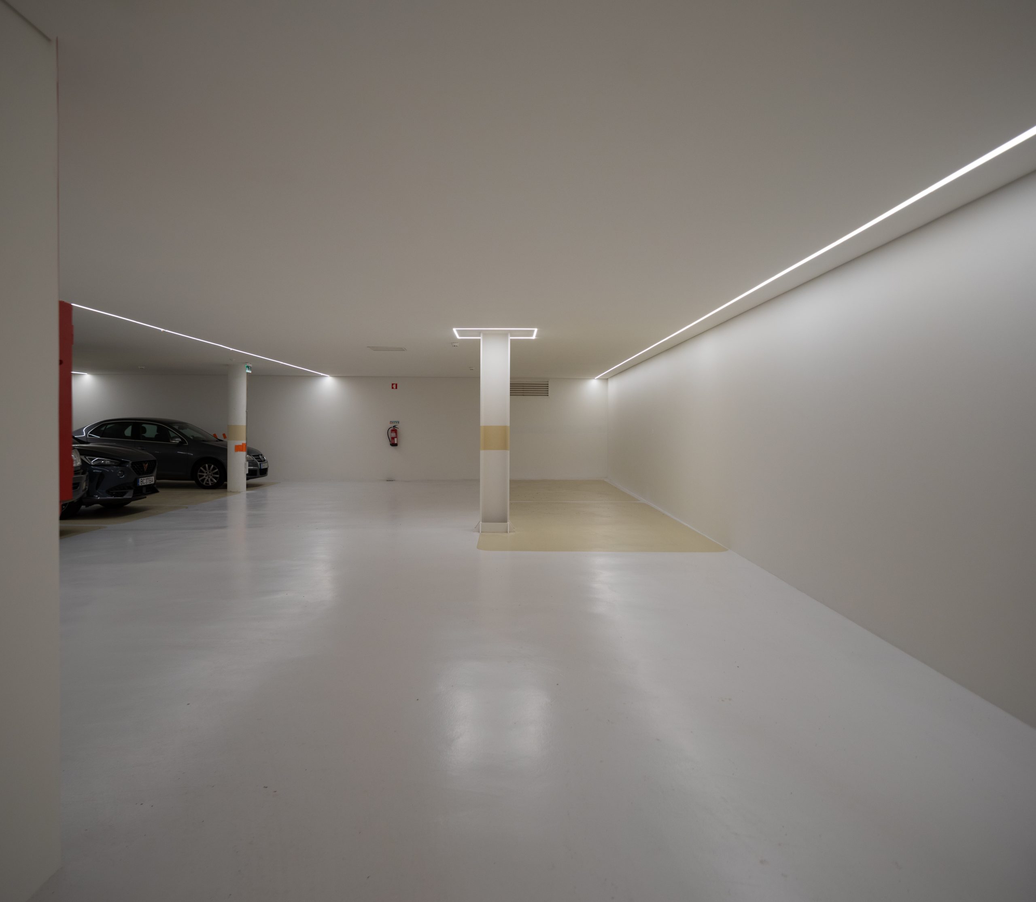
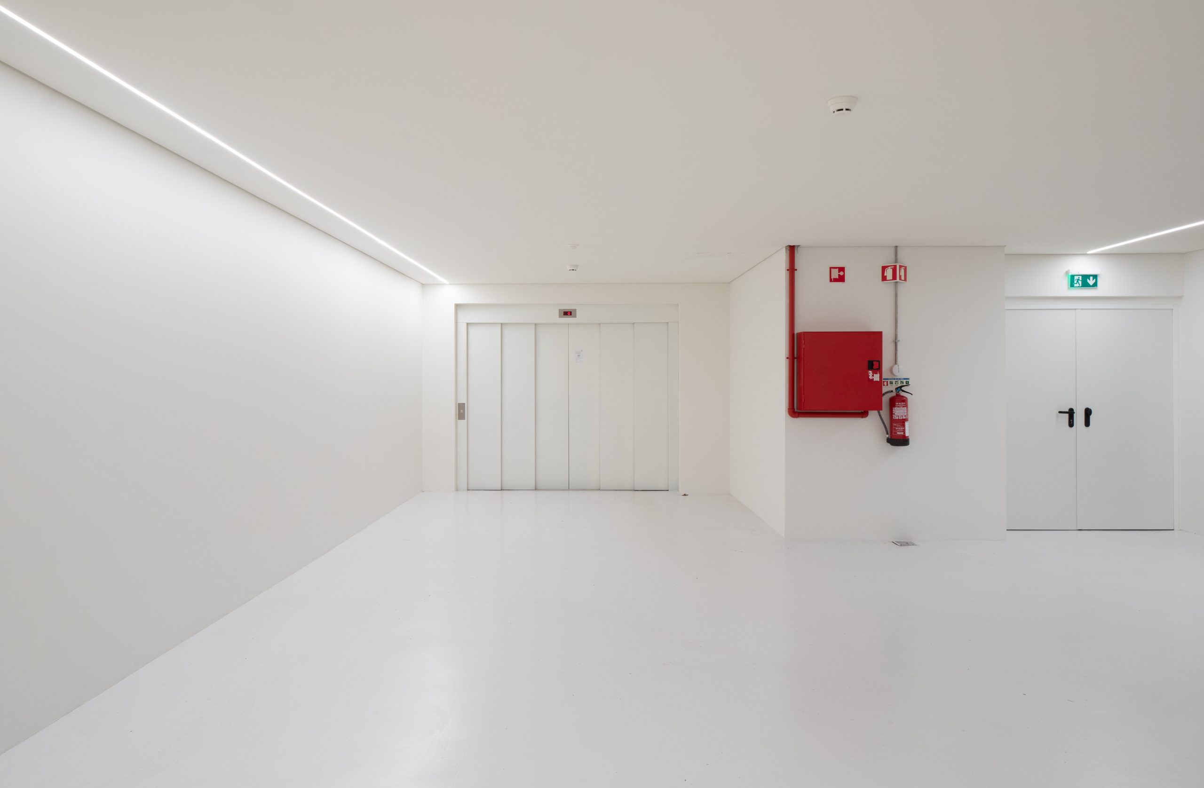
A mixed structural solution in concrete and iron, a light slab and exposed metal H-profiles. Two underground basements and a car elevator answer Matosinhos’ lack of parking as directly as its lack of housing.
Construction — unique characteristics
- A mixed structural solution in concrete and iron
- A light slab throughout the structure
- Exposed metal H-profiles
- Two underground basements for parking and storage
- Installation of a car elevator
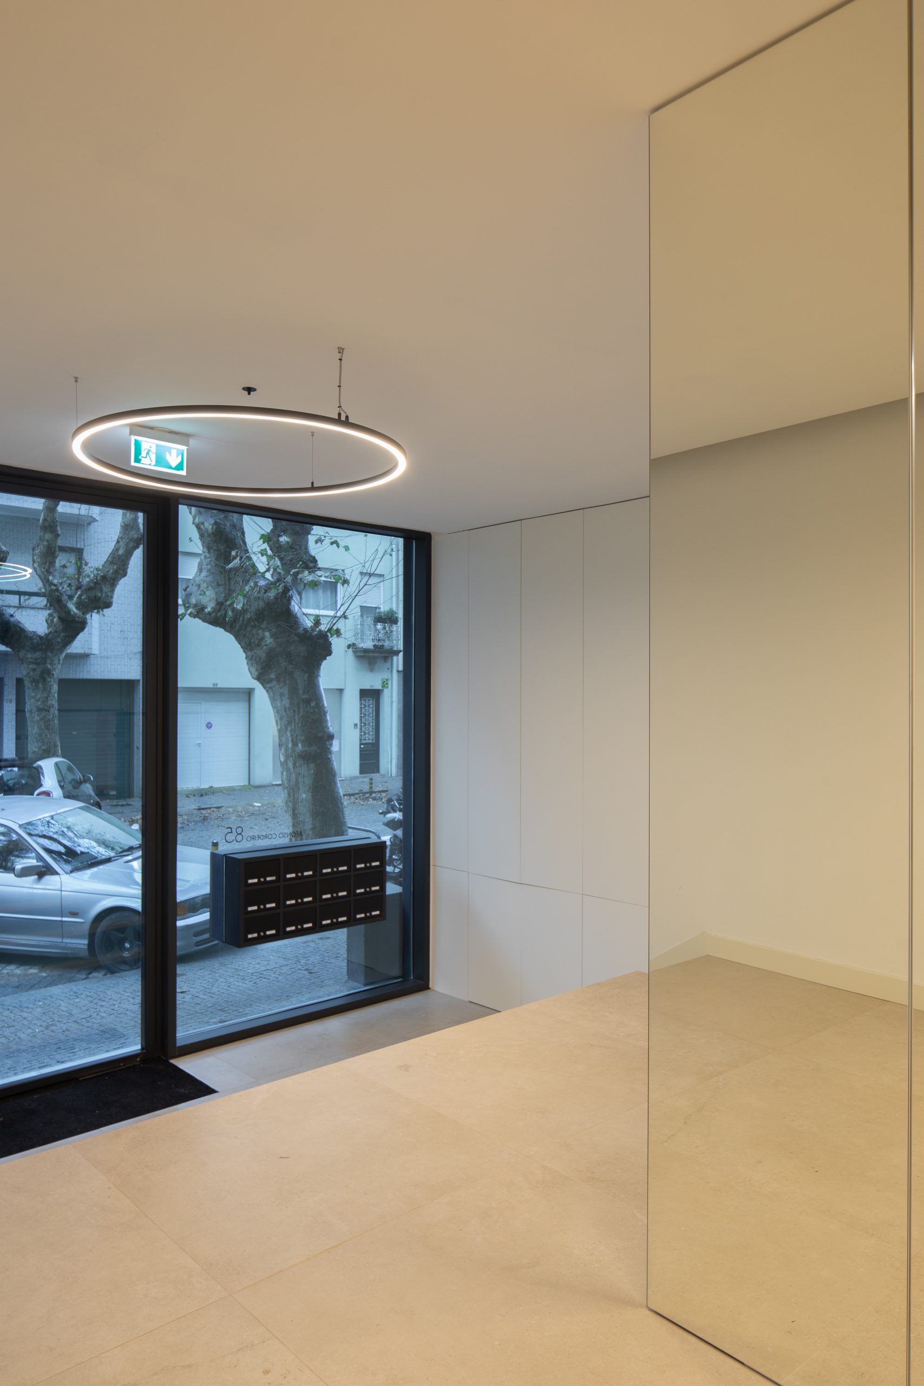
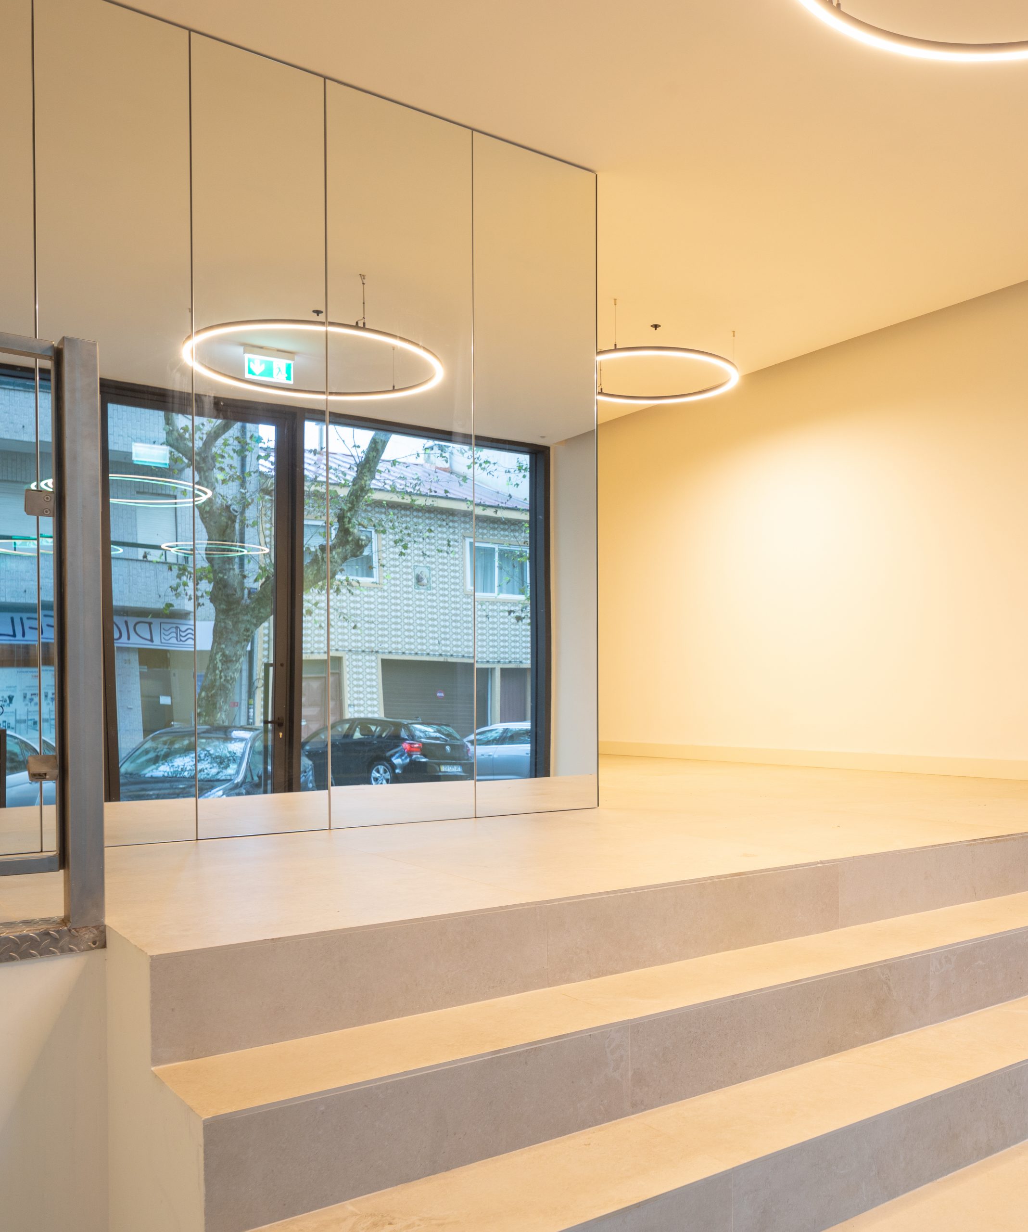
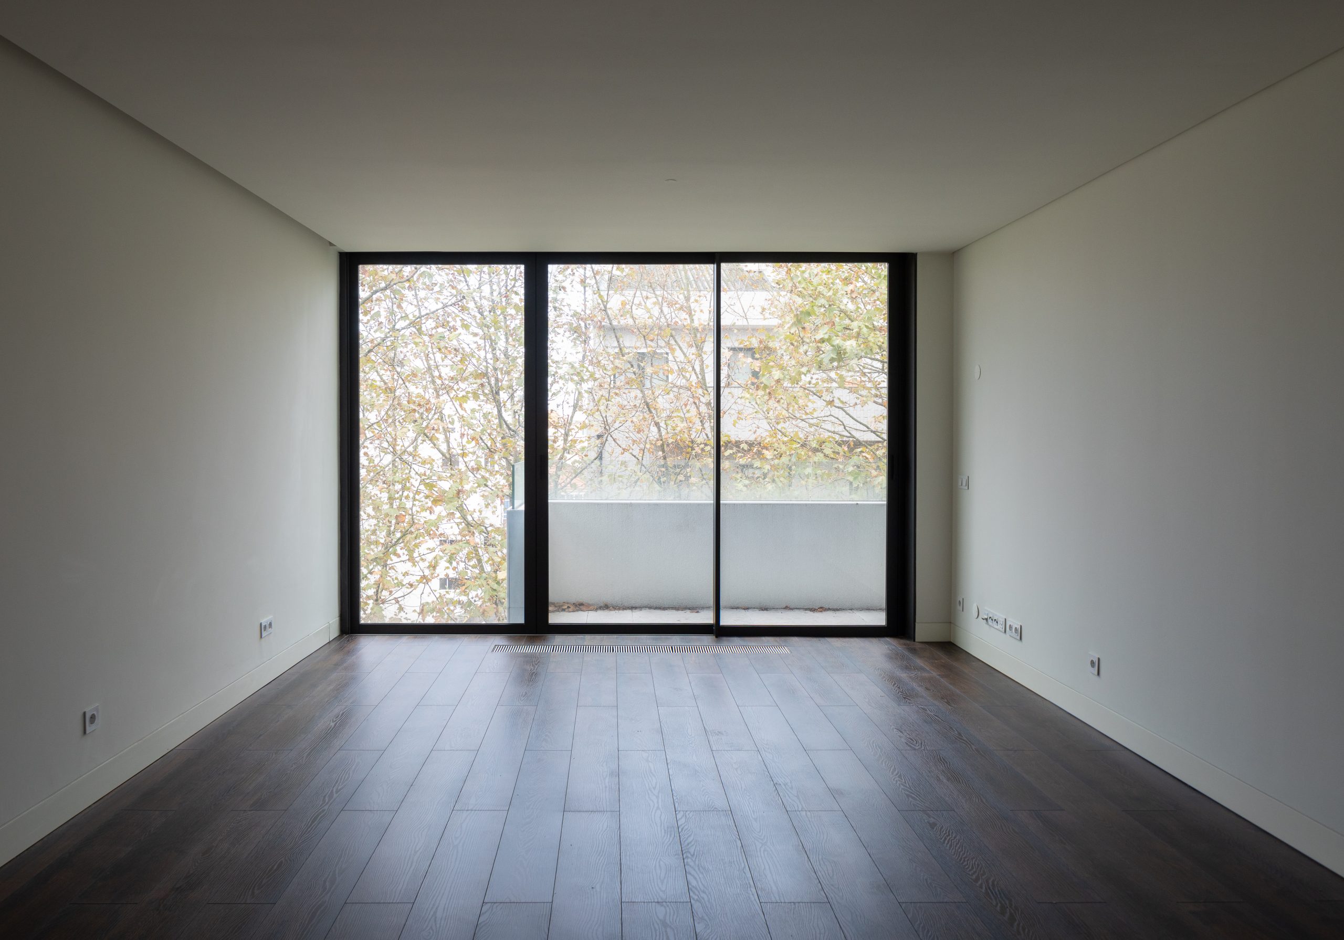
AC85, on Rua Afonso Cordeiro
Eleven views of the finished building, from the street elevation to the balconies that face it.