SA | Chancelaria
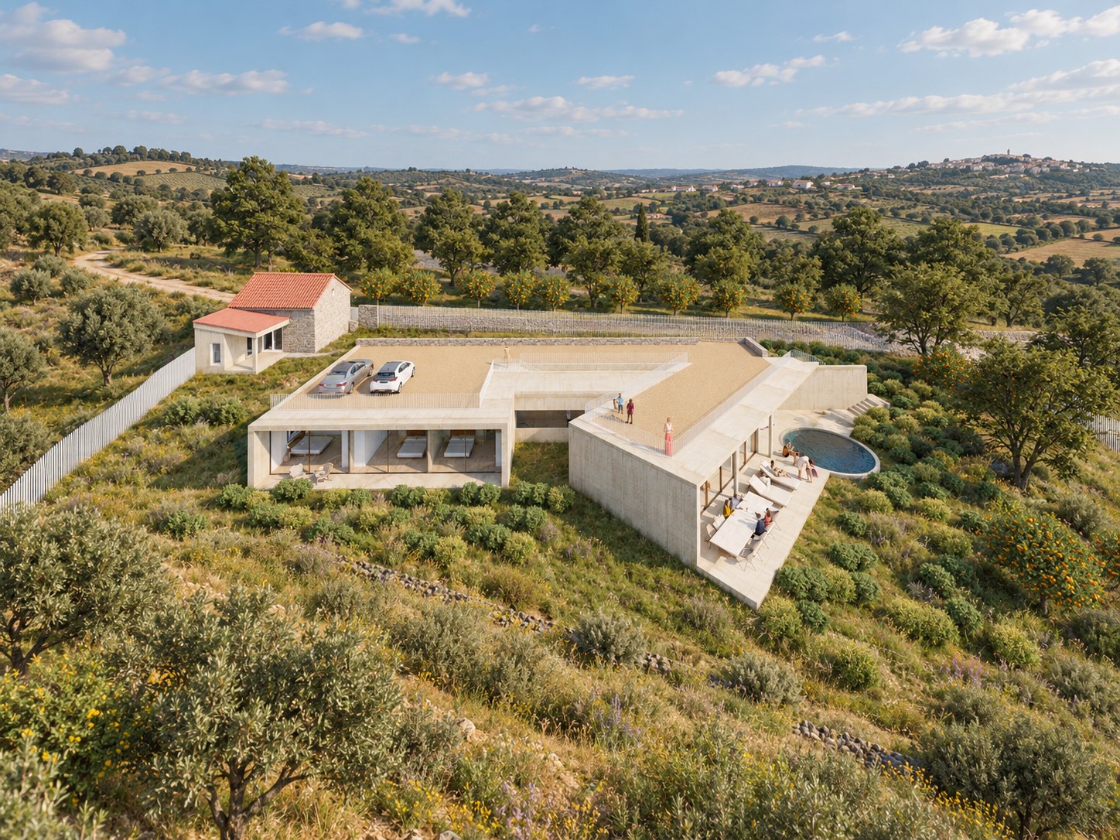
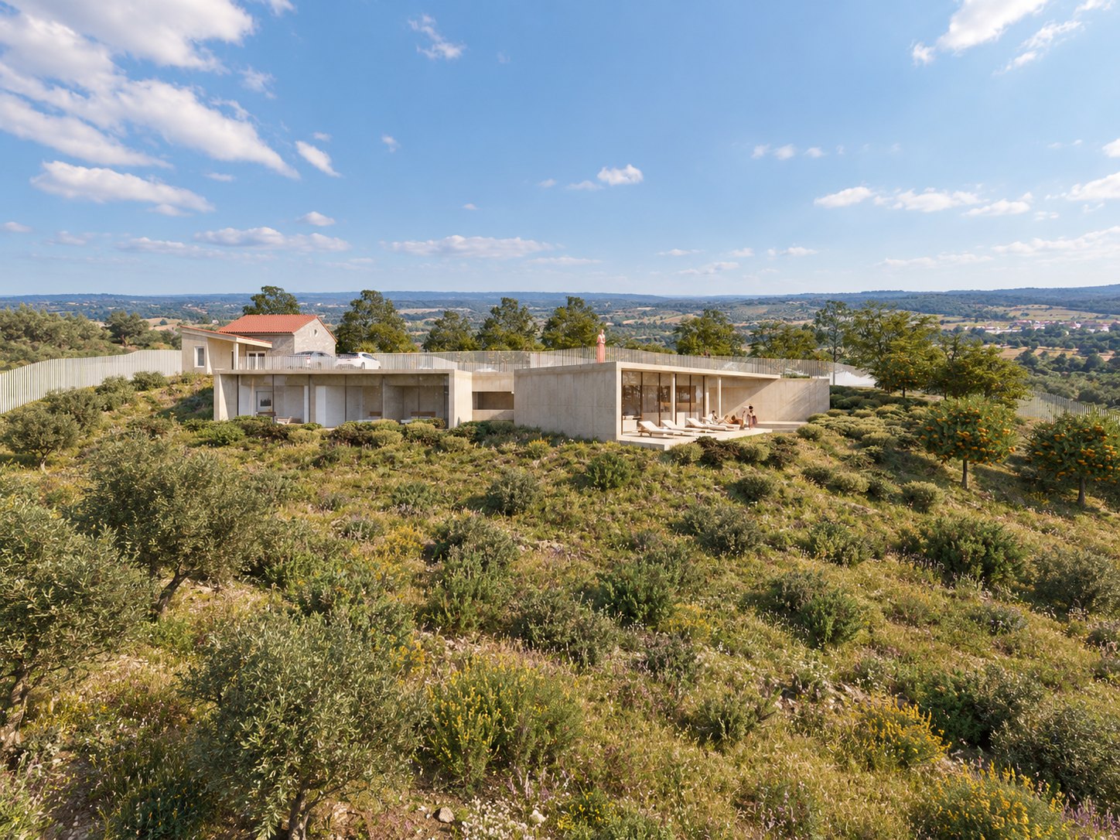
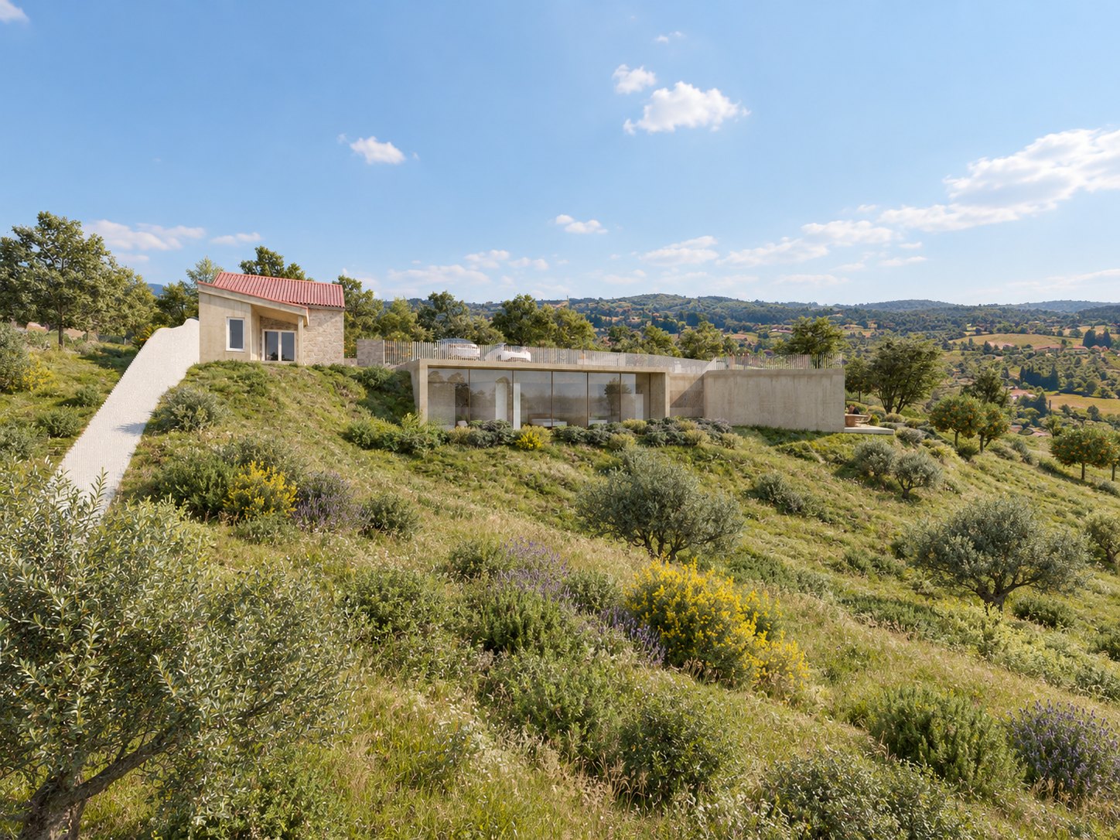
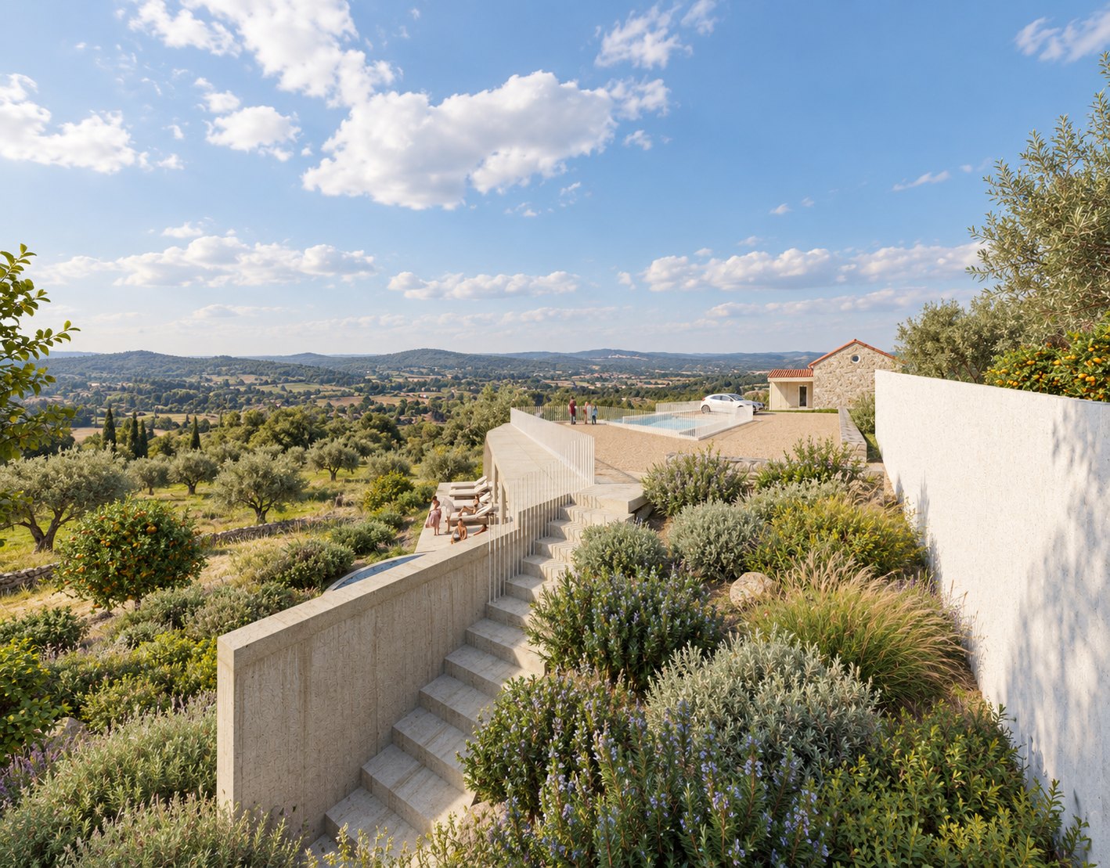
In Chancelaria, the land slopes down to the valley among olive, walnut, almond and fig trees. A stone house marks what was already there. The new home sits lower down, set against the slope.
Living the slope
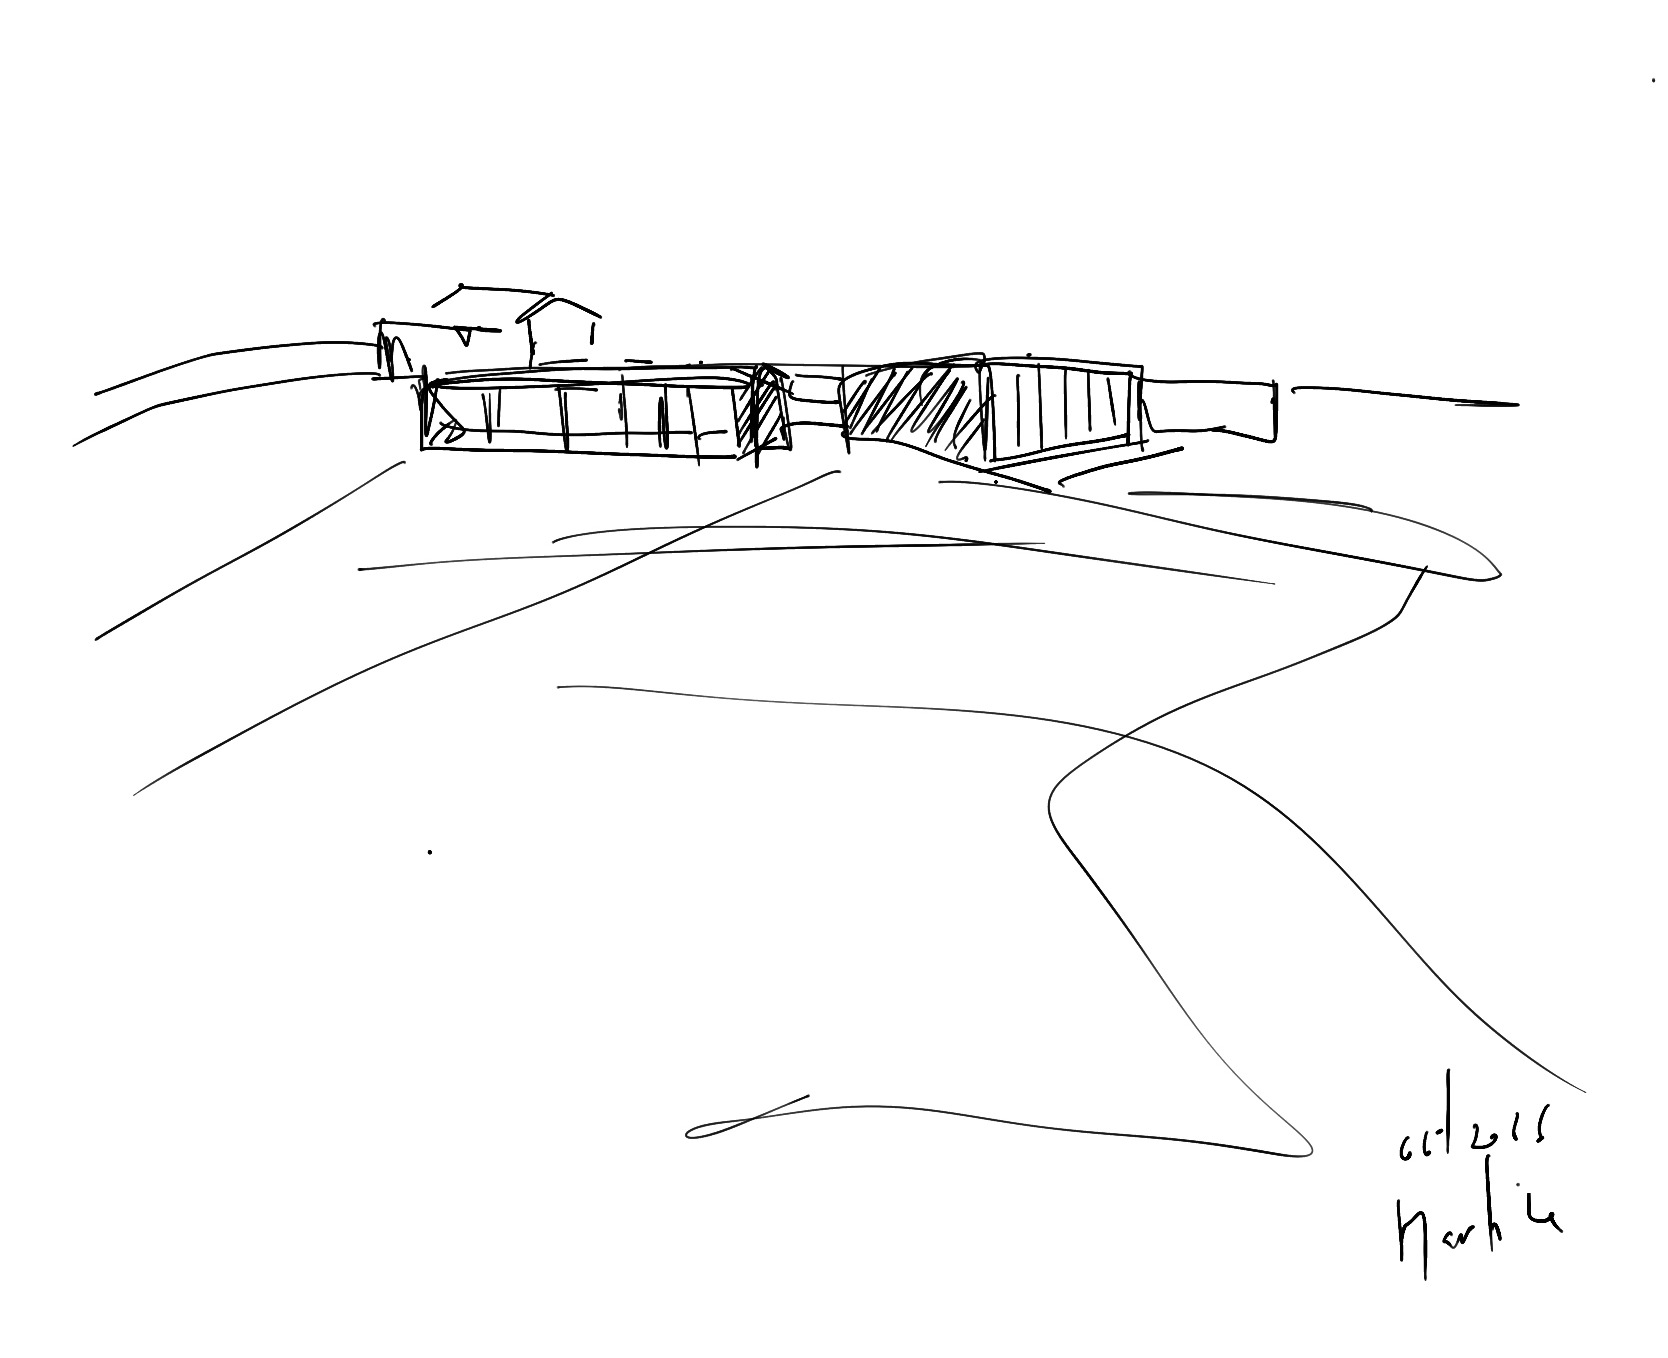
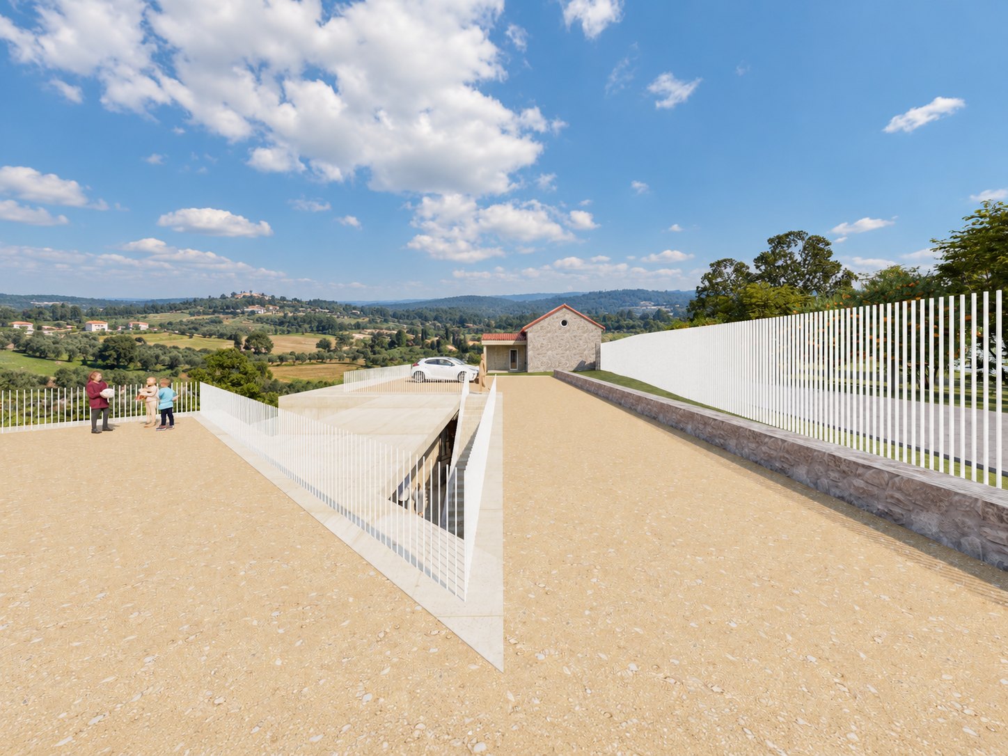
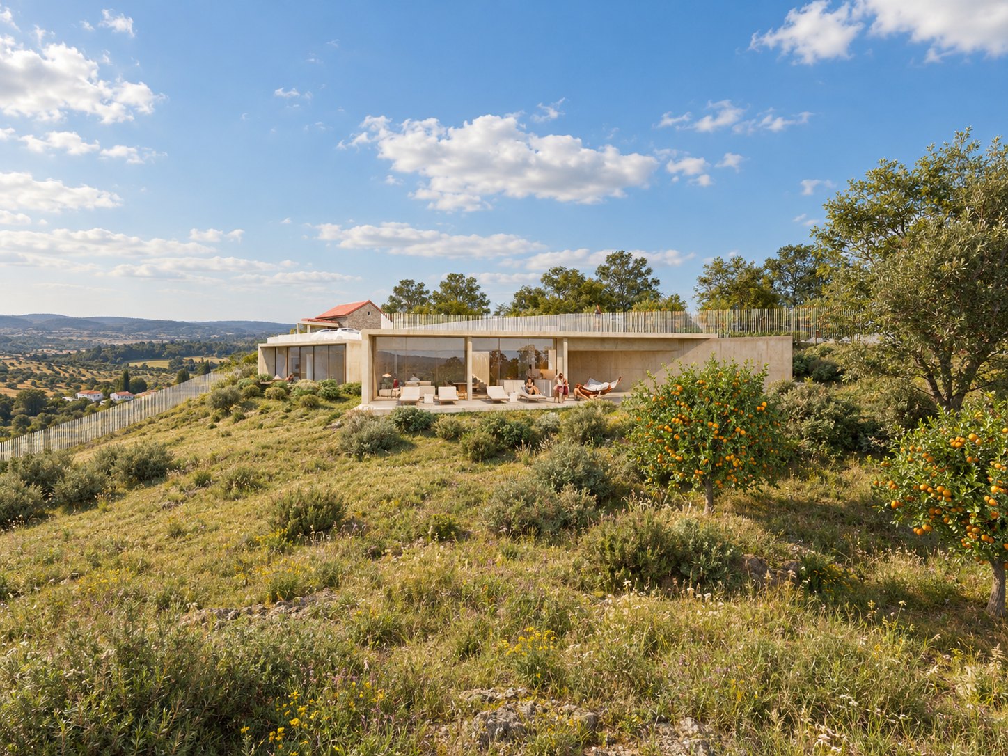
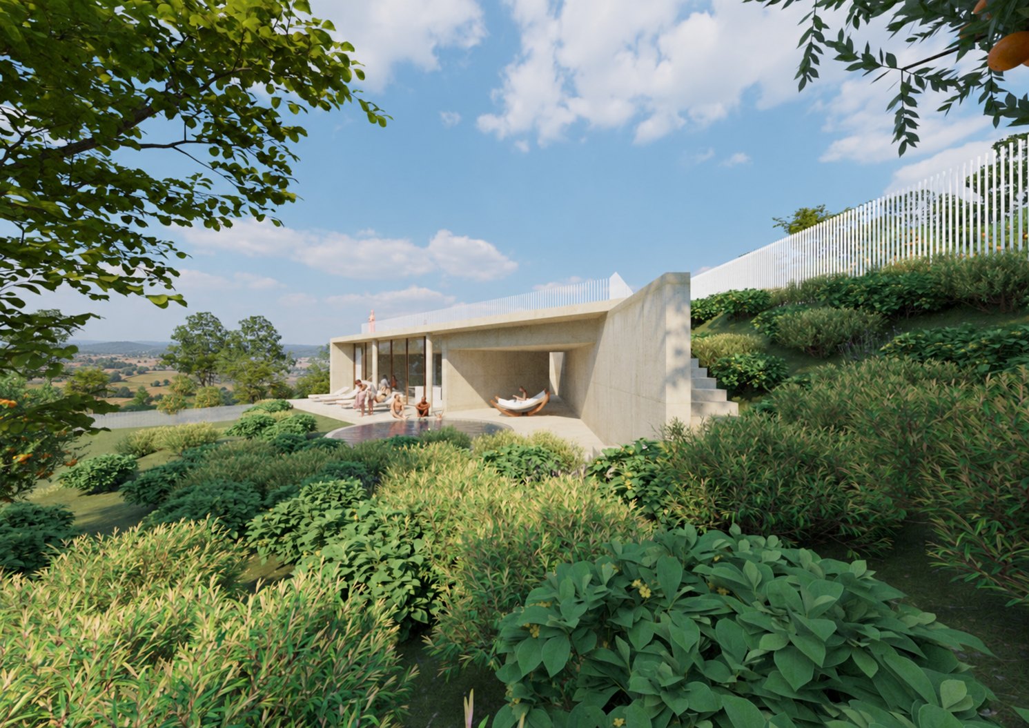
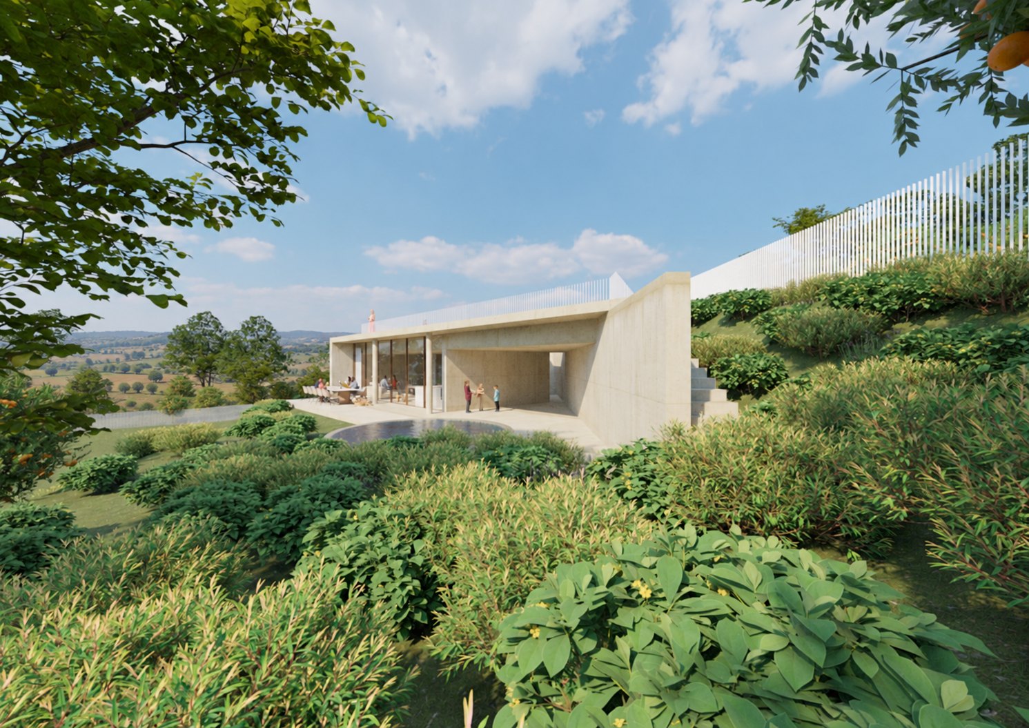
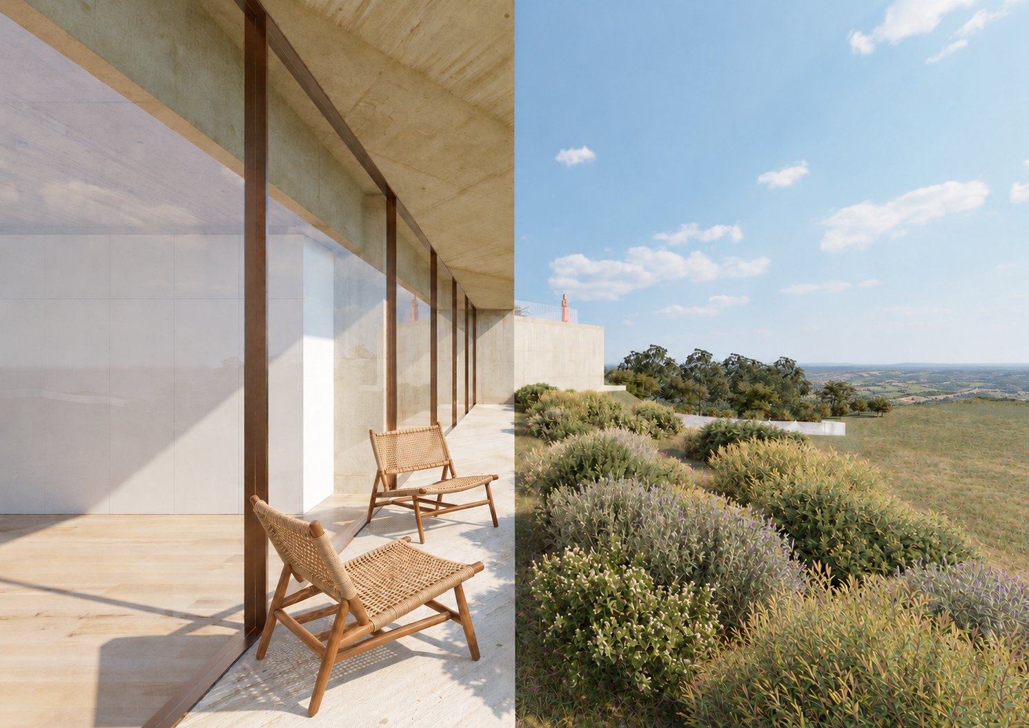
The layout keeps the existing house and carries the ground over the roof. To the north, the building is held within the hillside. To the south, it opens to the landscape through a glazed front and a continuous terrace.
Arrival
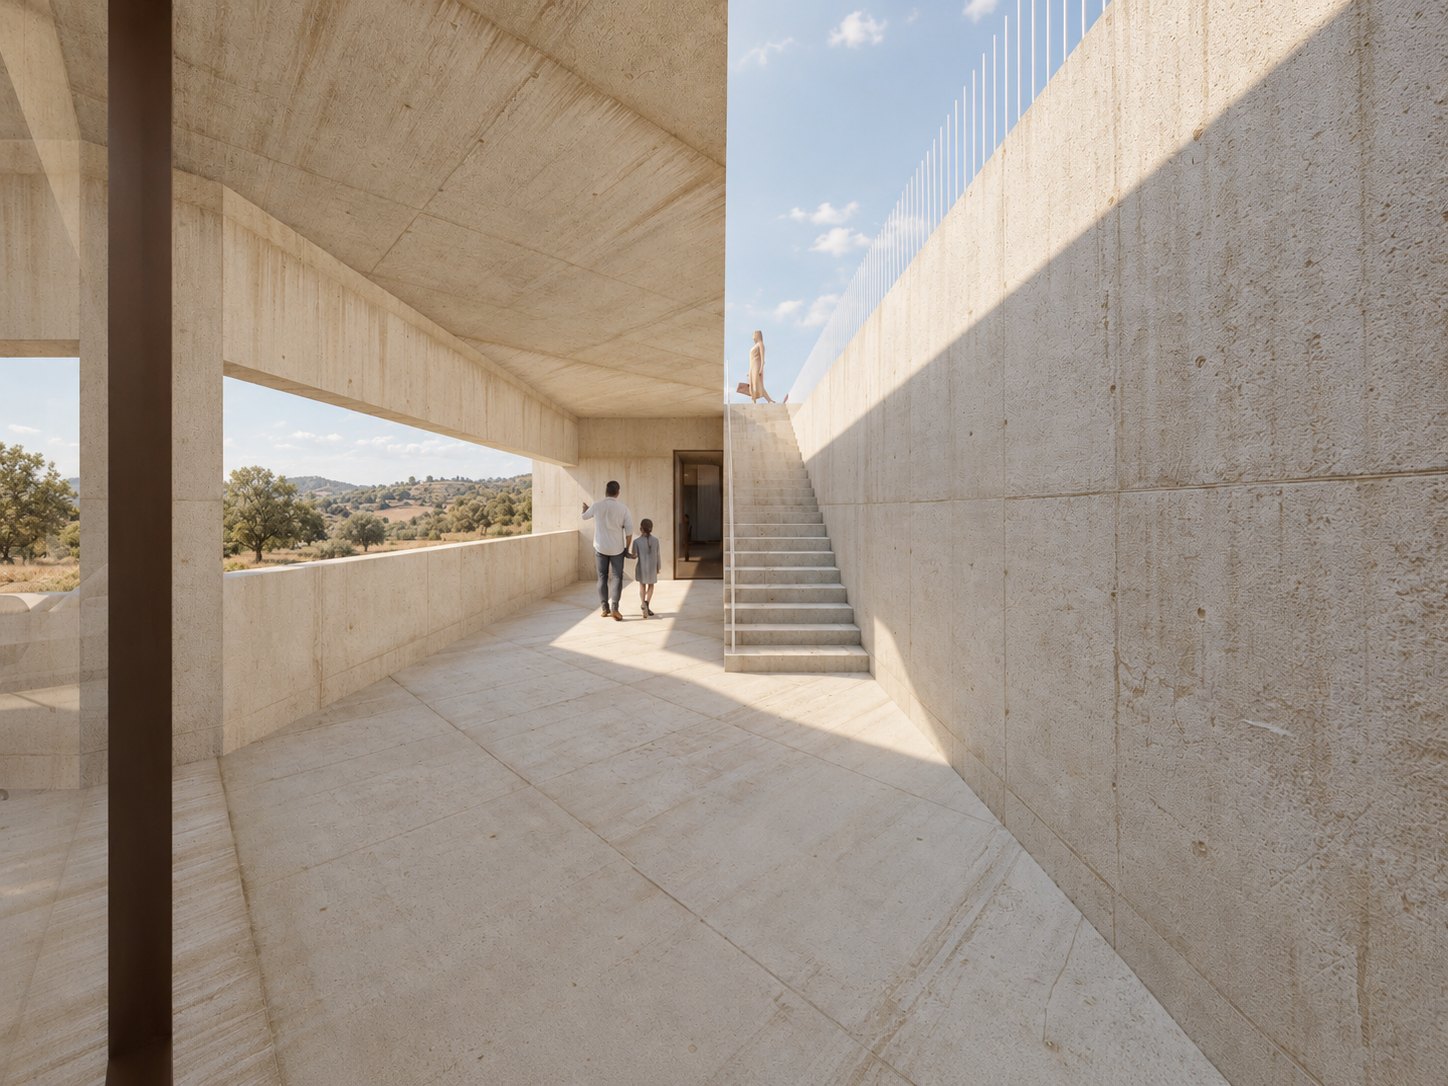
The house is entered from the roof.
A gravel platform brings together the access, the parking and a place to pause above the valley. From this level, a path cut into the ground leads down to the entrance patio. The descent, lined by a railing of white uprights, gradually reveals the house.
The inhabited edge
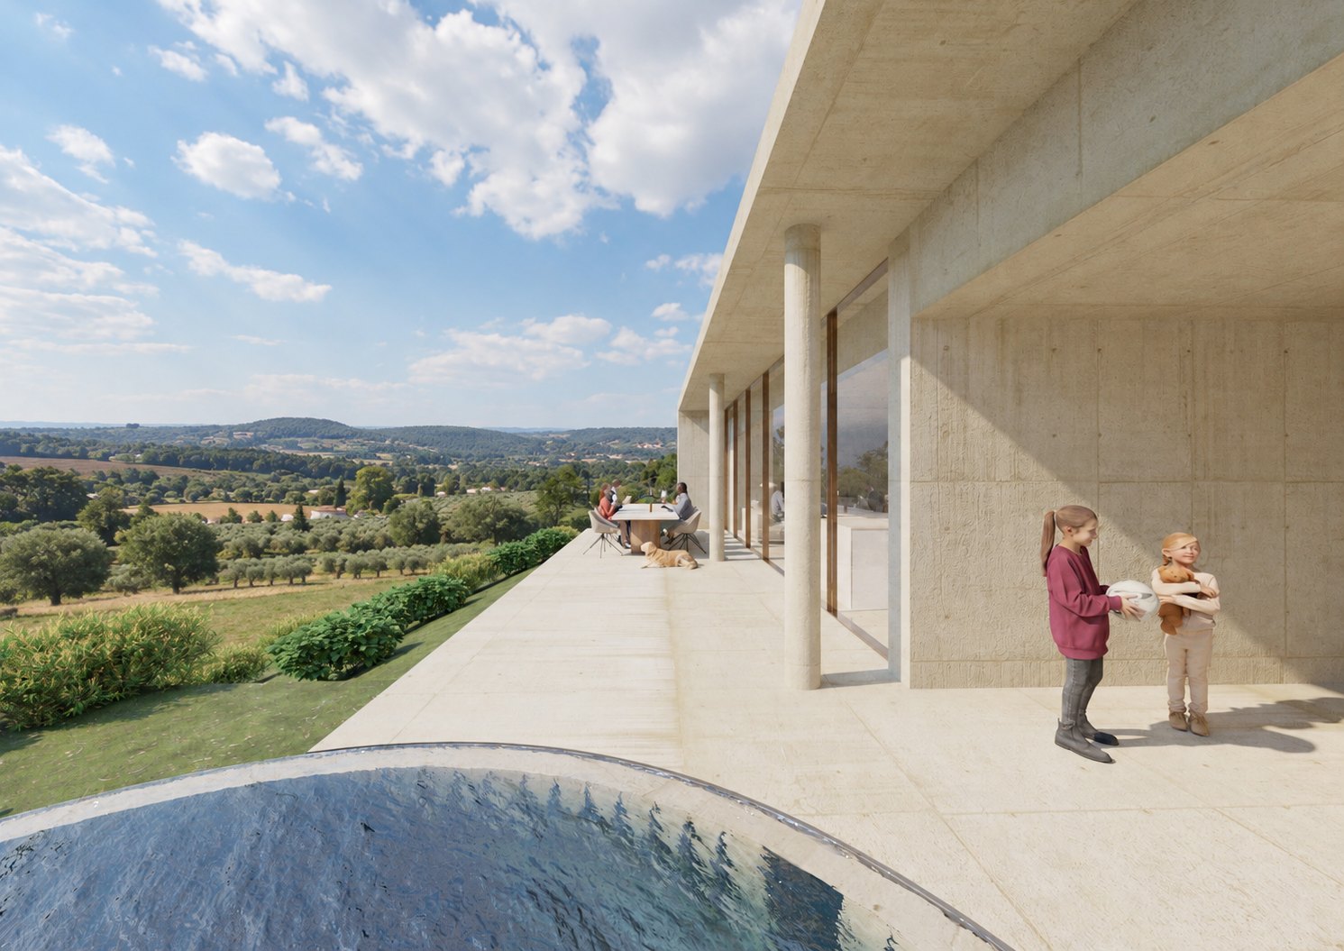
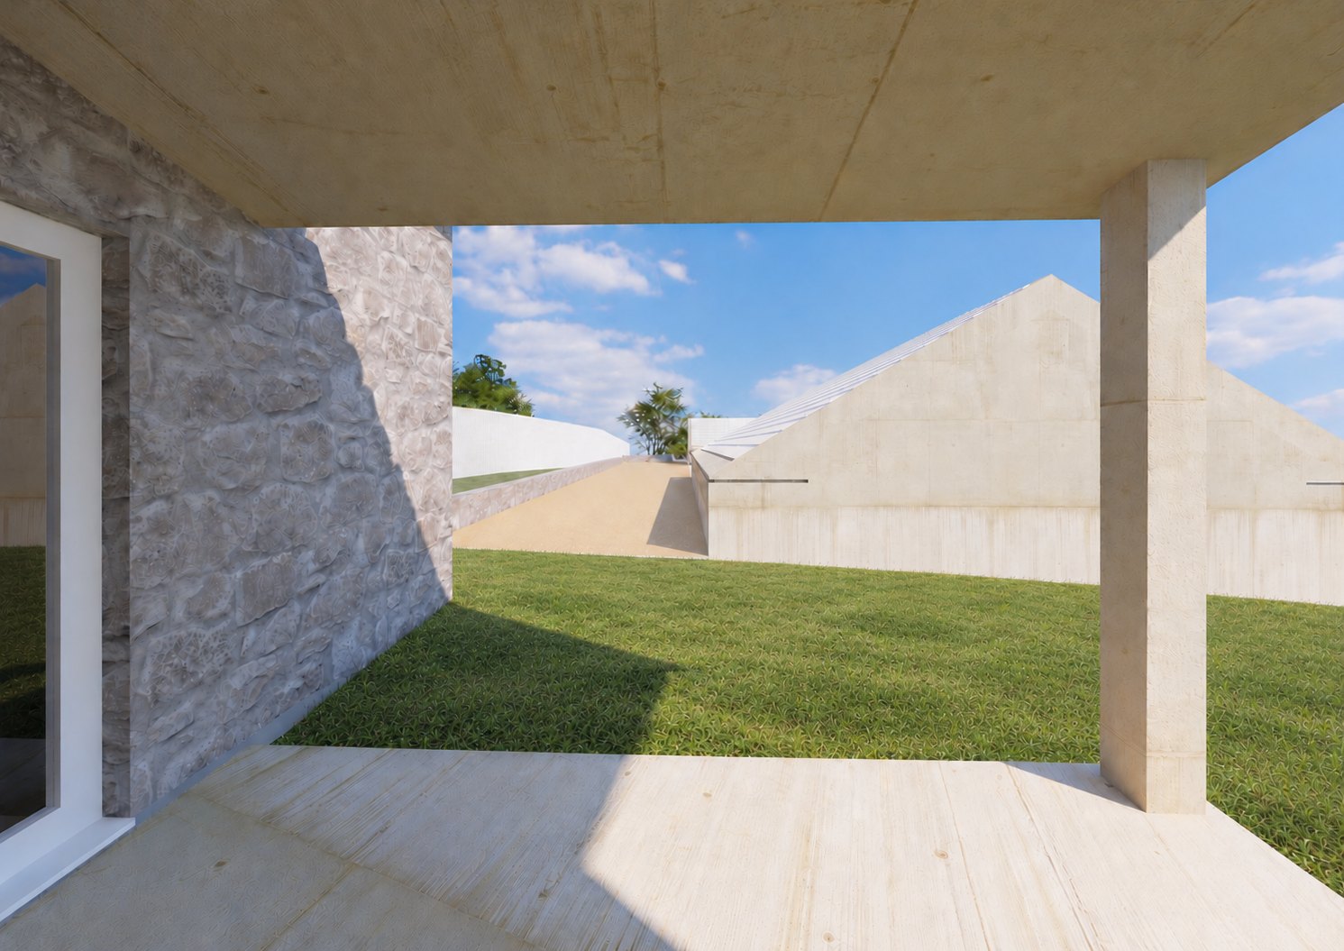
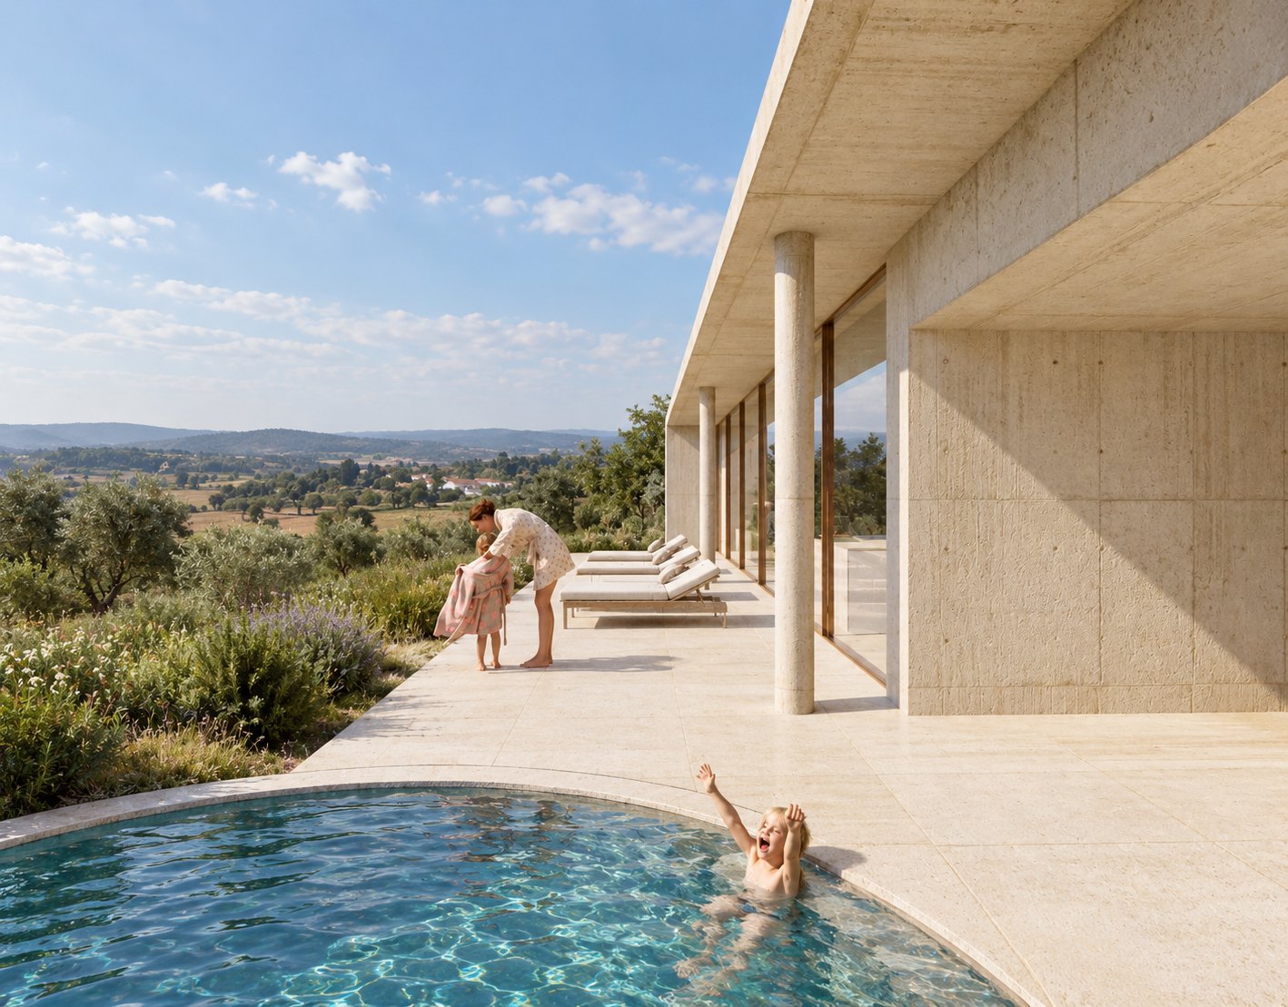
The slab extends beyond the interior to form a covered gallery, carried on slender columns.
Between the glazing and the valley, this band of shade extends the shared spaces outdoors. The circular pool sits at one end of the terrace.
The shared space
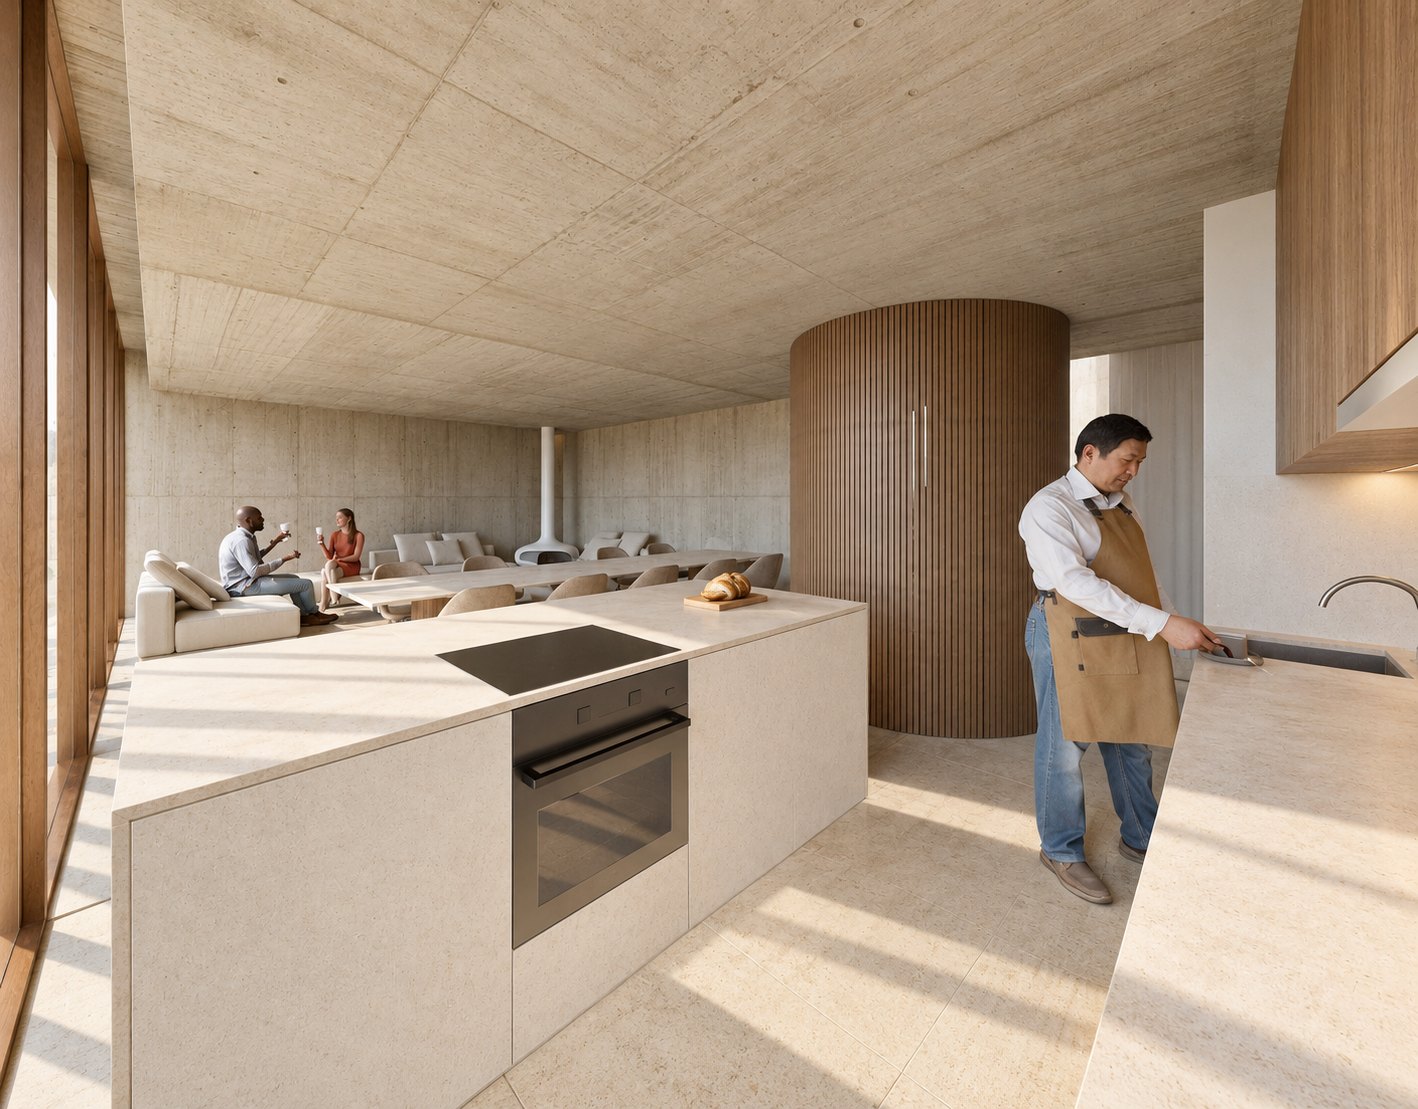
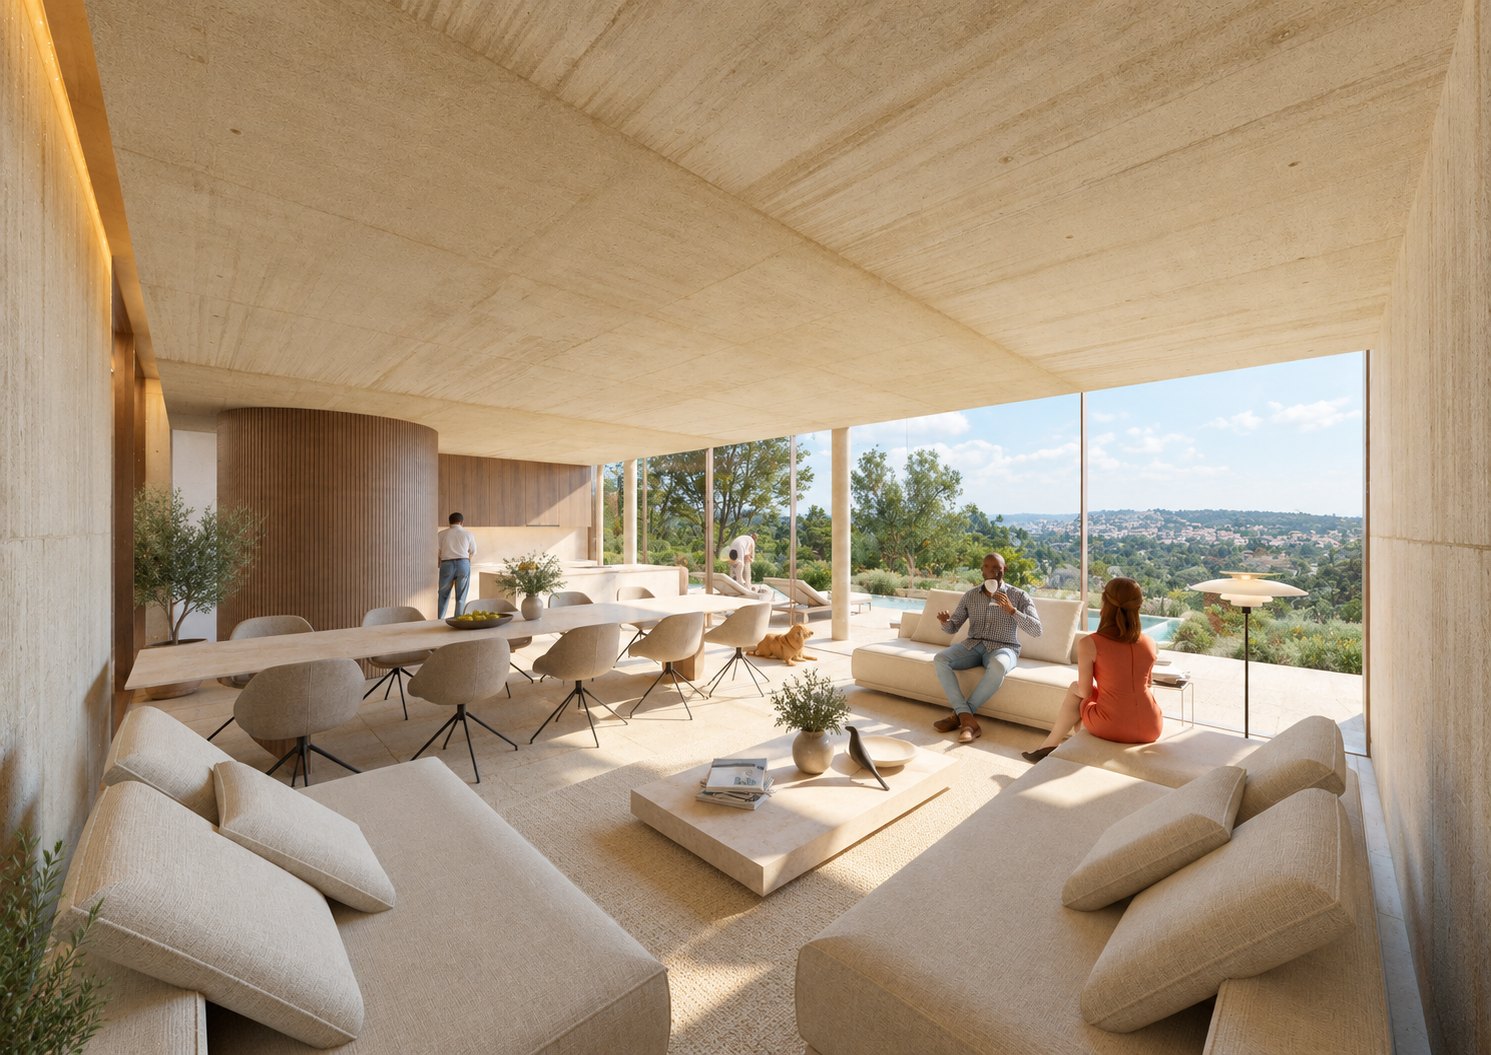
Living room, kitchen and dining area share one space that opens onto the terrace.
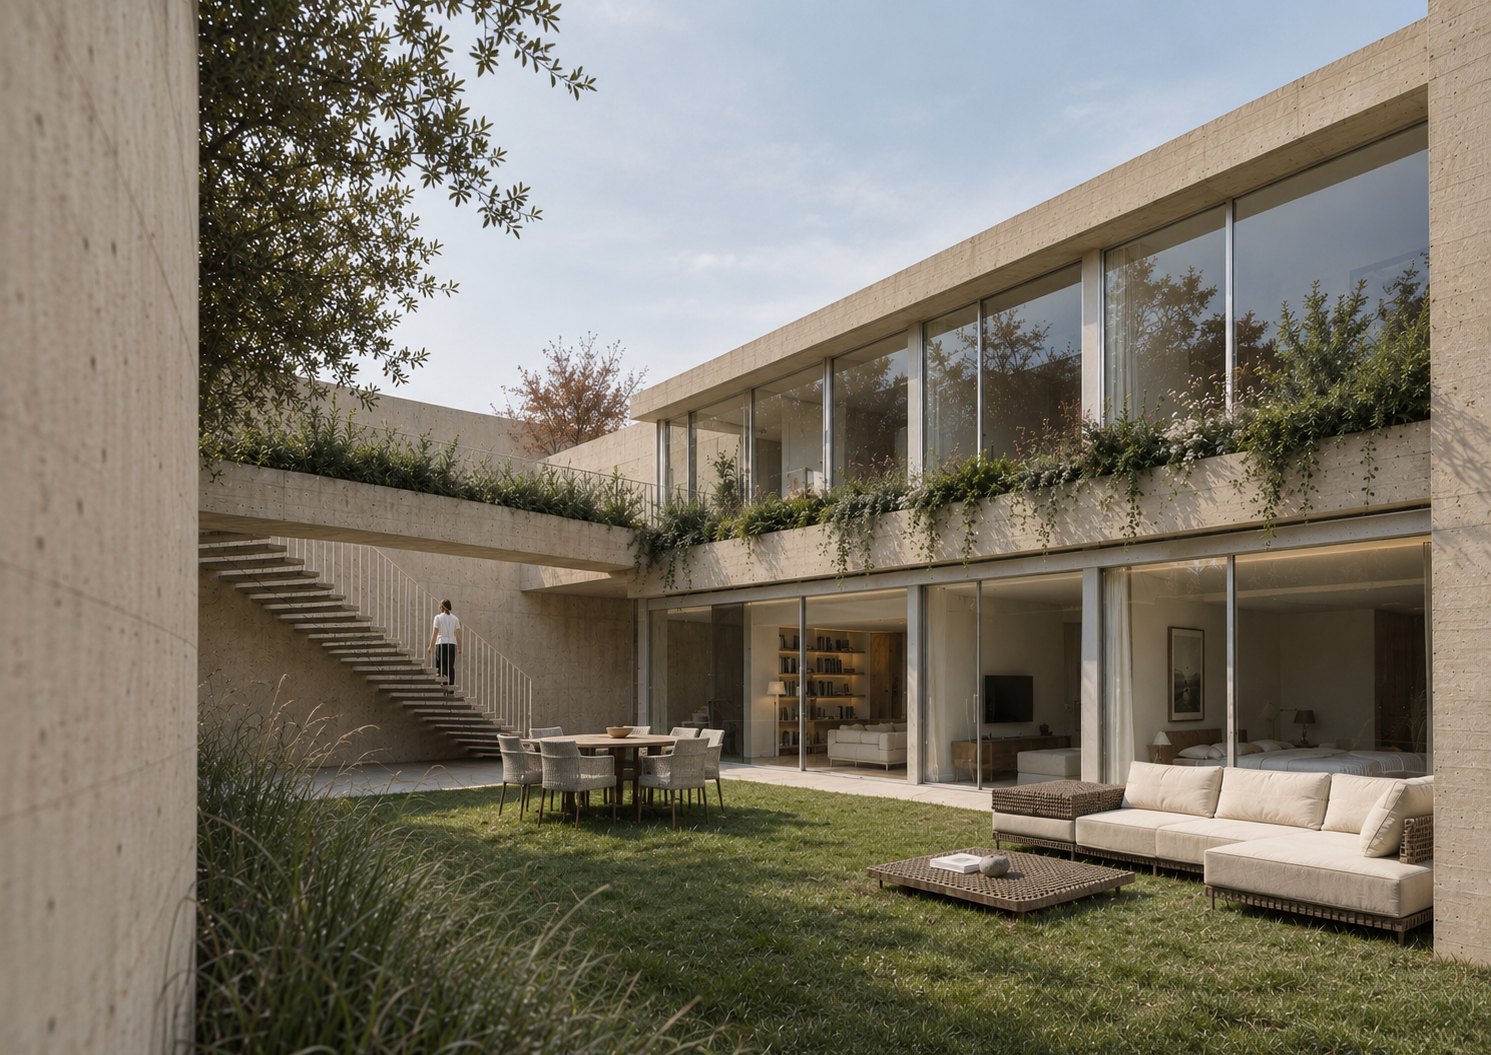
A volume clad in timber battens organises the different uses. Beige-pigmented concrete defines the planes of the building; timber brings continuity between furniture and floor. Light enters through the glazed front, sheltered by the gallery.
The bedrooms
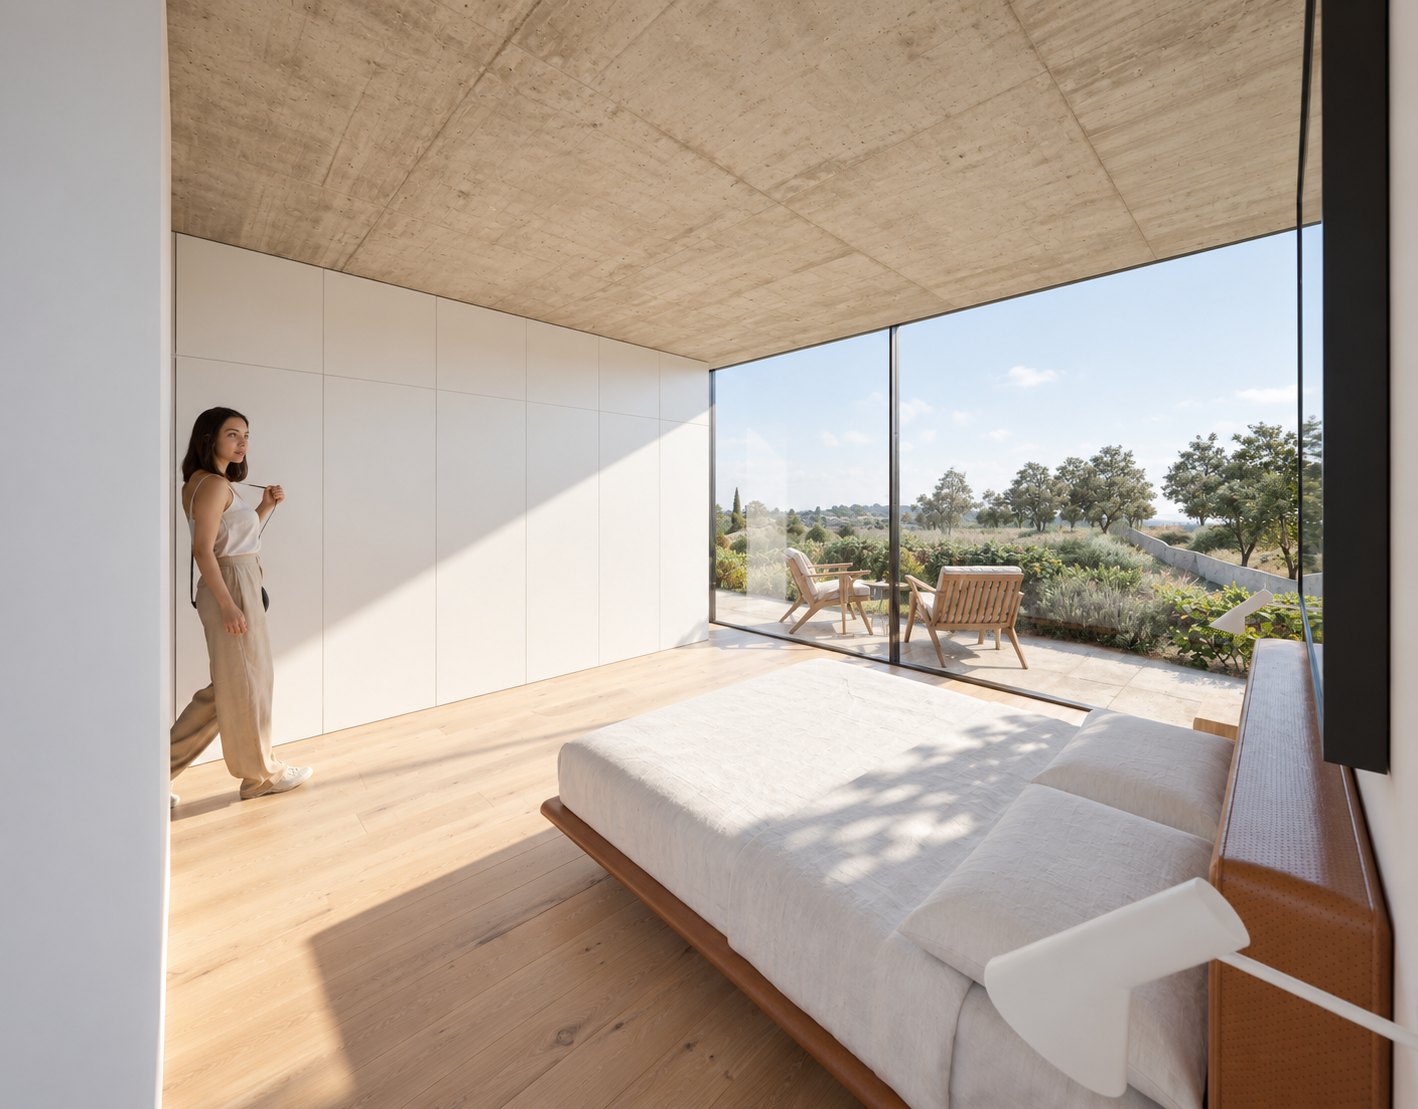
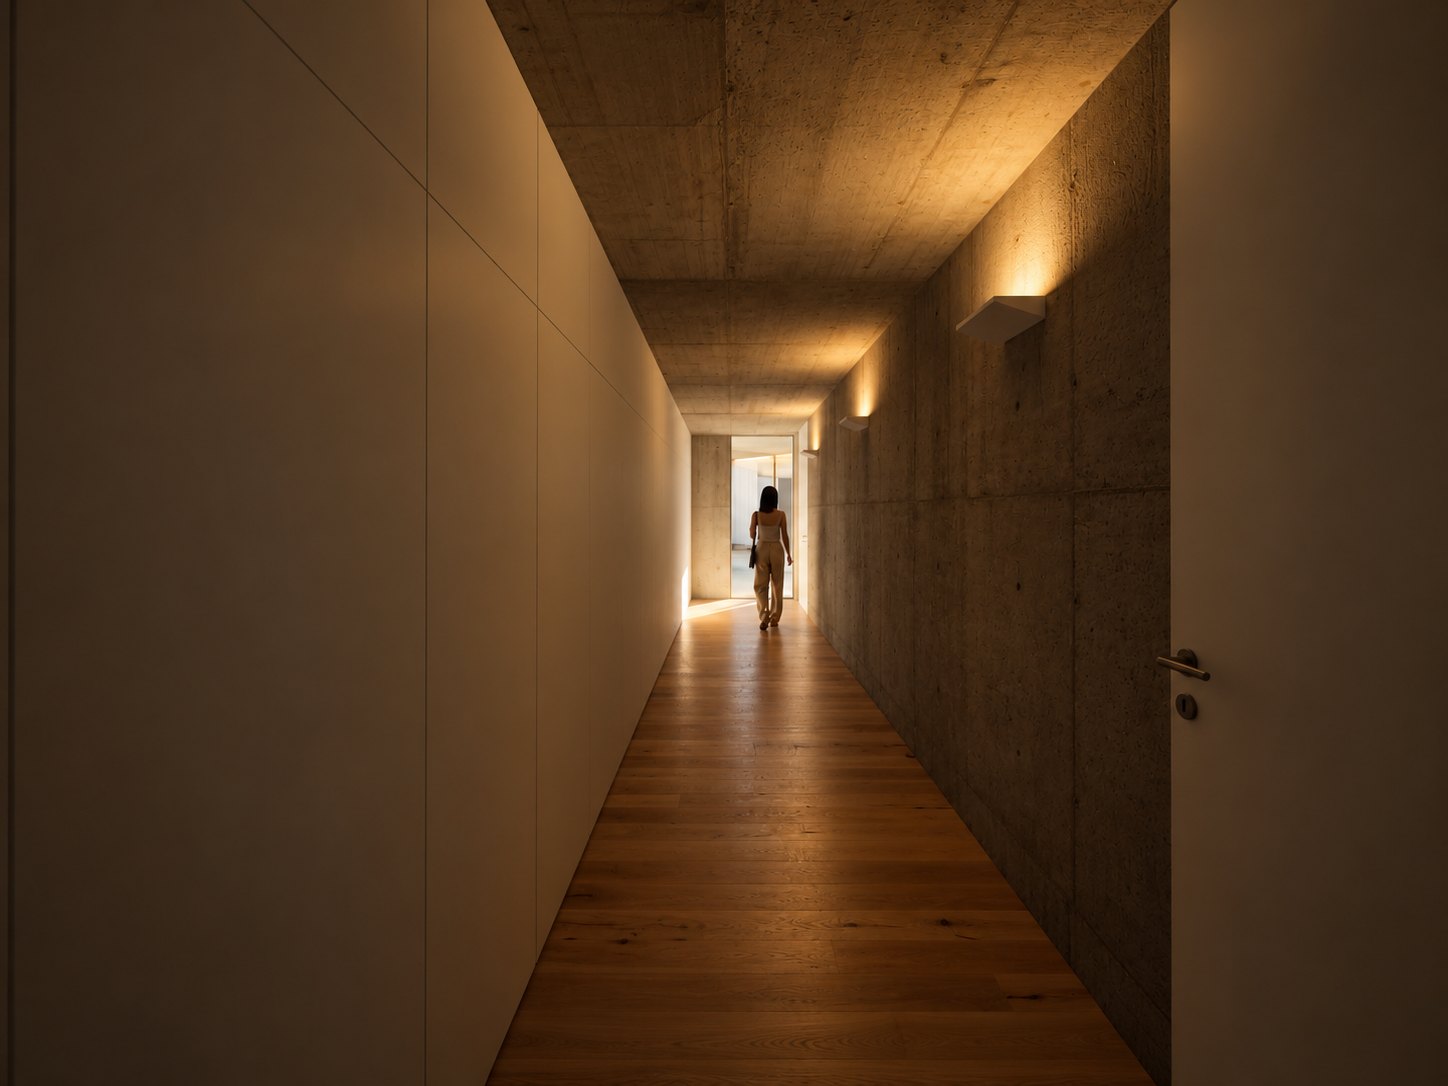
An exposed-concrete corridor leads to three bedrooms, each with its own bathroom.
Corner glazing opens the bedrooms to the garden and to small private terraces. The planting comes close to the house, giving each room a more sheltered relationship with the outdoors.
At a glance
- A new house set into the slope, keeping the existing stone house
- A walkable roof used for arrival, parking and as a lookout
- Covered gallery and circular pool open to the valley
- Beige-pigmented concrete, timber and wooden floors as the main materials
- A 10,280 m² plot with olive, almond, walnut and fig trees
A house that lets the landscape in
SA, Chancelaria — every view of the project
Tell us about your project