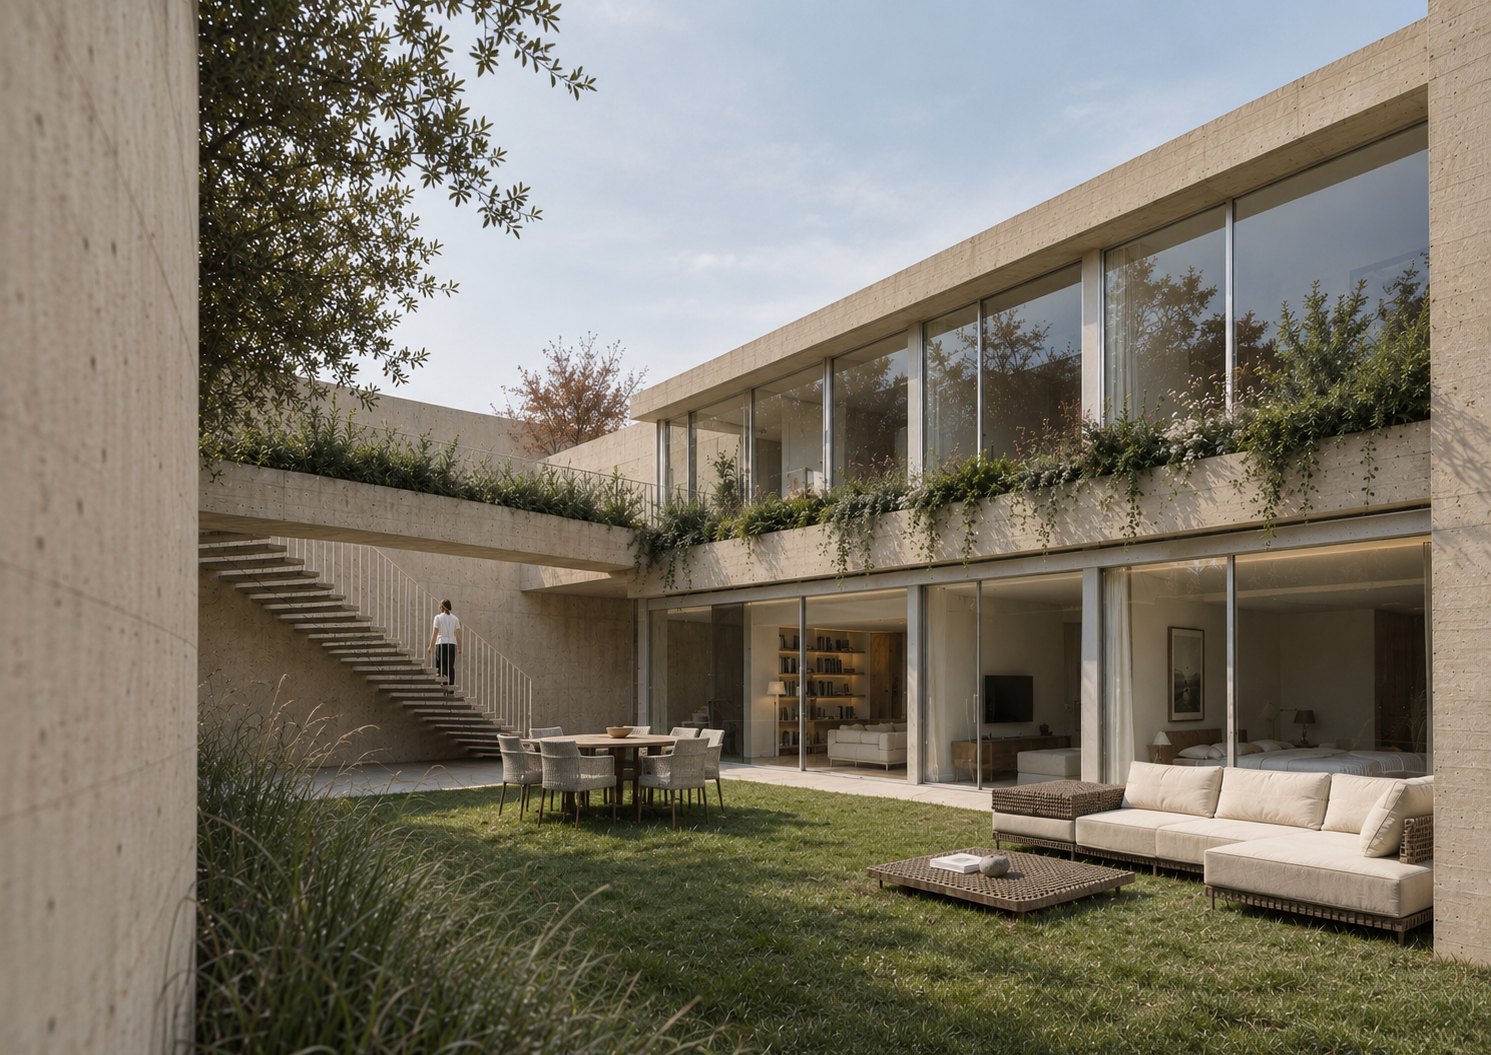
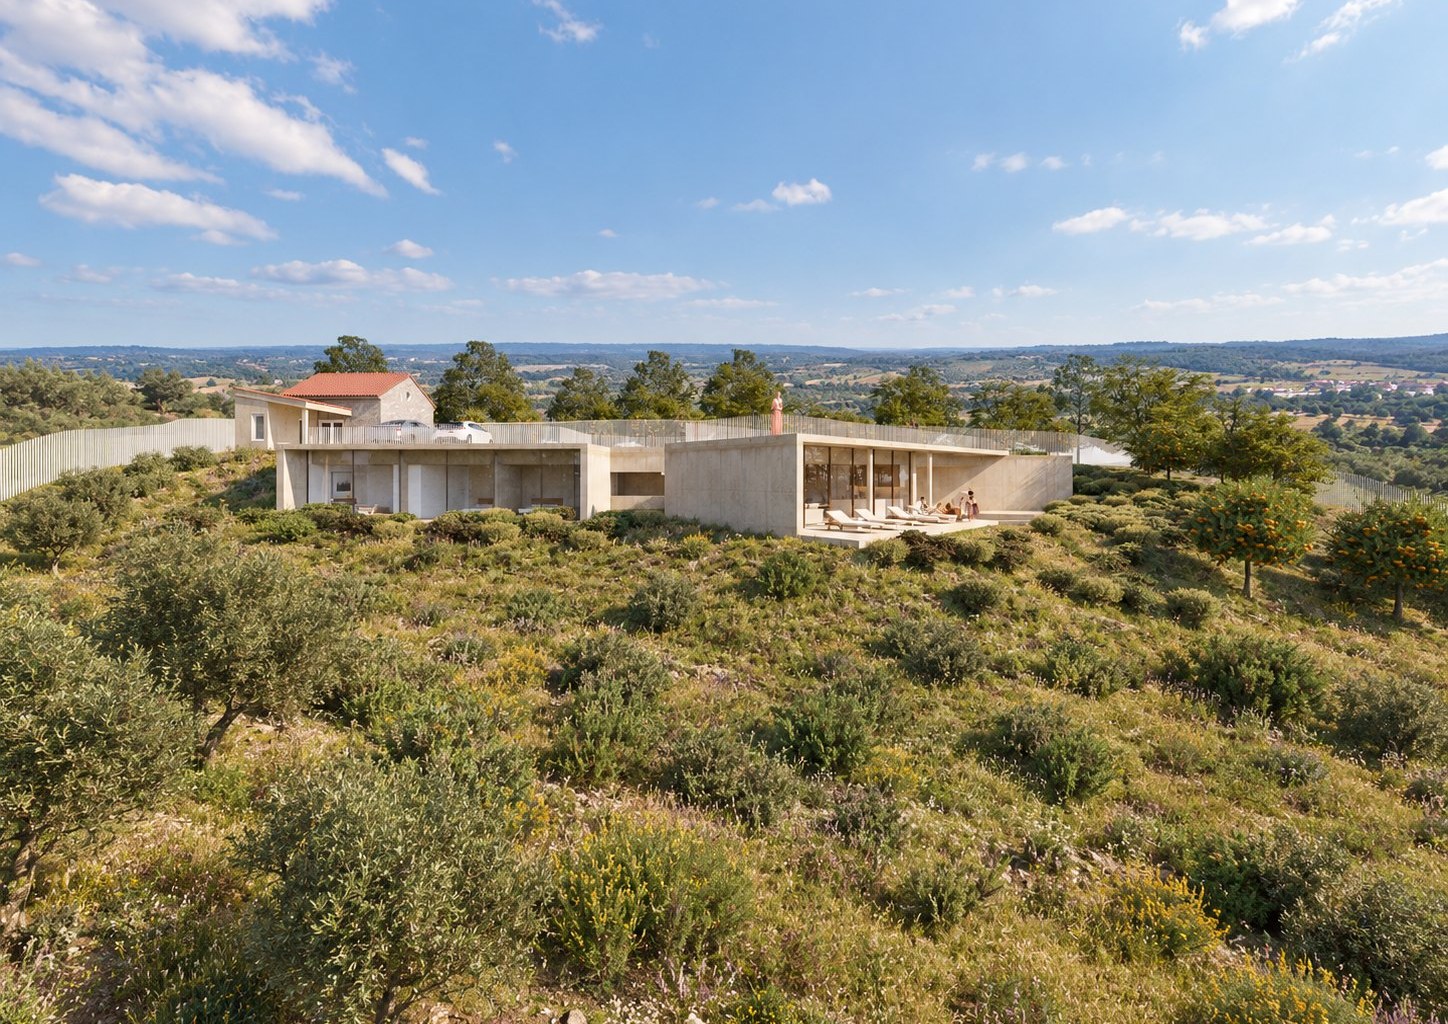
C03 | Crato
Client: Private
Area: 436.31 m2
Team: to be defined
Construction: to be defined
Contractualization: 2023
[Licensing in progress]
In the heart of the Alentejo, the historic architecture of Crato invites a journey back in time. The town’s quiet atmosphere, surrounded by hills and vineyards, offers a serene retreat.
Inspired by the cultural heritage of the Alentejo, the architecture was challenged to bring about a change of life for the whole family, both at home and at work. The result is a transformative project that goes beyond mere renovation to introduce a new way of living.

rehabilitating a culture
Designing in the Alentejo interior
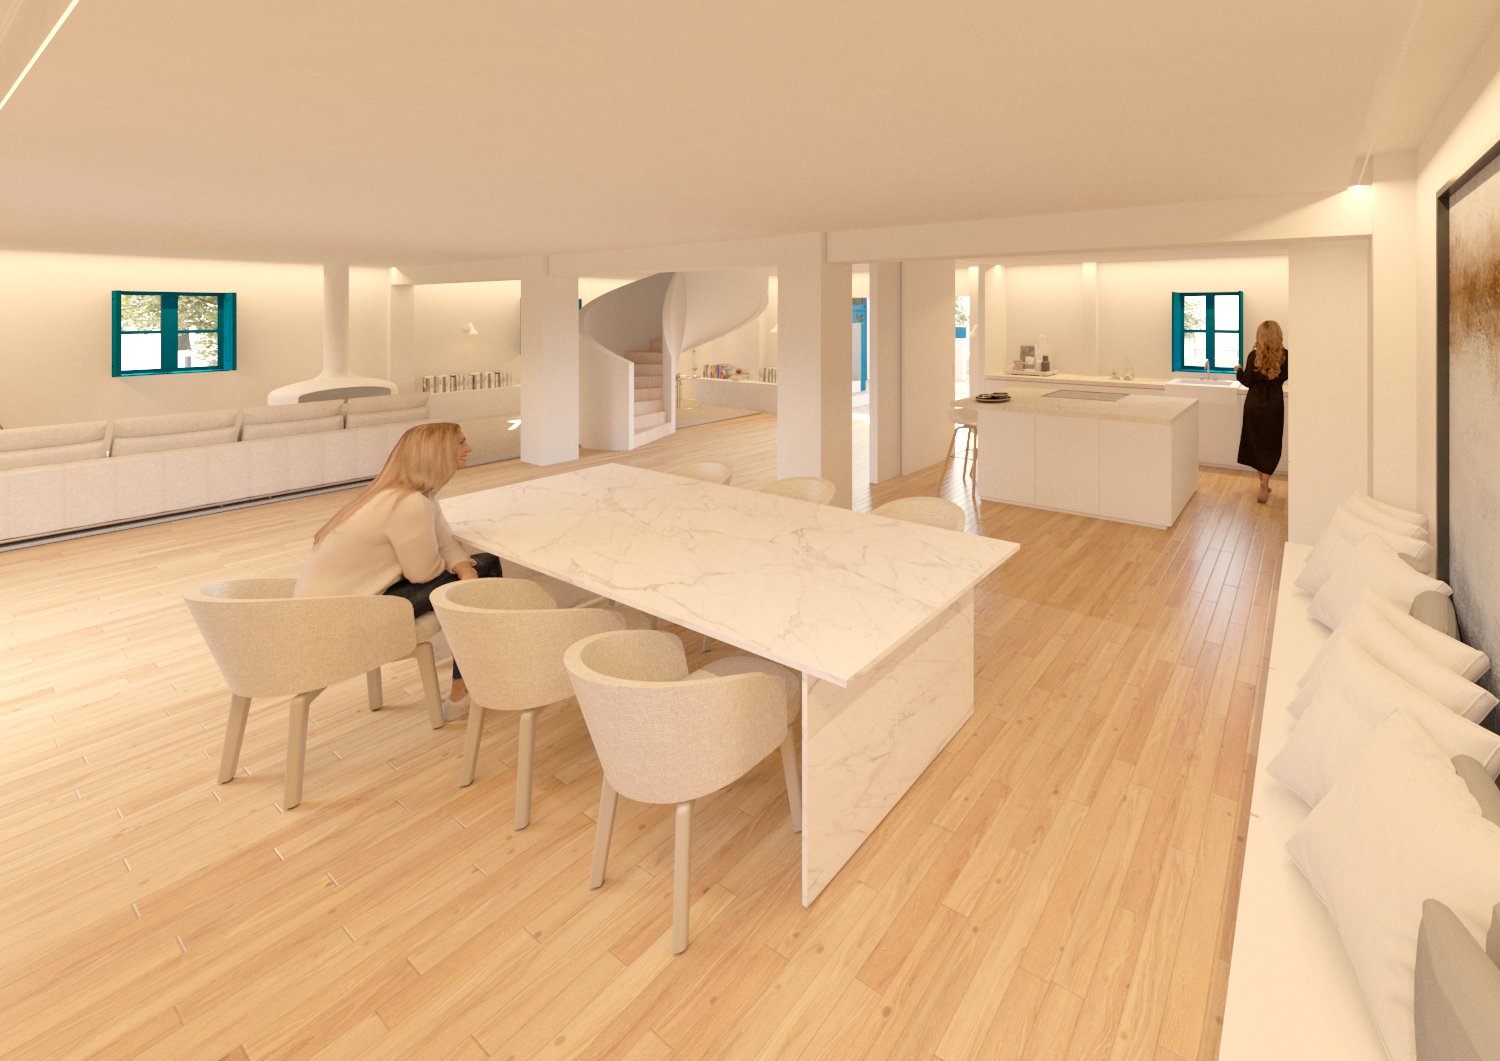
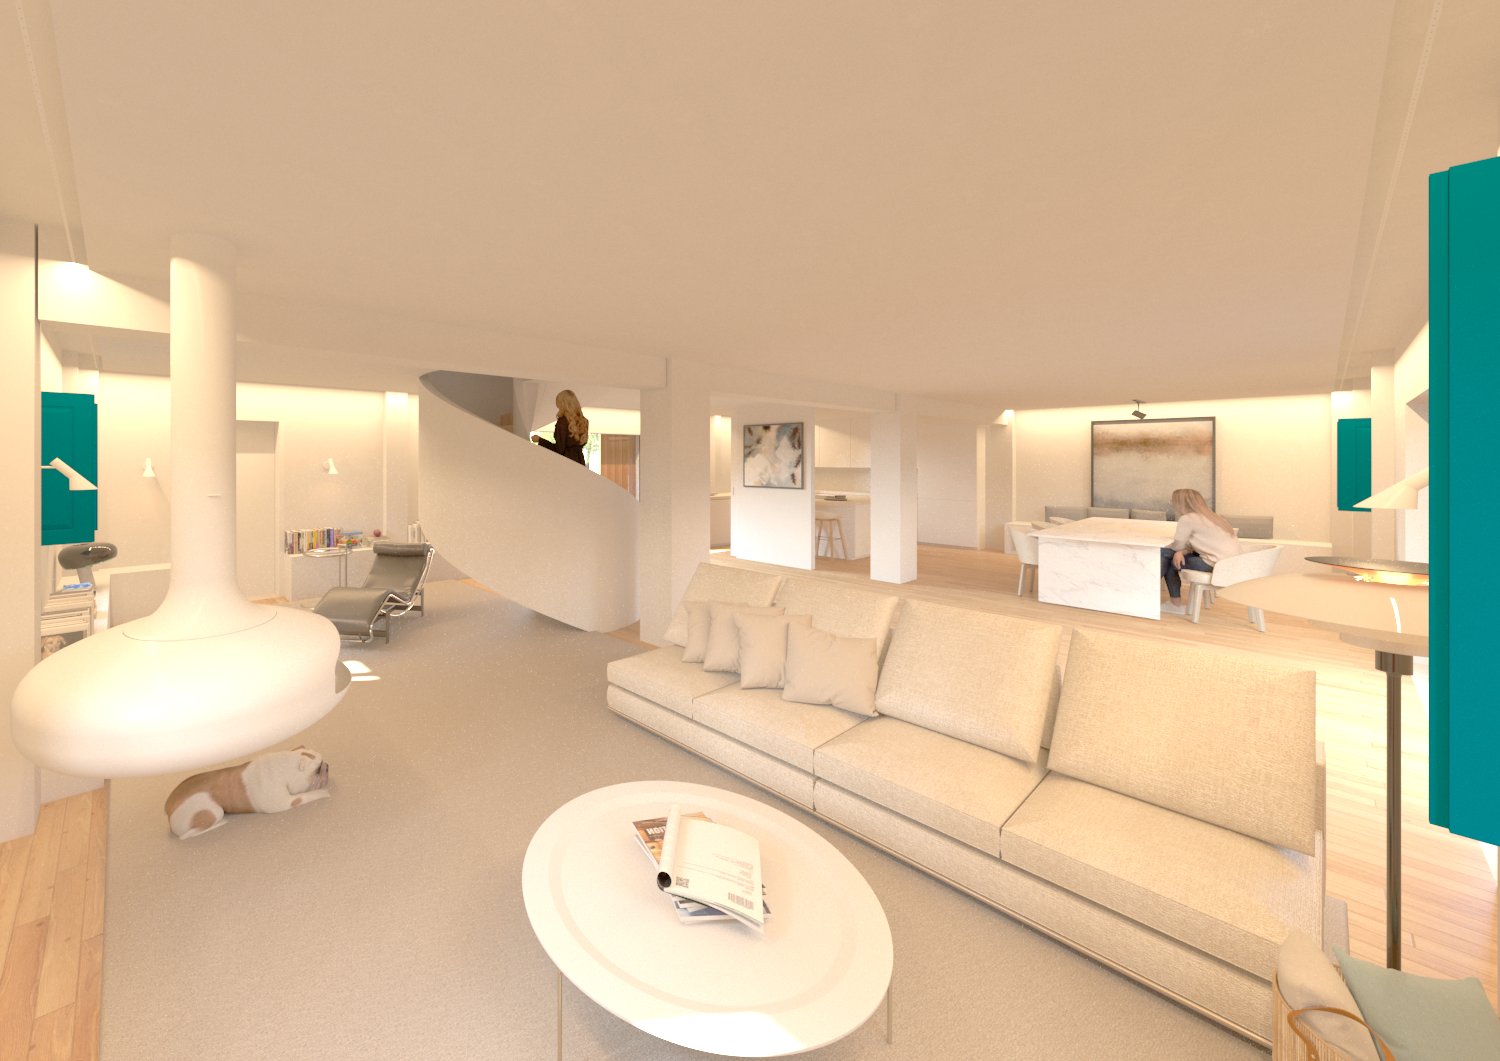
This project embraces the challenge of rehabilitation in a comprehensive and integrated way, revitalising the property by carefully harmonising the past with a contemporary lifestyle.
In Crato, where the threads of time intertwine with the demands of the present.
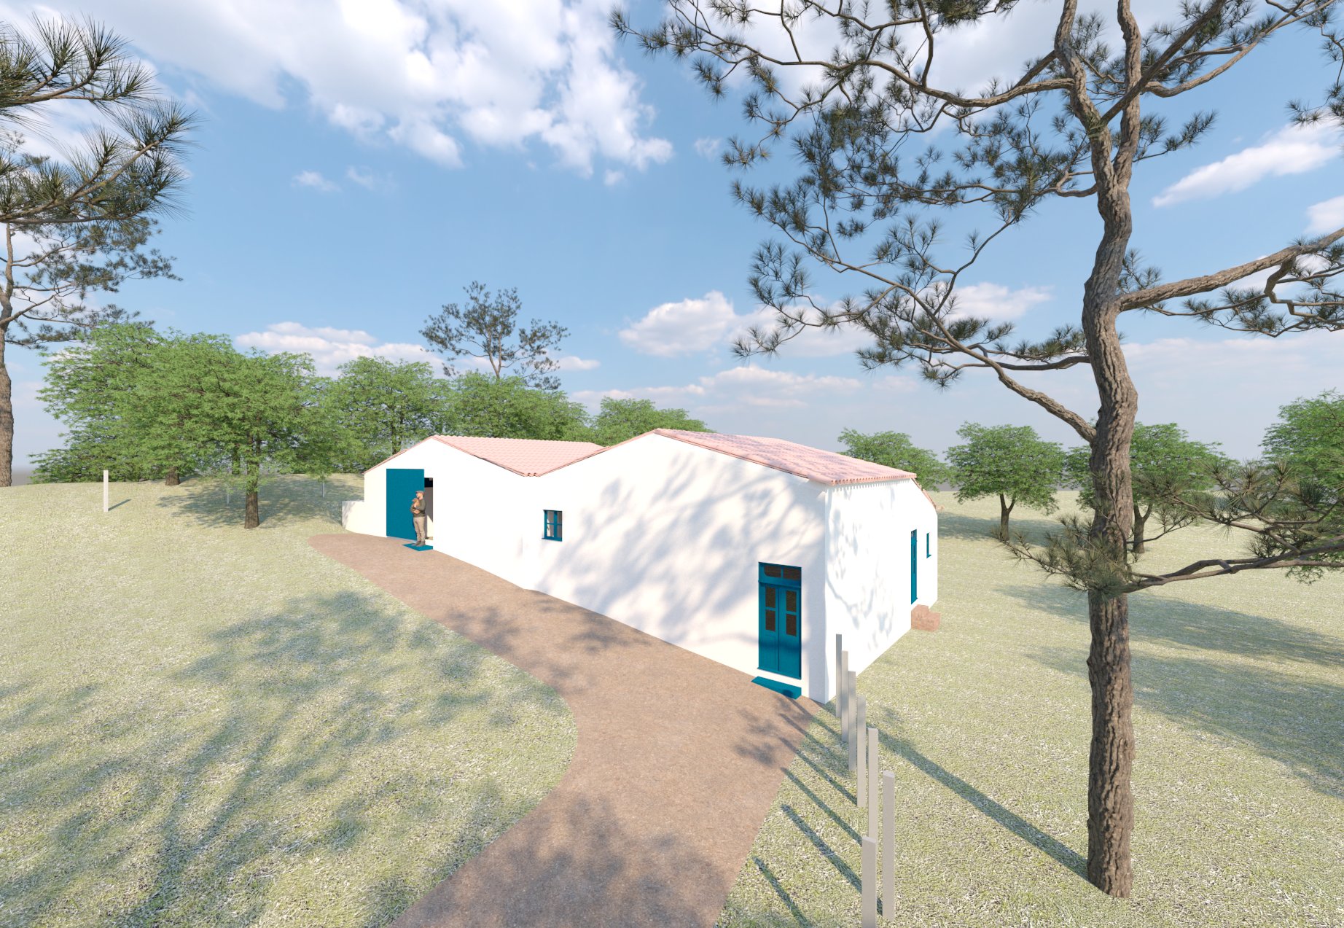
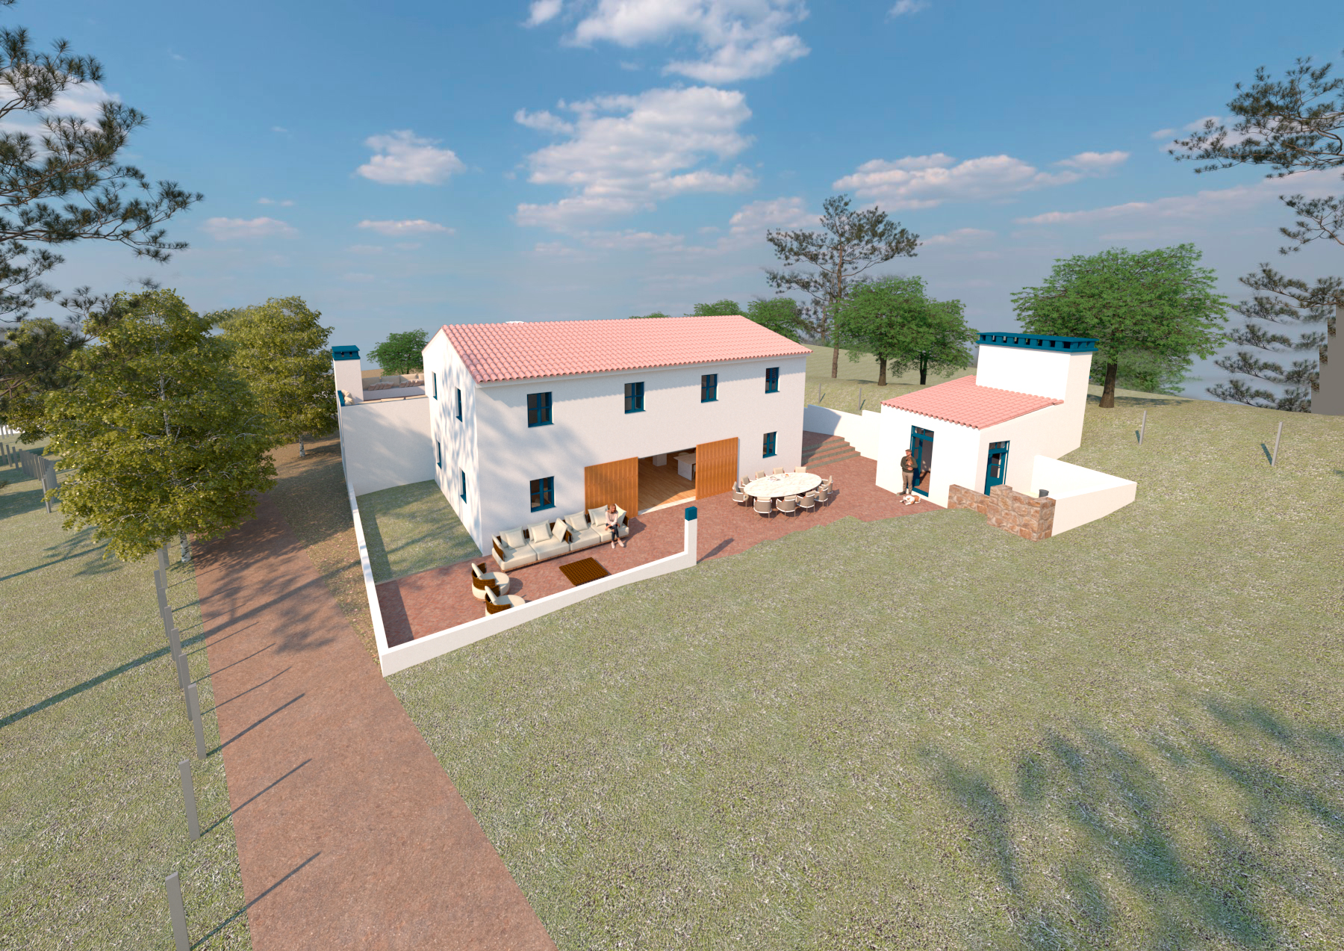
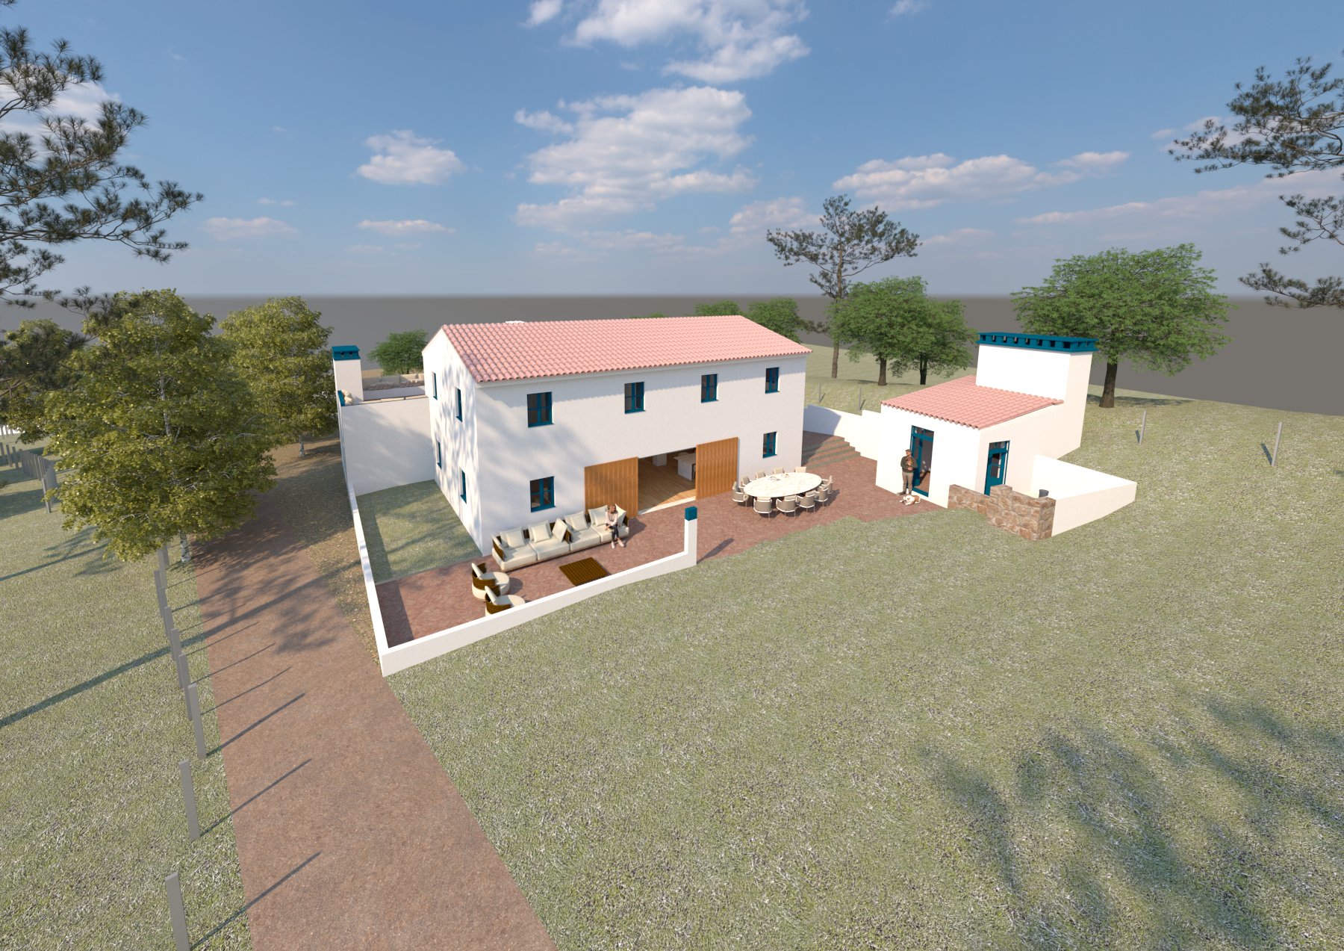
The project faced a multifaceted challenge: it sought to bring contemporary comfort to a house on a rural property, while also meeting the needs of the family business, which included an animal training school.
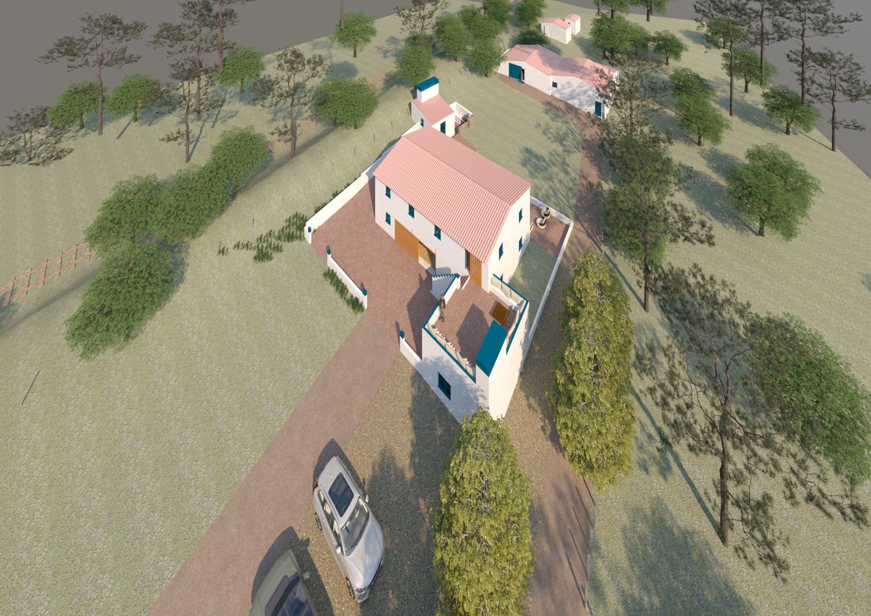
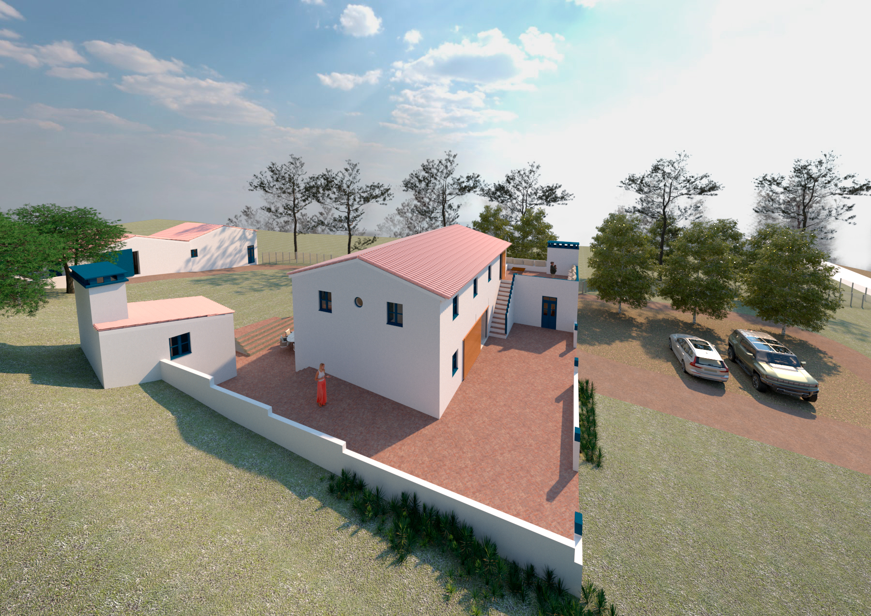
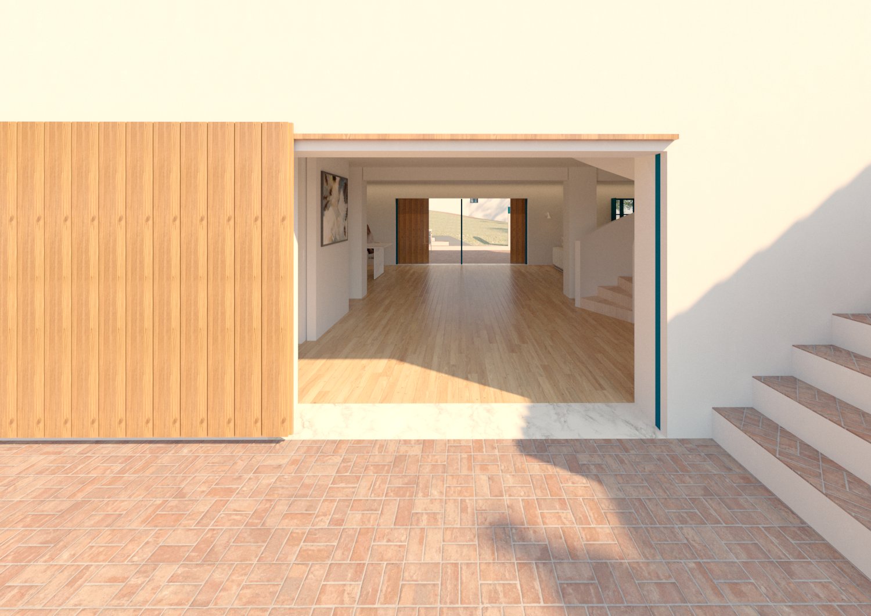
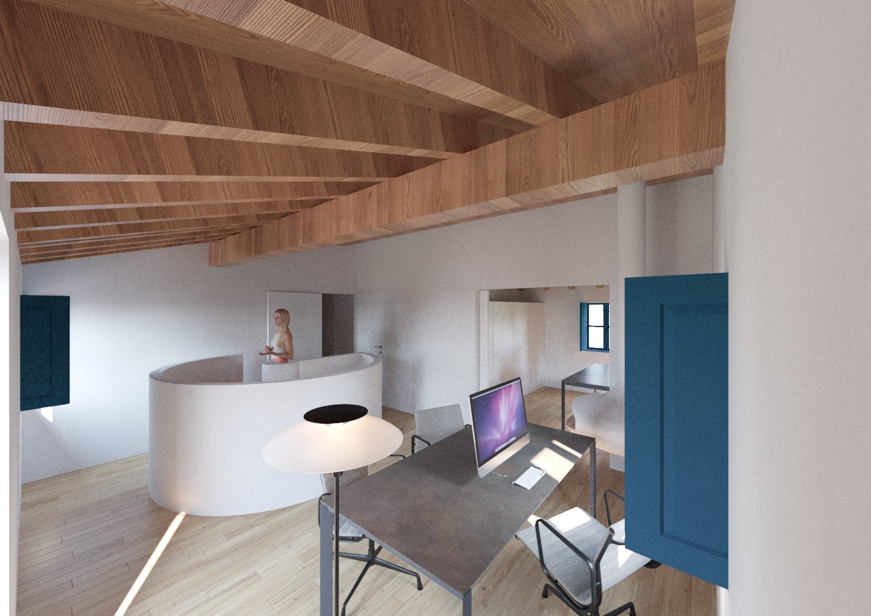
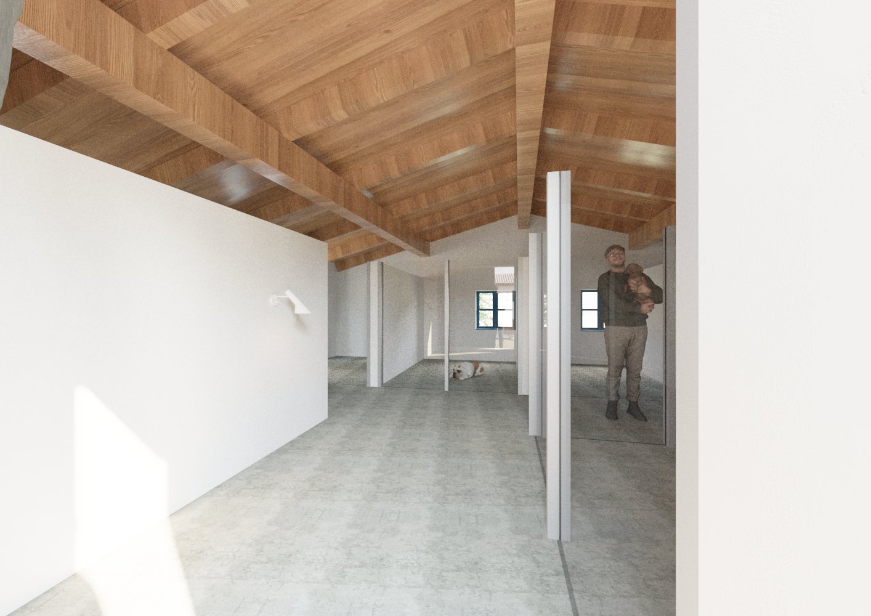
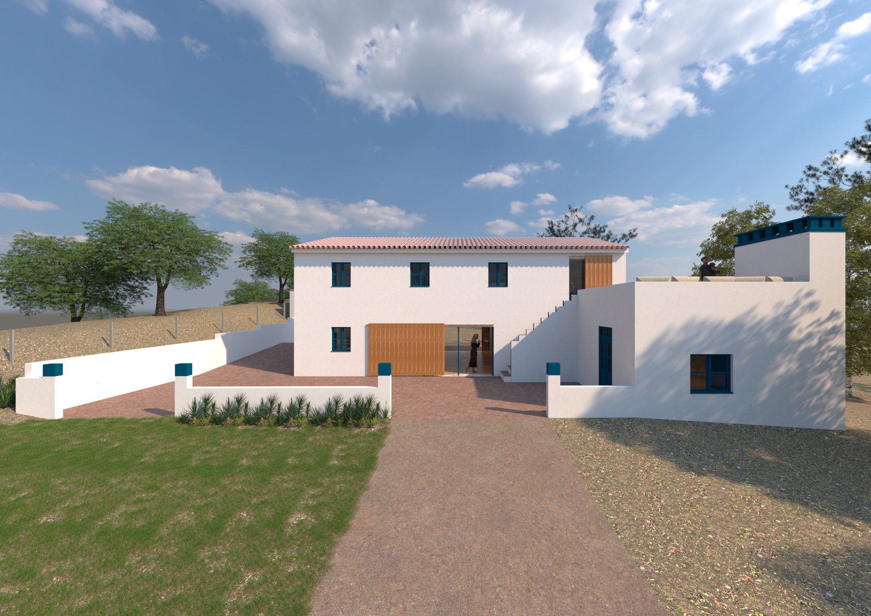
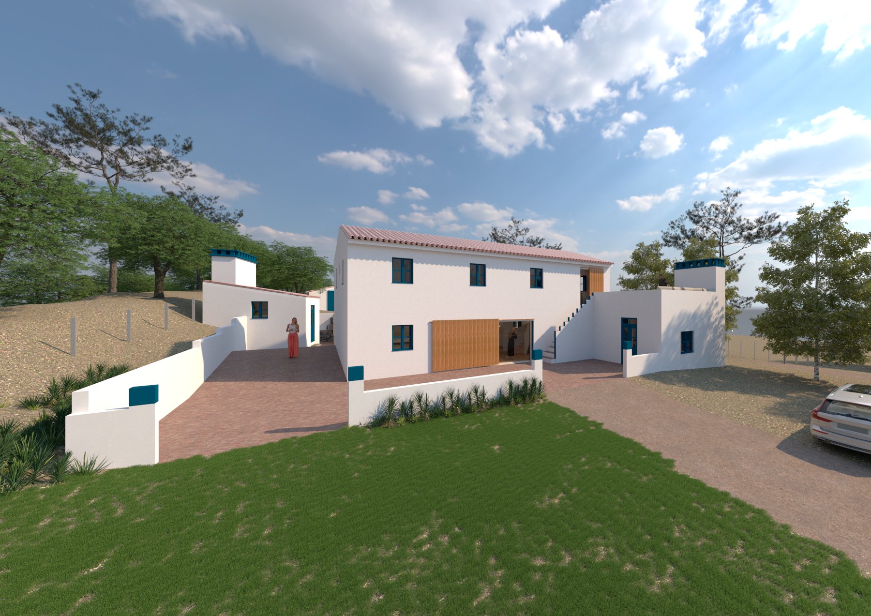
It was crucial to draw a clear distinction between living and service spaces, while coordinating both to create a single, functional building. The result is a balance between modern living and rural activities.


the process behind each project
the importance of colour
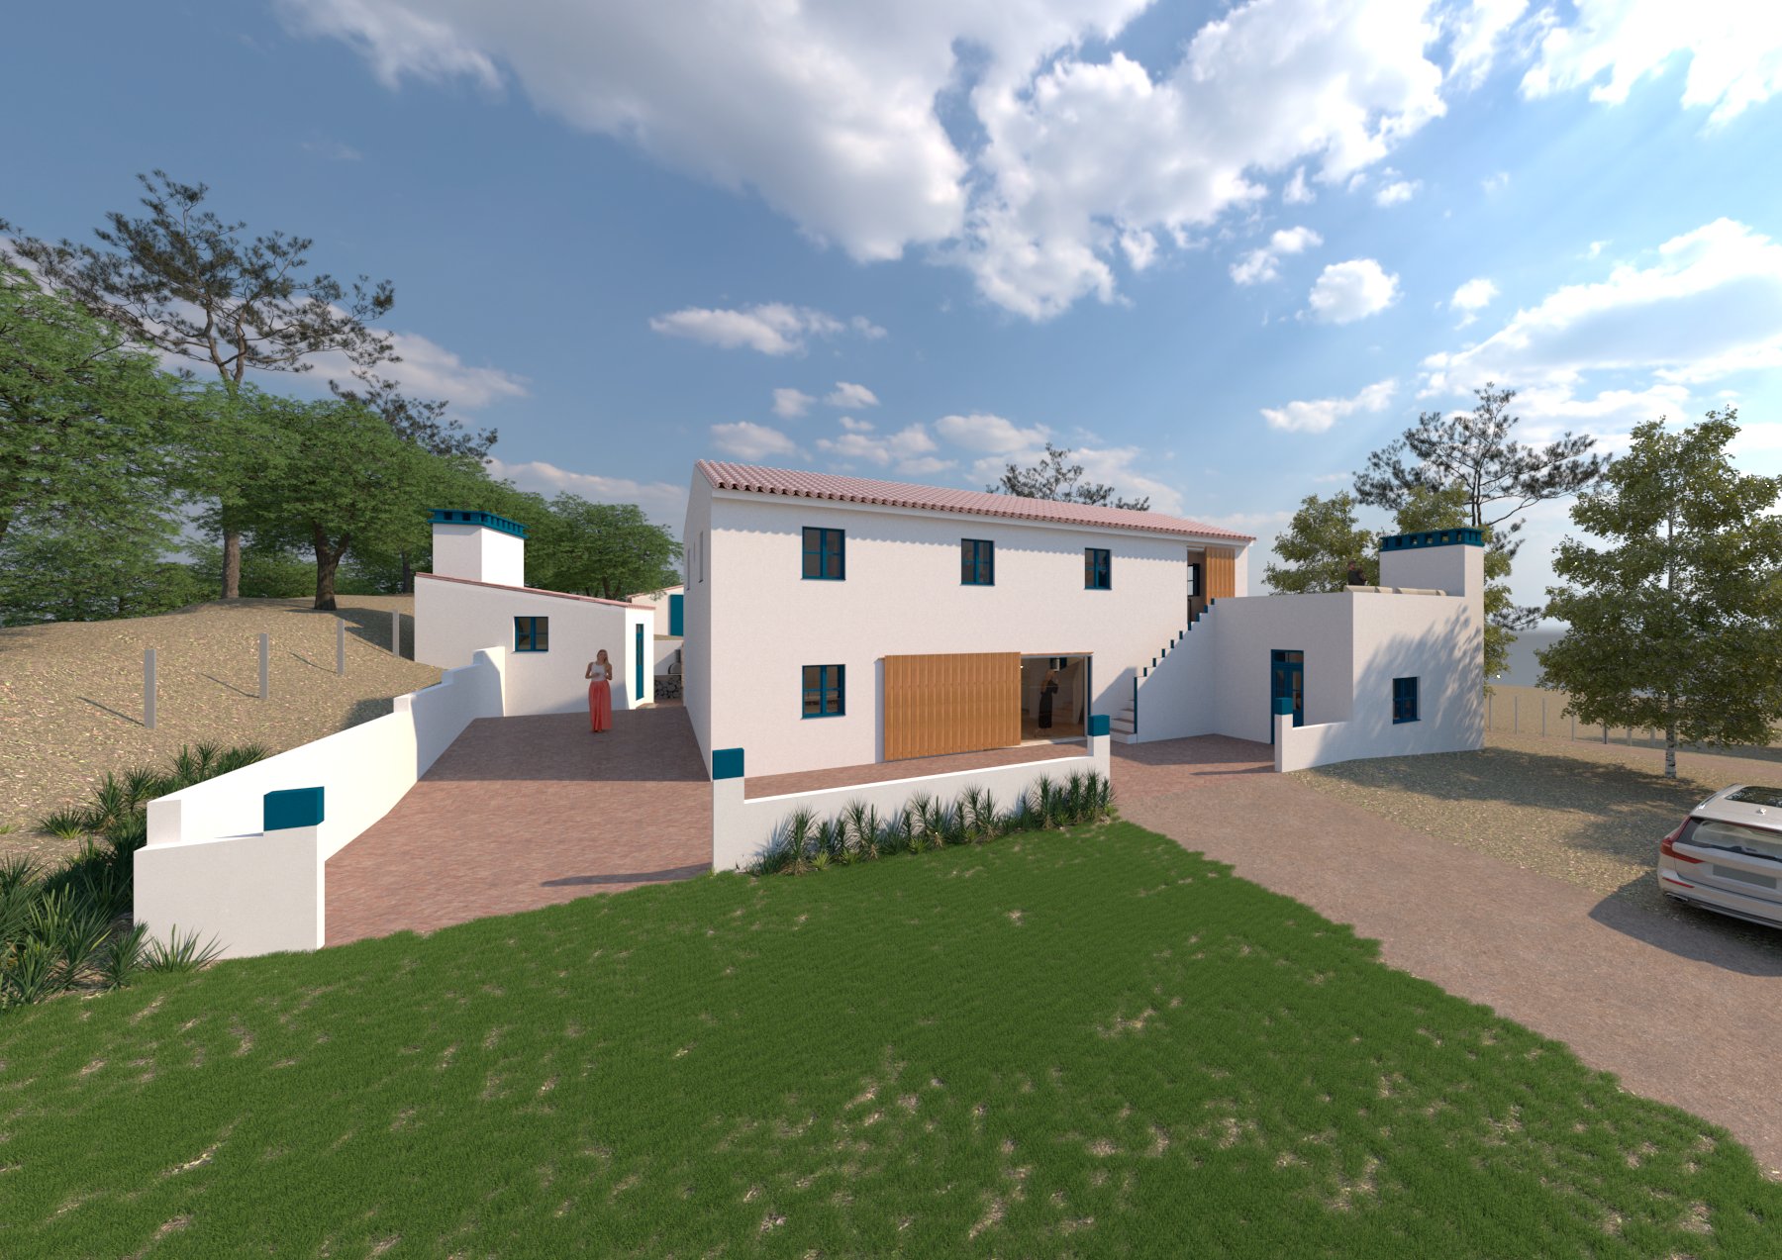
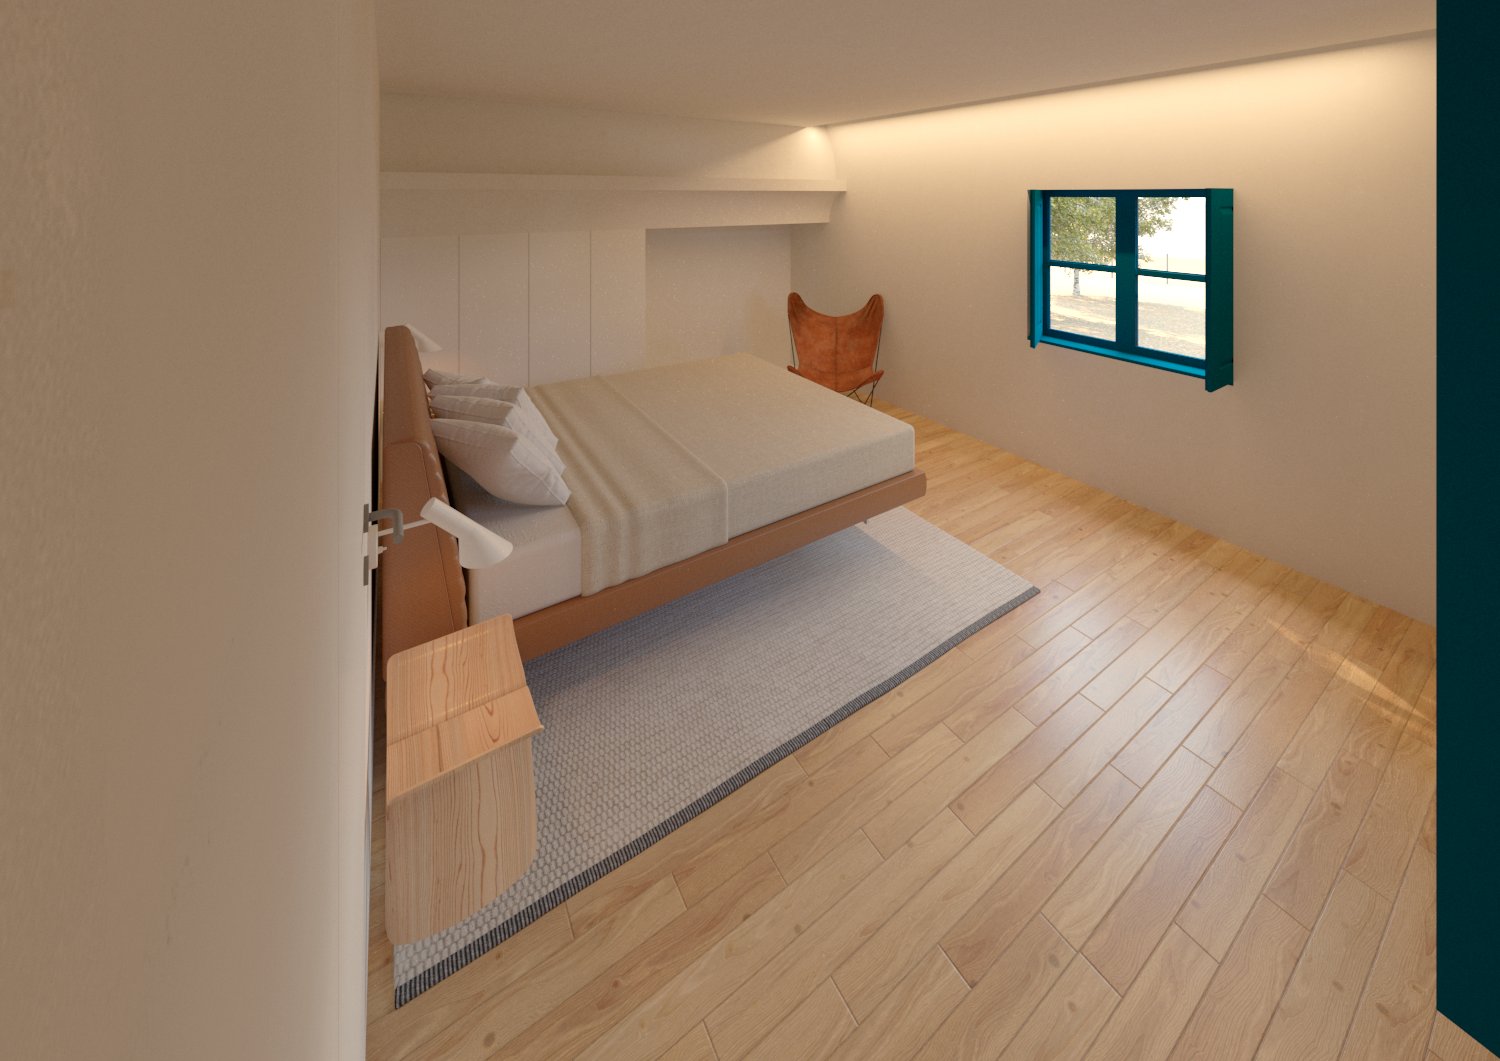
The choice of blue timber window frames plays a key role in preserving the historic identity of the place. By recovering its authenticity, it creates a visual connection with the past. The square panes set into the frames pay tribute to the history of the site, reflecting the aesthetics of past eras and providing a direct link with the building’s heritage.
Initially, the architecture idea was to install only the traditional shutters and windows, but over the course of the design process the choices evolved into the decision to also create a striking frame of colour on the façade.
Project Gallery