VA59 — Single Family House | Vista Alegre
In Vista Alegre, a couple return to the family land to build anew — preserving its memory while reinterpreting it in a contemporary language.
A house that carries memory forward
A couple decide to start again on the family land, demolishing the old house that was unable to meet their current needs. The new project is born from this desire to preserve the memory of the place, but reinterpreting it in a contemporary language.
Rebuilding on family land is a familiar story across rural and semi-rural Portugal: a plot passed down through a household, a previous house too small, too damp or too disconnected from how people actually live now, and a decision to start again rather than patch what no longer works. What changes from one project to the next is how much of that inheritance gets carried forward — which walls, which views, which memories are worth keeping legible in the new plan. Here, almost nothing of the original construction remains standing, but the reasons the family chose this land in the first place are still what the new house responds to, from the orientation of the rooms to the way the garden meets the older boundary walls.

Designed before it’s built
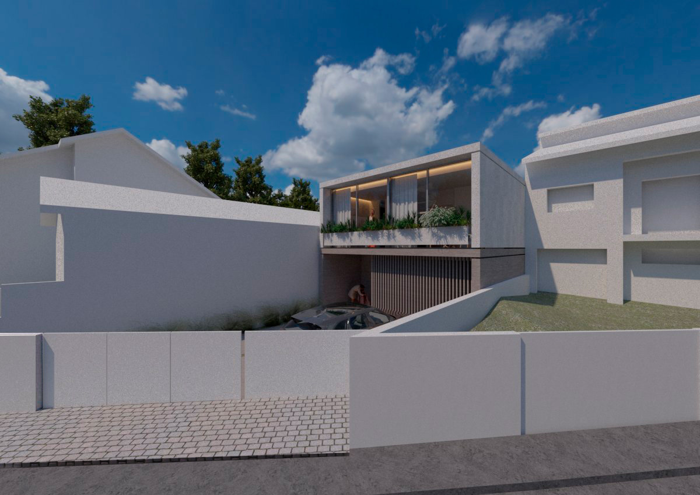
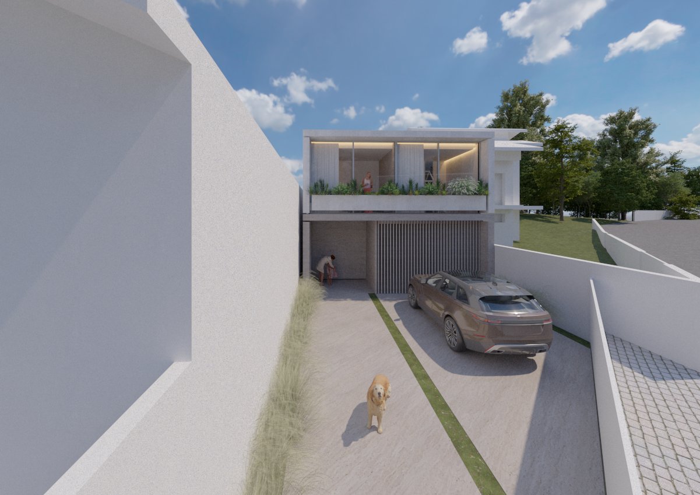
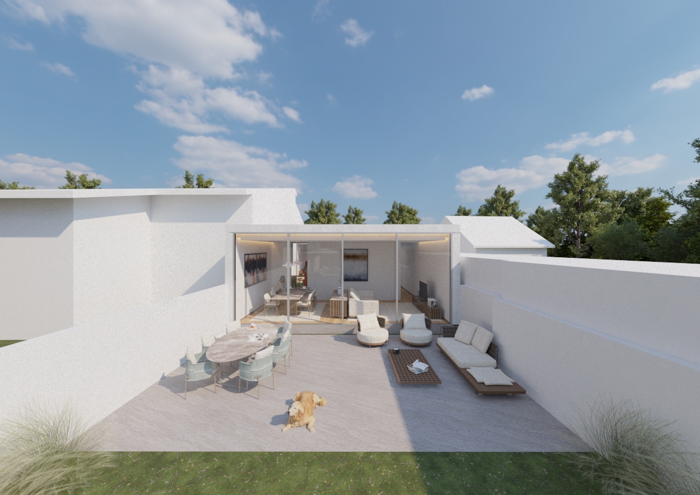
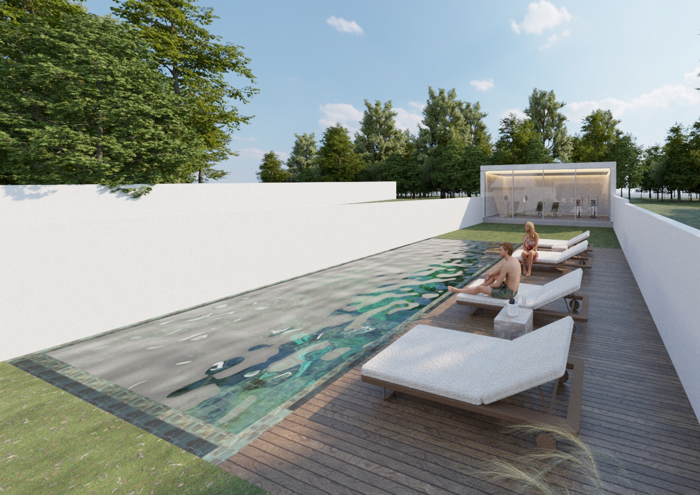
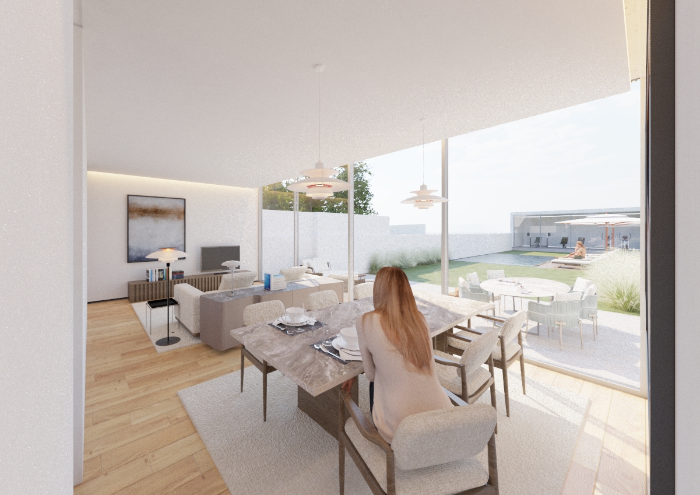
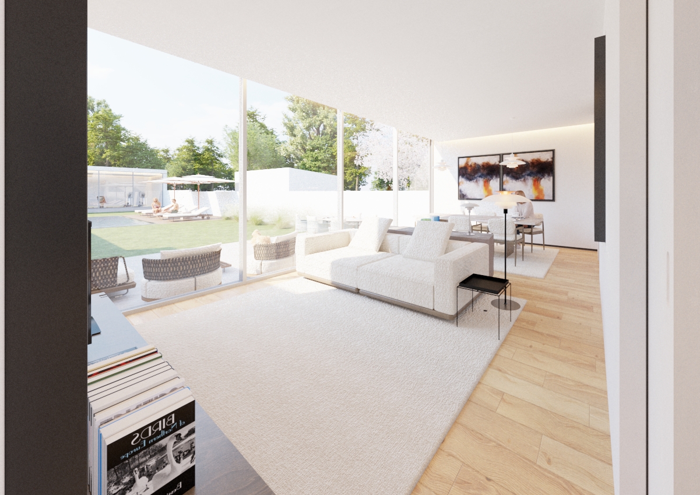
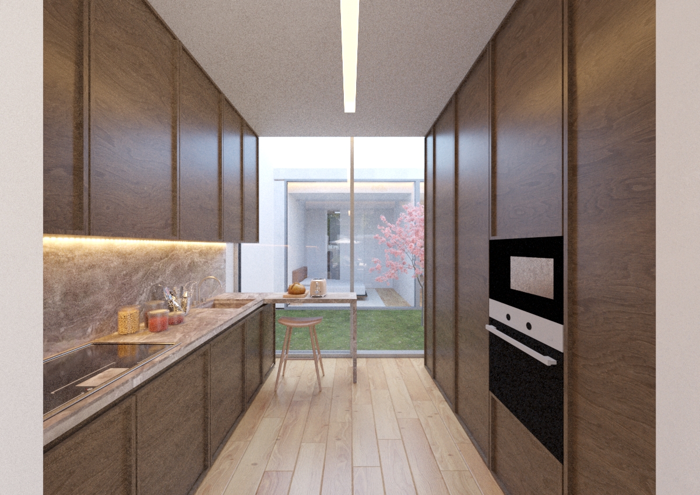
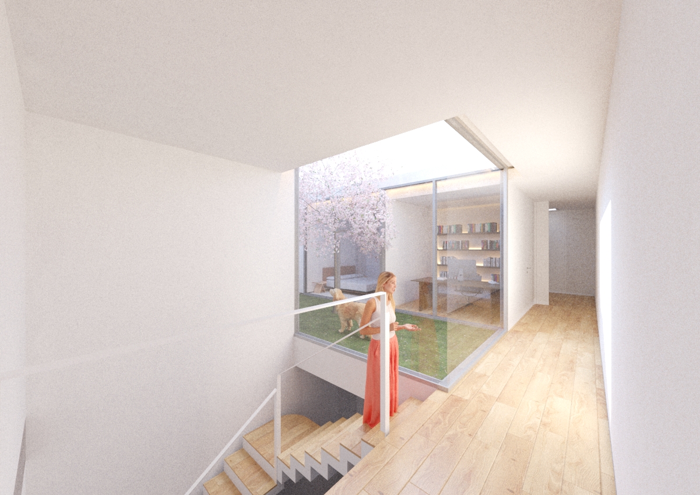
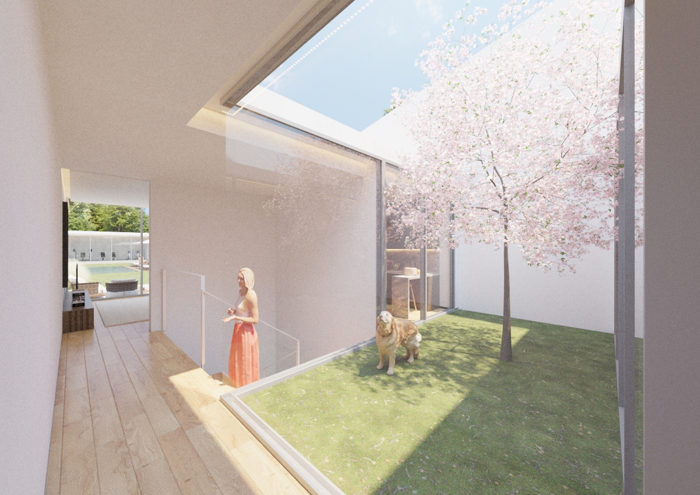
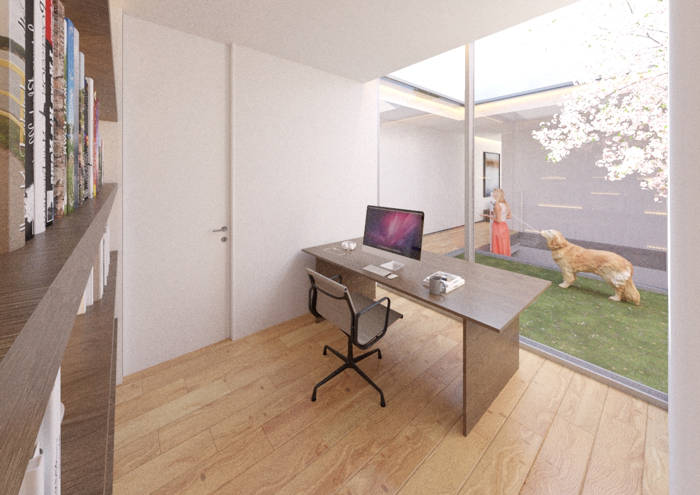
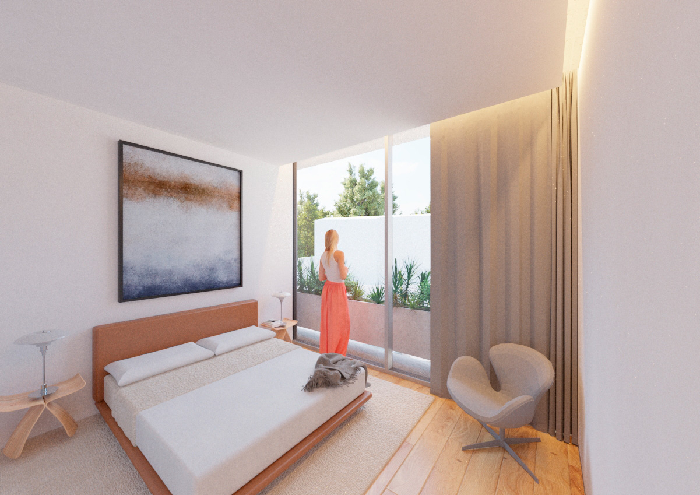
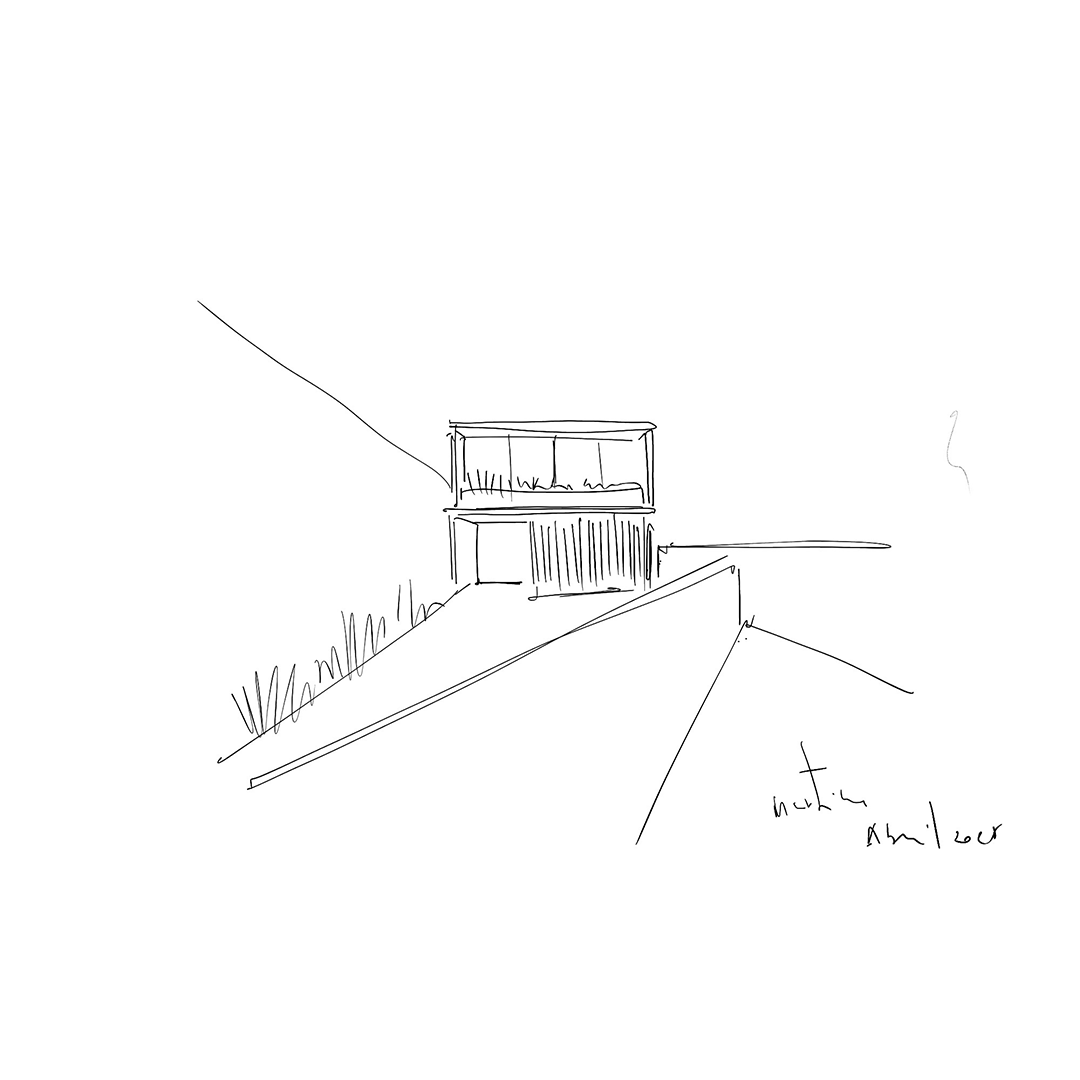
The house is now fully licensed and in the detailed design phase, ahead of construction. These renders capture the design intent — from the entrance and garage to the pool, garden and interiors — and set the stage for the finished house to come.
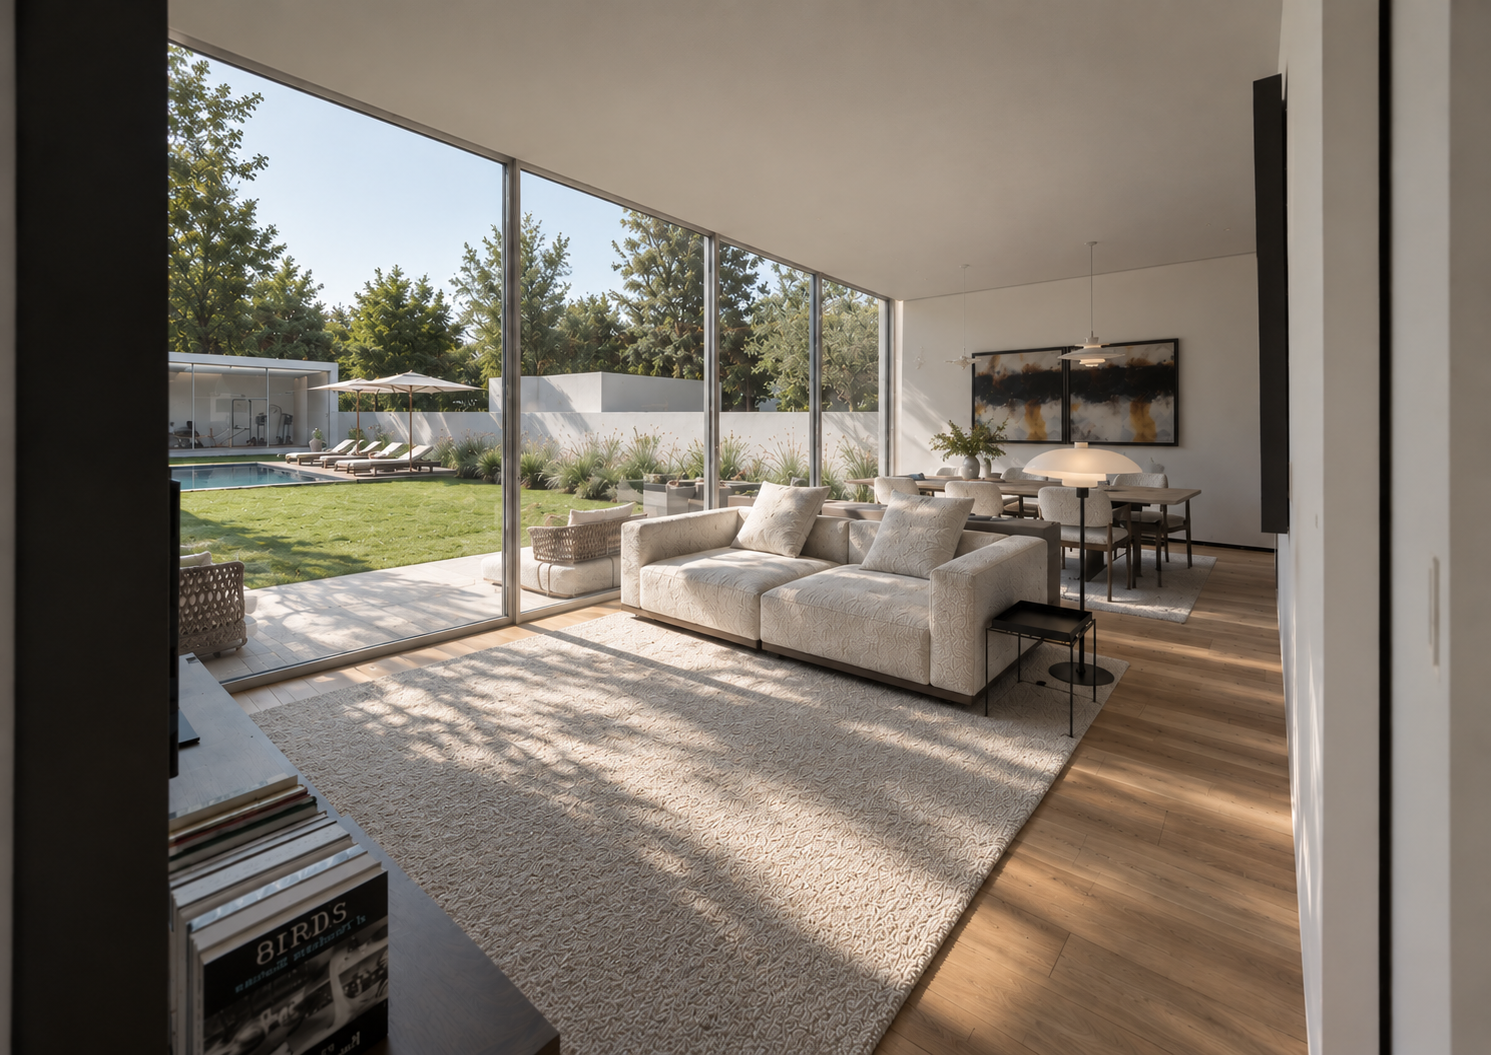
A pool that opens to the garden
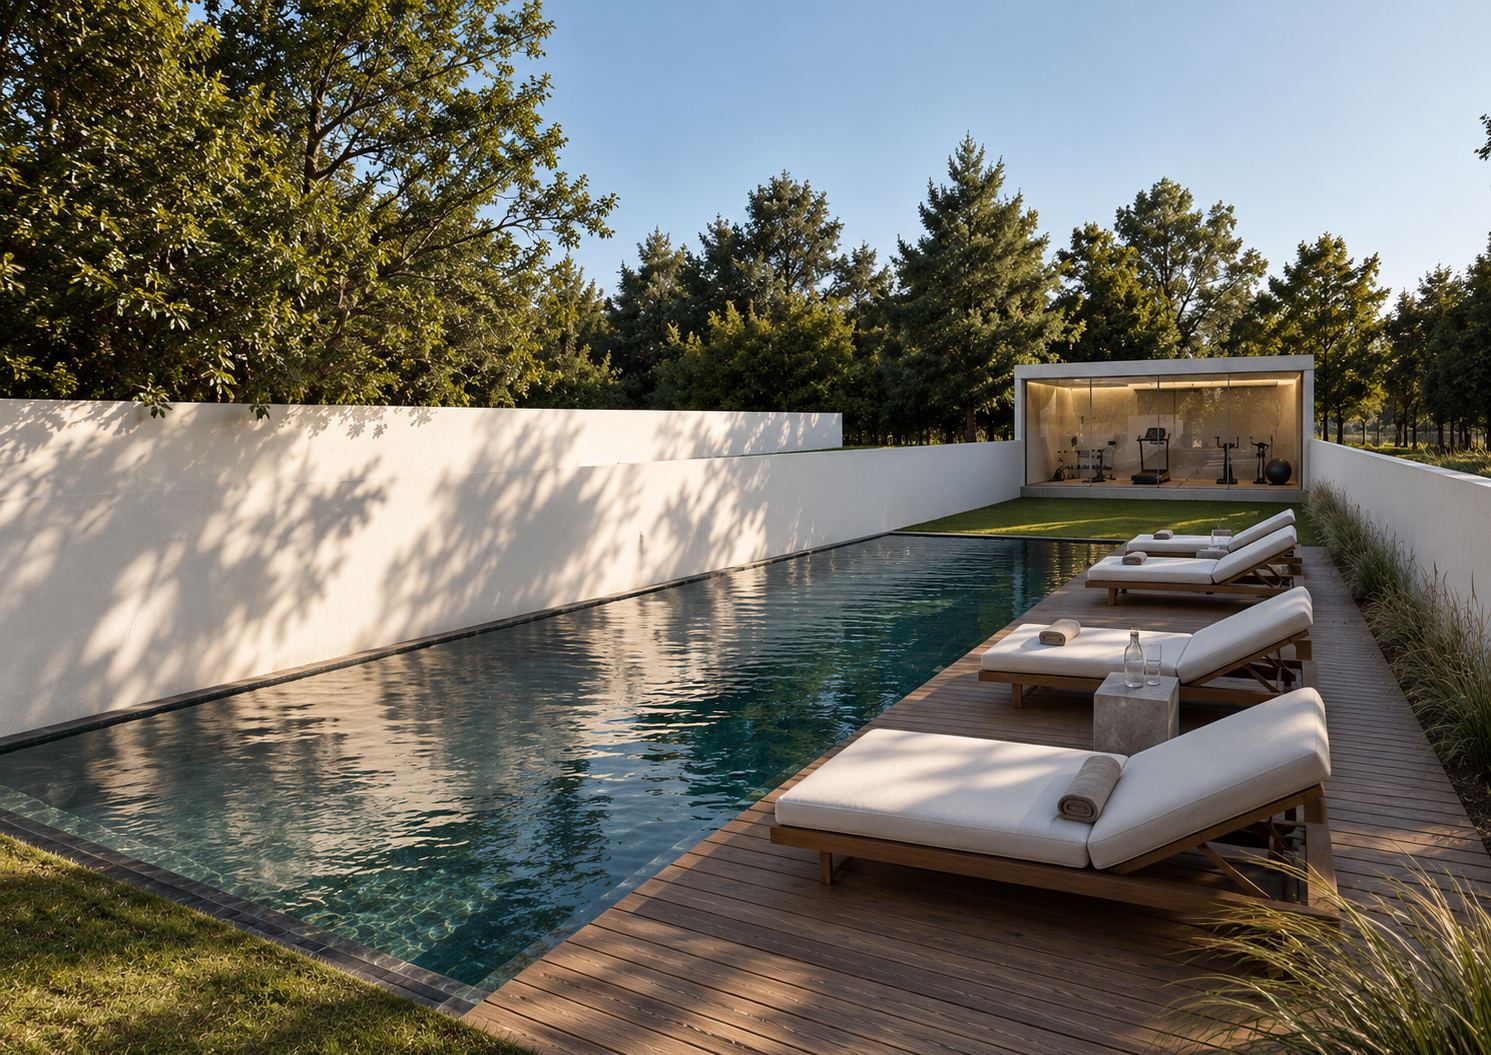
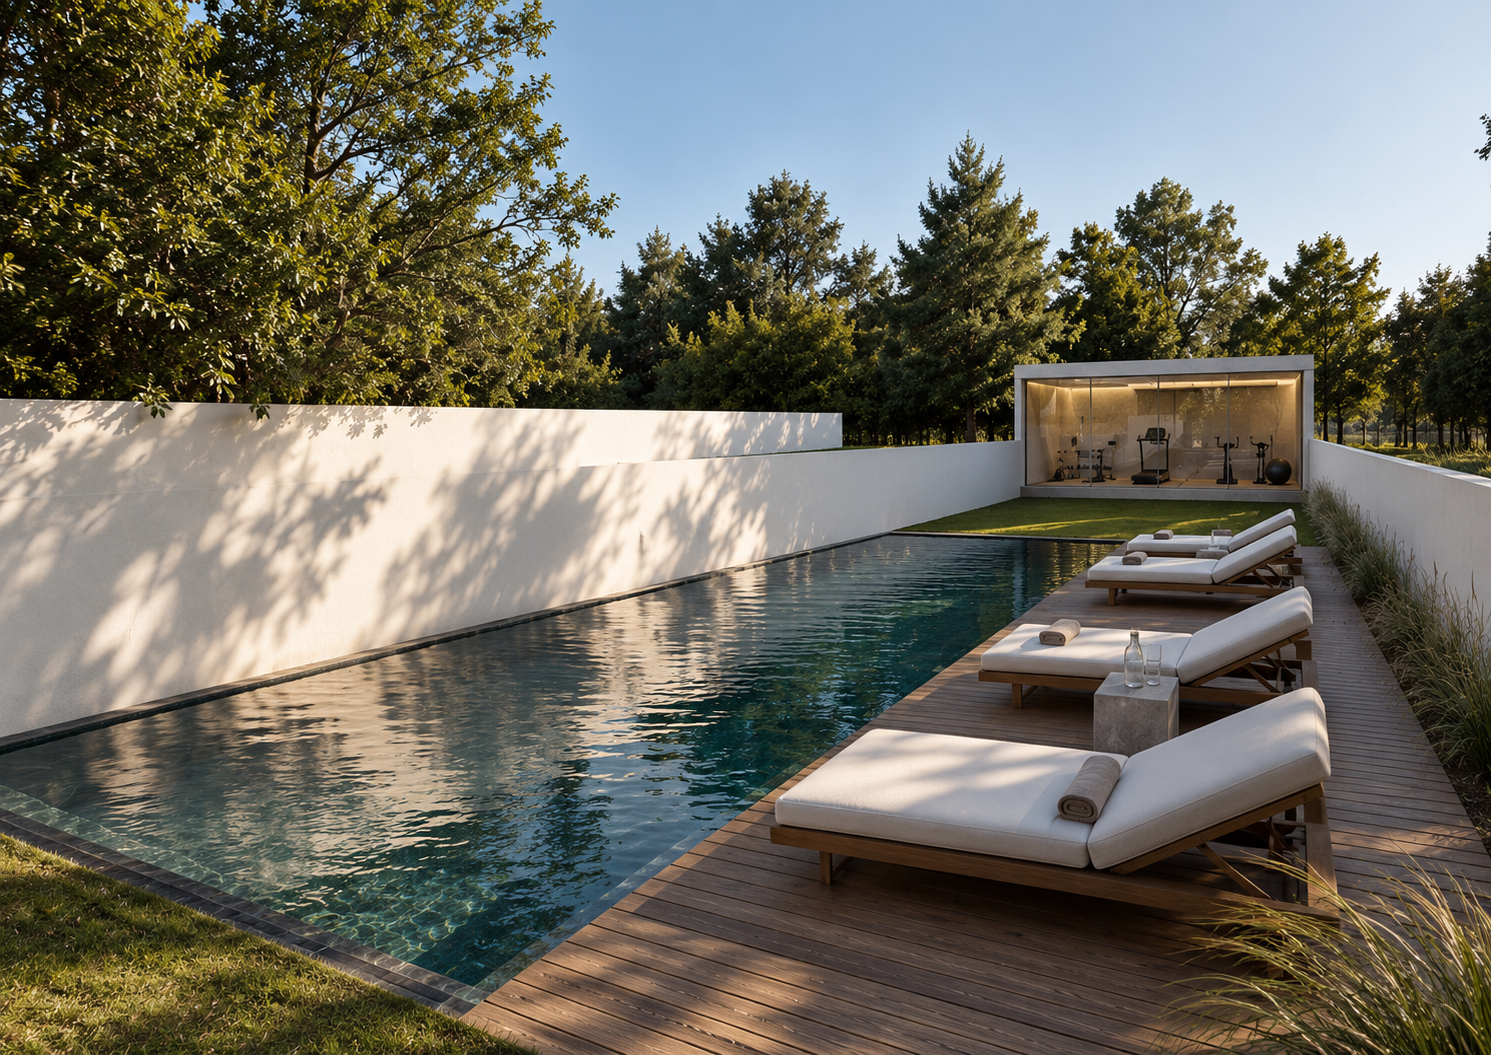
An infinity-edge pool and timber deck extend the living spaces outward, framed by a glass-walled gym pavilion at the garden’s edge.
Two offices, one shared life
The clients’ request was clear: in addition to the social and private areas, the house should integrate two independent offices, guaranteeing privacy and concentration. The program is spread over two floors, with the intention of simplifying routes and allowing intuitive living. Each space is designed to be functional and bright, but also open to contemplation and dialogue with the outside.
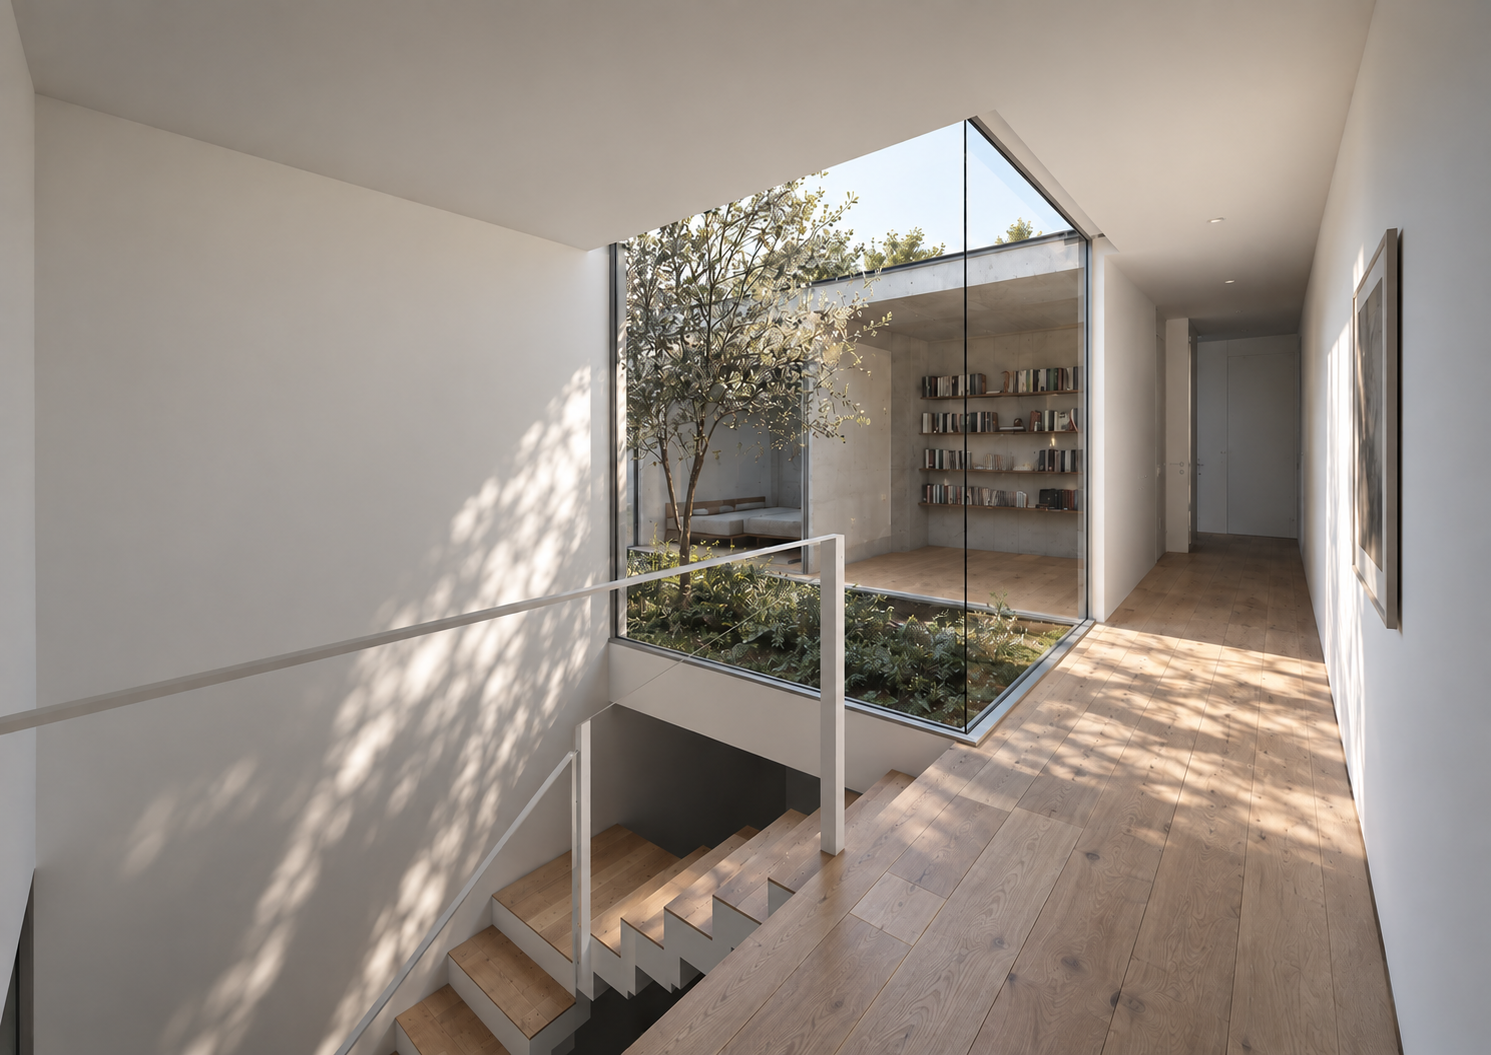
A house shaped by light
The upper floor is conceived as a light plane. All the rooms receive direct natural light, reinforced by strategically placed skylights. Light becomes architectural matter: it reveals the texture of materials, marks the rhythms of the day and transforms the rooms throughout the seasons.
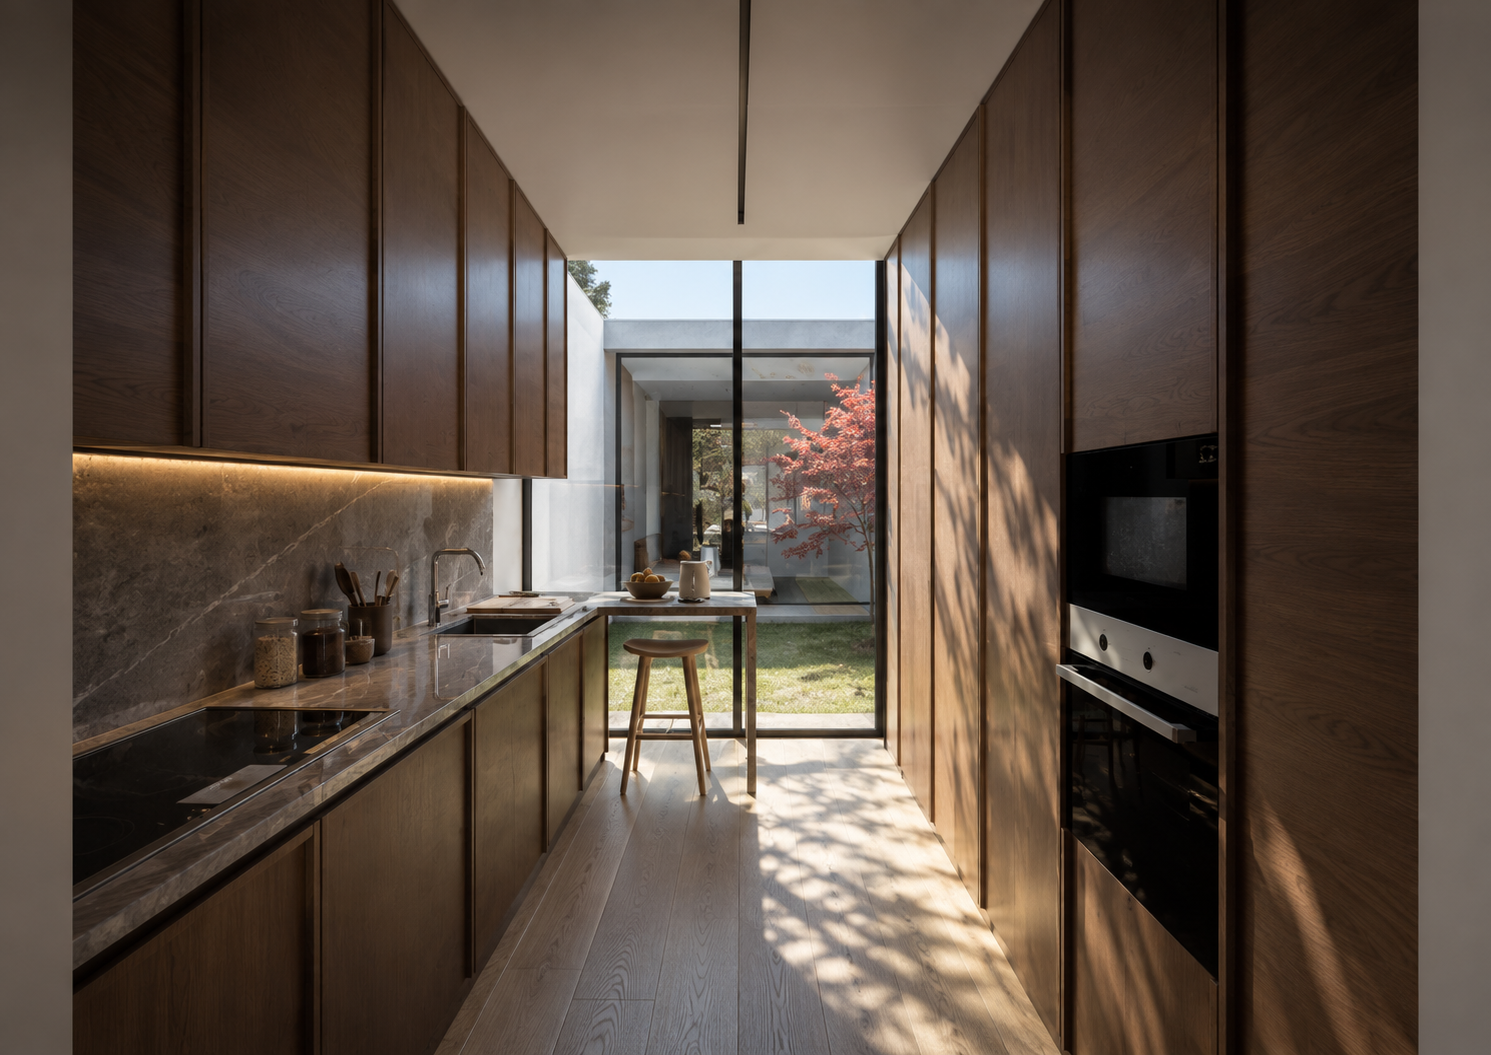
A tree that marks the seasons
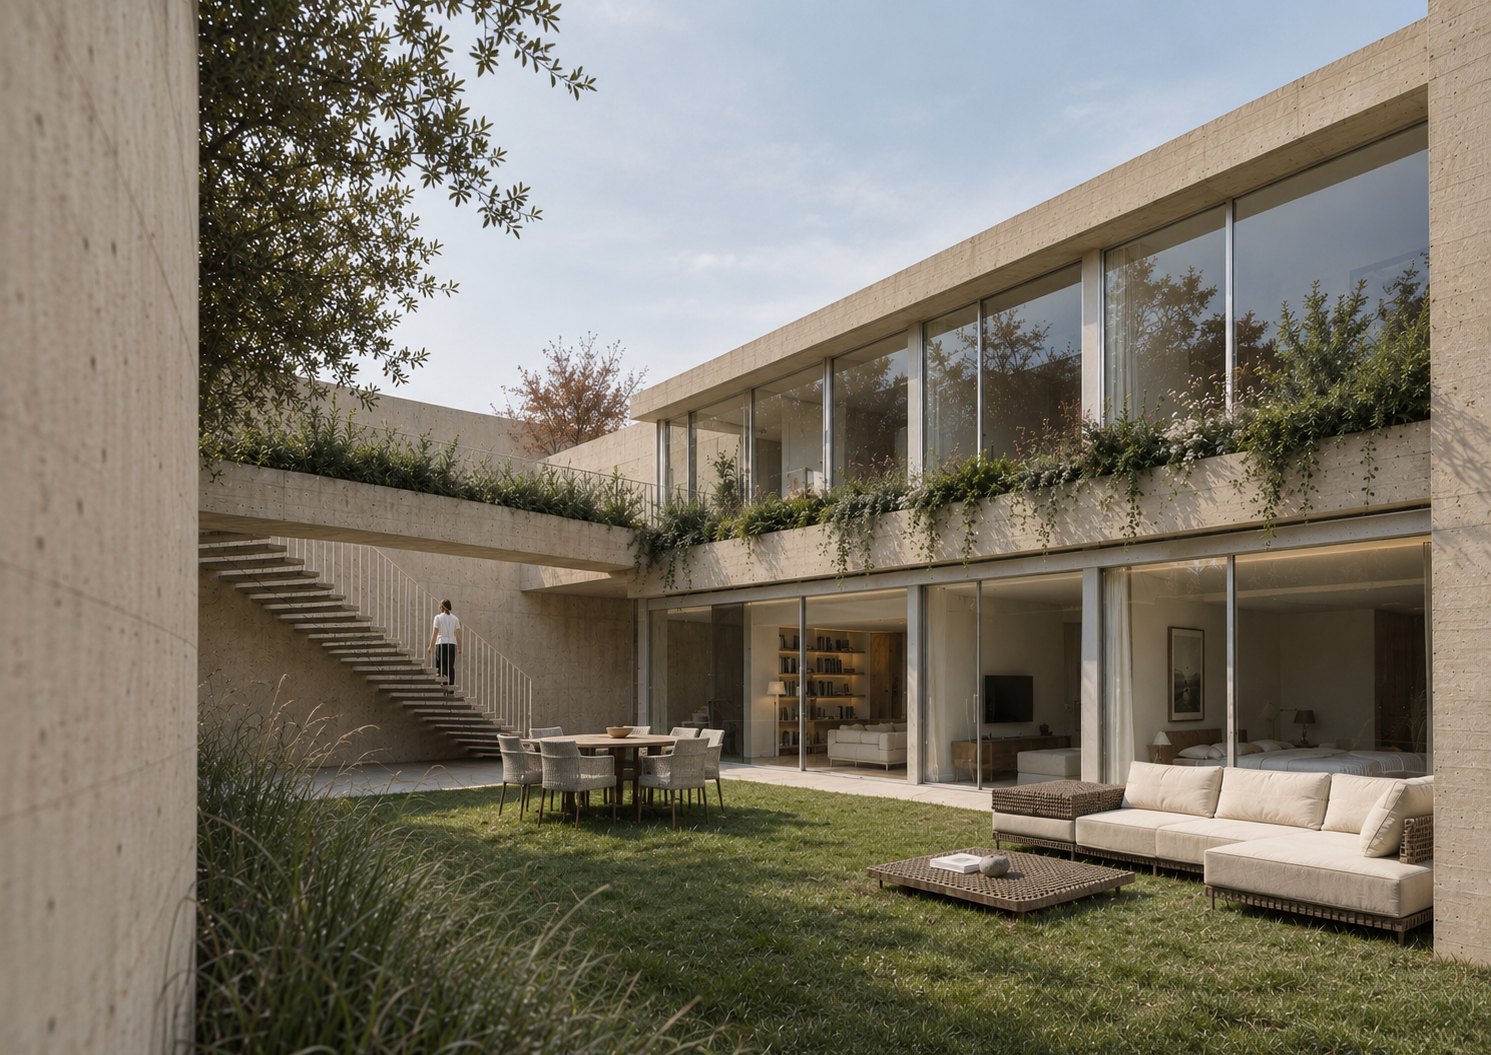
In the center of the house, a patio organizes life inside. A deciduous tree marks the time with its transformation: shade in summer, transparency in winter. This simple gesture guarantees thermal comfort, lets in filtered light and introduces a natural element that accompanies everyday life, reinforcing the connection between inside and outside.
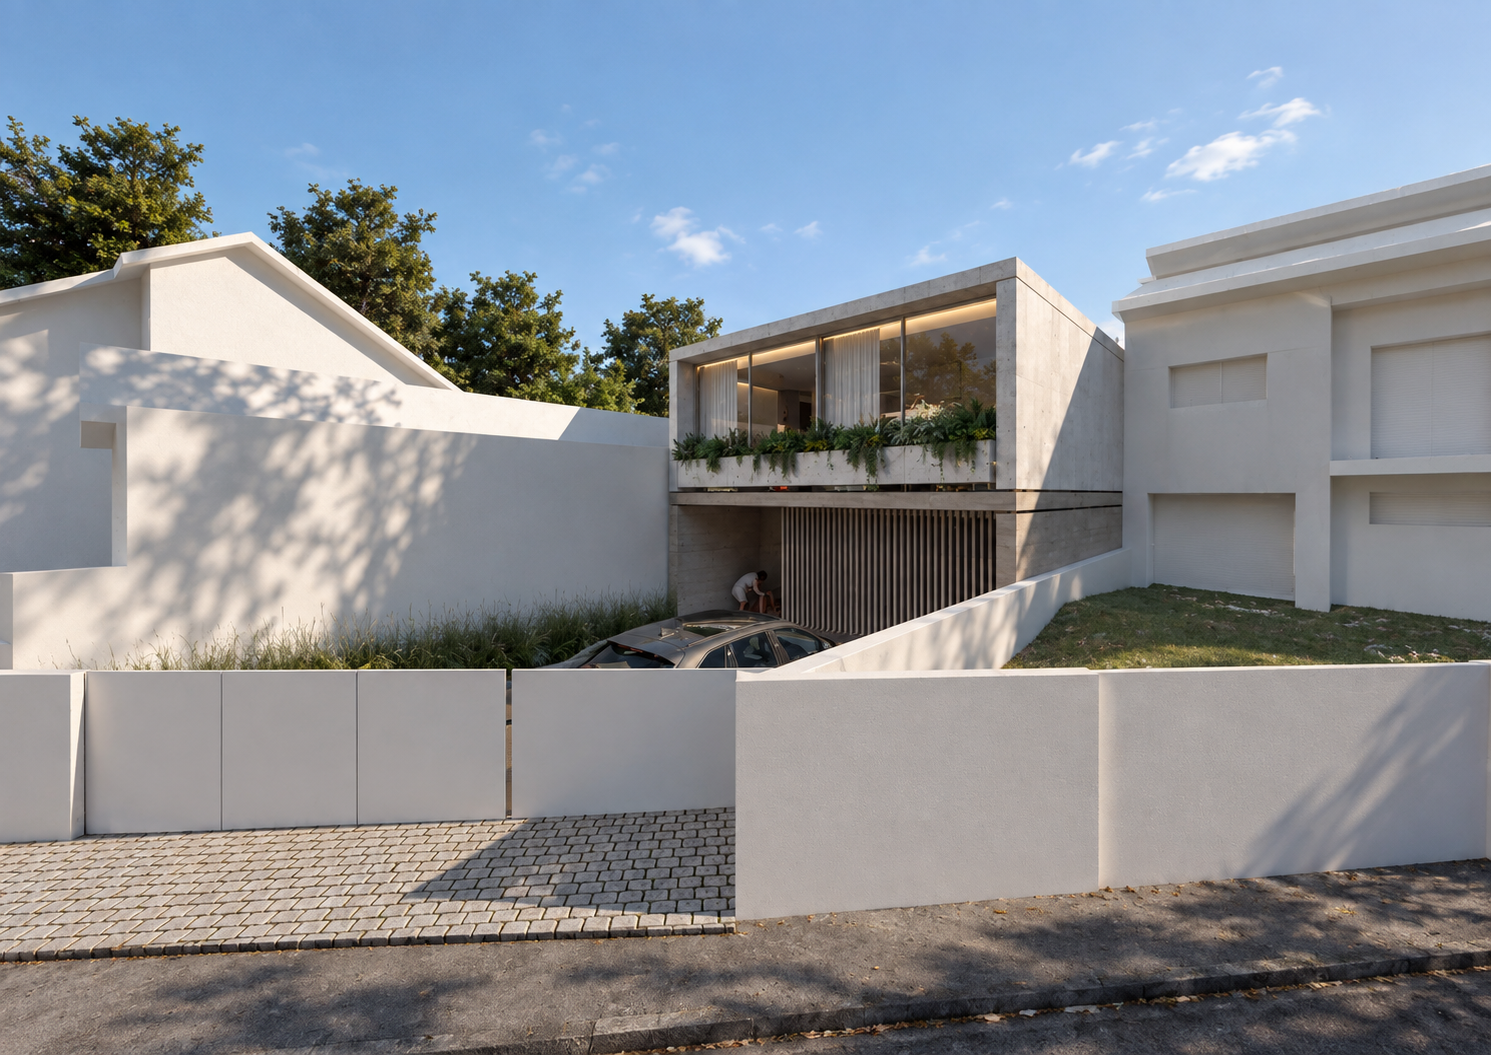
A quiet presence on Vista Alegre
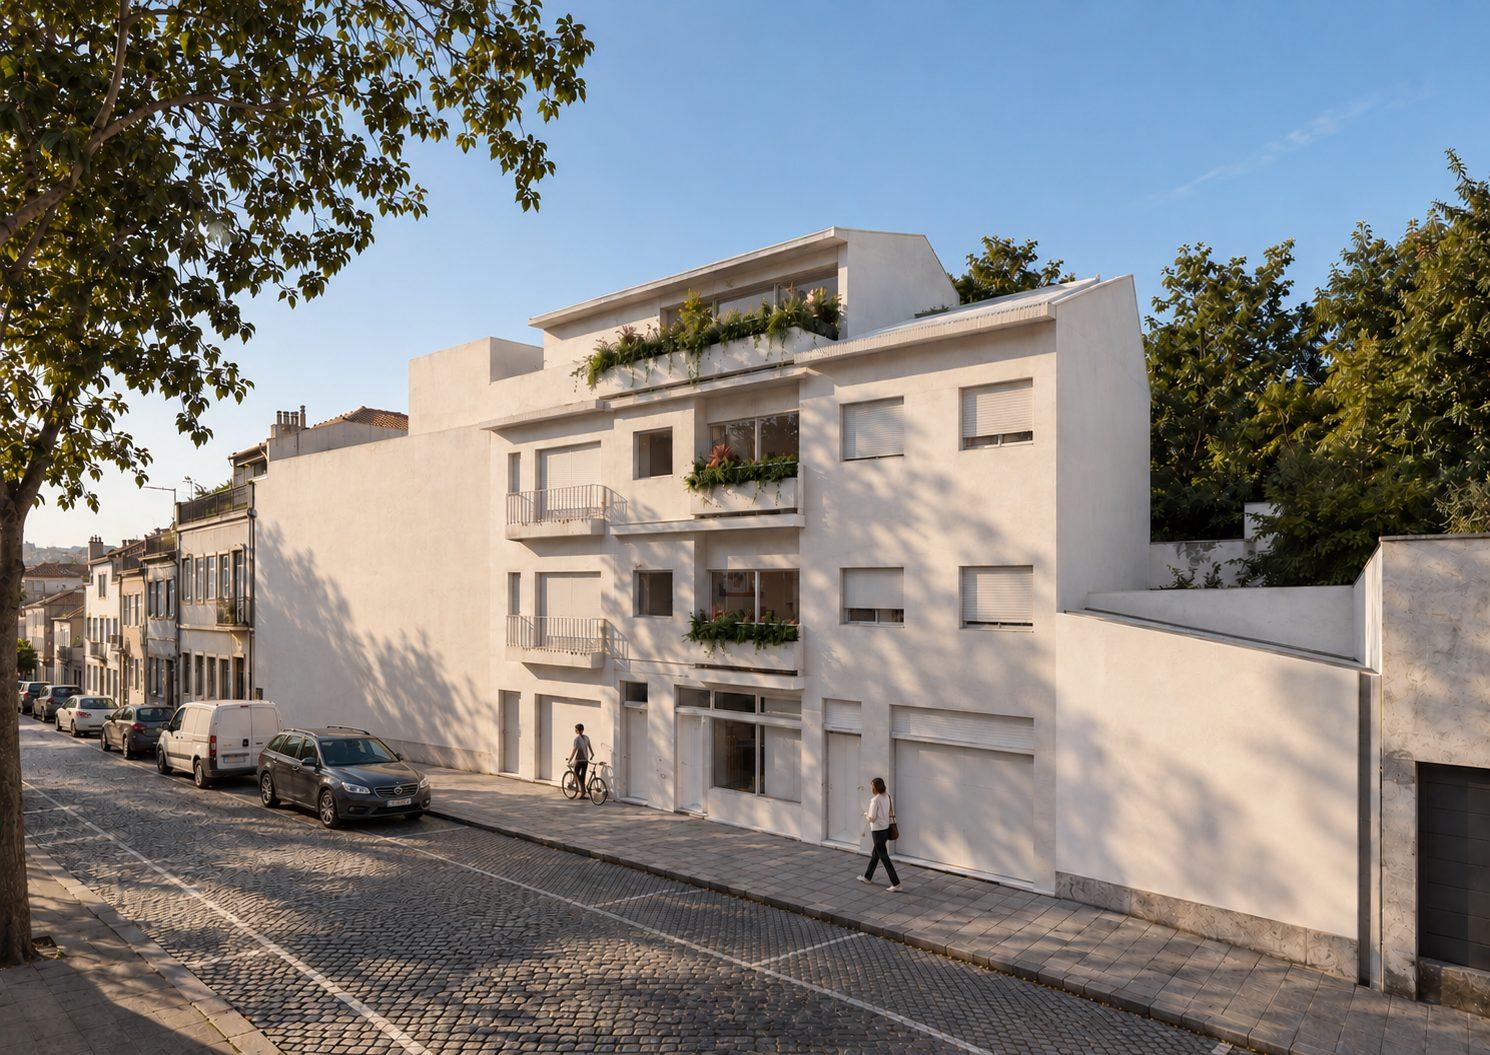
A stepped white perimeter wall sets the house back from the street, filtering views while giving the garage and entrance their own quiet threshold.
Design — unique characteristics
- A central indoor patio marked by a deciduous tree that shifts with the seasons
- Two independent offices integrated without compromising the social and private areas
- Upper floor conceived as a continuous light plane, modulated by skylights
- An infinity pool and glass-walled gym extending living space into the garden