SG142 | Leça do Balio
Client: Private
Area: 130.00 m2
Team: to be defined
Construction: to be defined
Contractualization: 2023
[UNDER CONSTRUCTION]
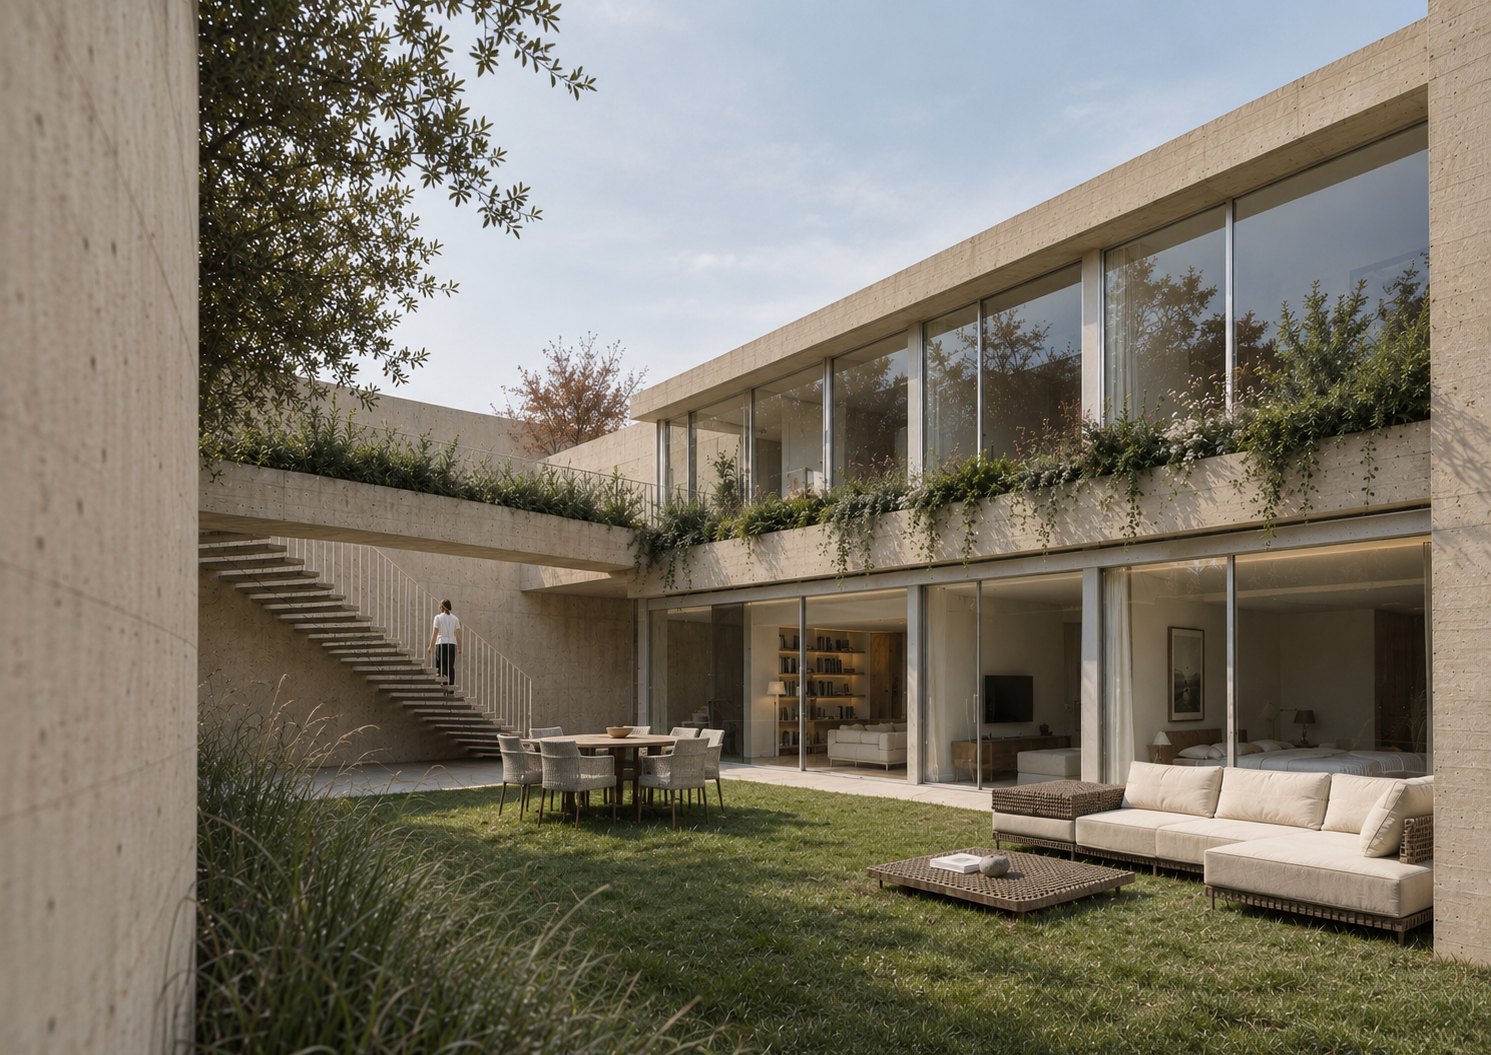
Designing the rehabilitation of a house in Leça do Balio, combined with the addition of a new volume, is a significant architectural challenge. In this project, the challenge is to revitalise a small house, preserving it while adapting it to contemporary needs. One of the guiding principles was to make natural light the central element in the transformation of the house. The new volume brought new spaces and functions, while seeking to respect the harmony established by the original structure. The search for light and for a direct connection with the outdoors became the focus of the project. This relationship between inside and outside not only enlarges the sense of space but also strengthens the connection with nature.


rehabilitating an urban house
Preserving history
In a rehabilitation project, it is essential to understand which elements carry heritage and emotional value and which do not. It is necessary to discern which elements deserve to be preserved and which can be modified or even removed. In this sense, it was crucial to remove elements that detracted from the façade, such as the roller shutters. In addition, the project had to be read from the entrance of the house through to the garden. The visual link between entrance and garden was carefully designed to connect with the garden at the rear, underlining the importance of this uninterrupted connection between the different spaces.
the process behind each project
The importance of void
In the outdoor space around the new volume, it was essential to design courtyards that would make everyday living more comfortable. During the process, several solutions of different sizes were explored to find the precise measure that would best serve both the kitchen and the living rooms, ensuring balance and a better use of such a narrow plot. Empty space as a vital element of architectural composition runs through the whole design of this project. It was the void that made a better way of living possible.


Project Gallery