SJ222 — Single-family house in Montijo
In Montijo, a house that finds its place in a street of evolving character — balancing integration with a home built entirely on its own terms.
A house that belongs to its street
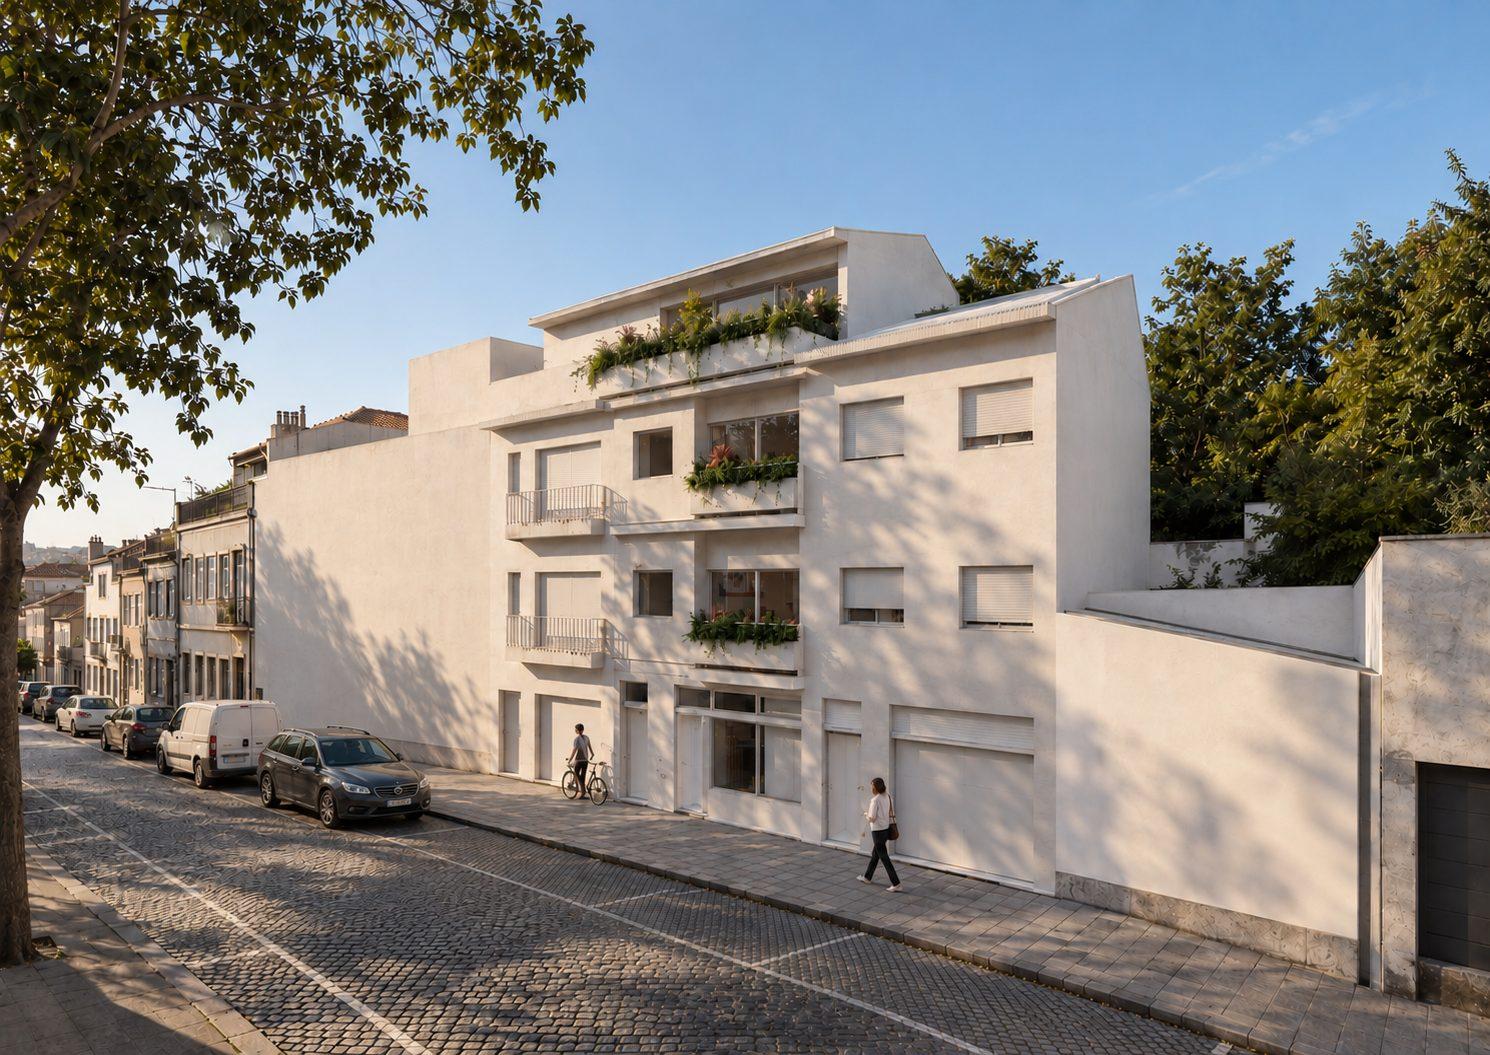
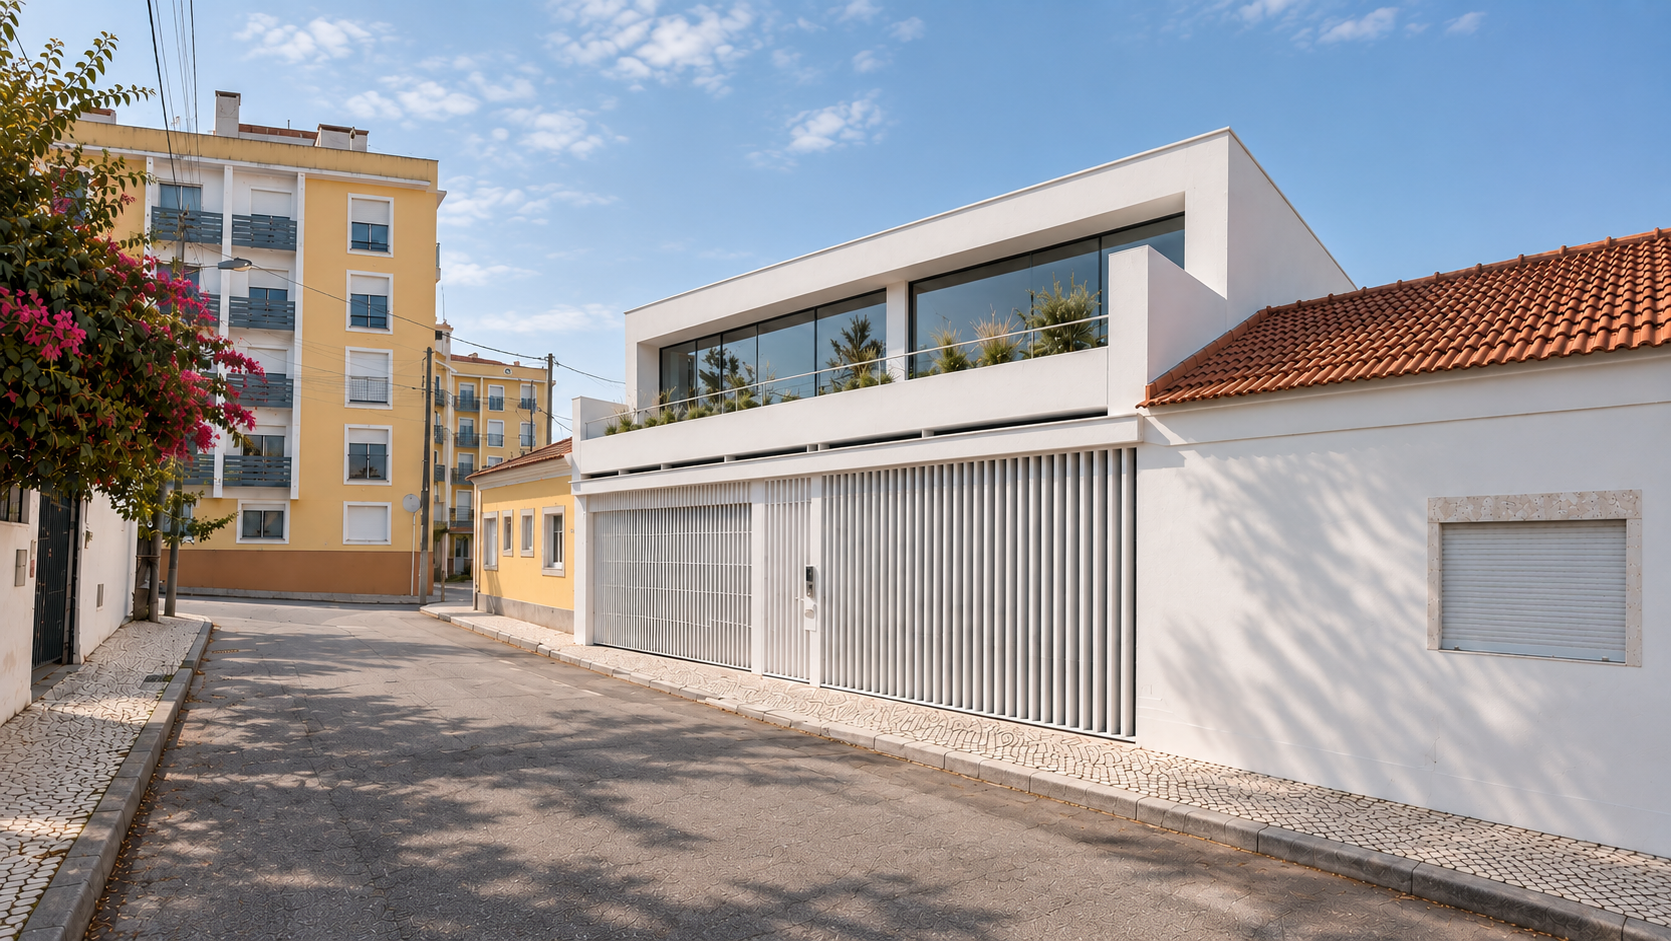



The Montijo House stands out as a distinctive addition to the ever-evolving urban landscape of this street. The project set out to strike a delicate balance: fitting into a growing urban fabric while shaping a residential space that works, fully, on its own terms. At the street front, a translucent metal screen marks the threshold between public and private — filtering the everyday gaze while giving the house its privacy.
Designed before it was built







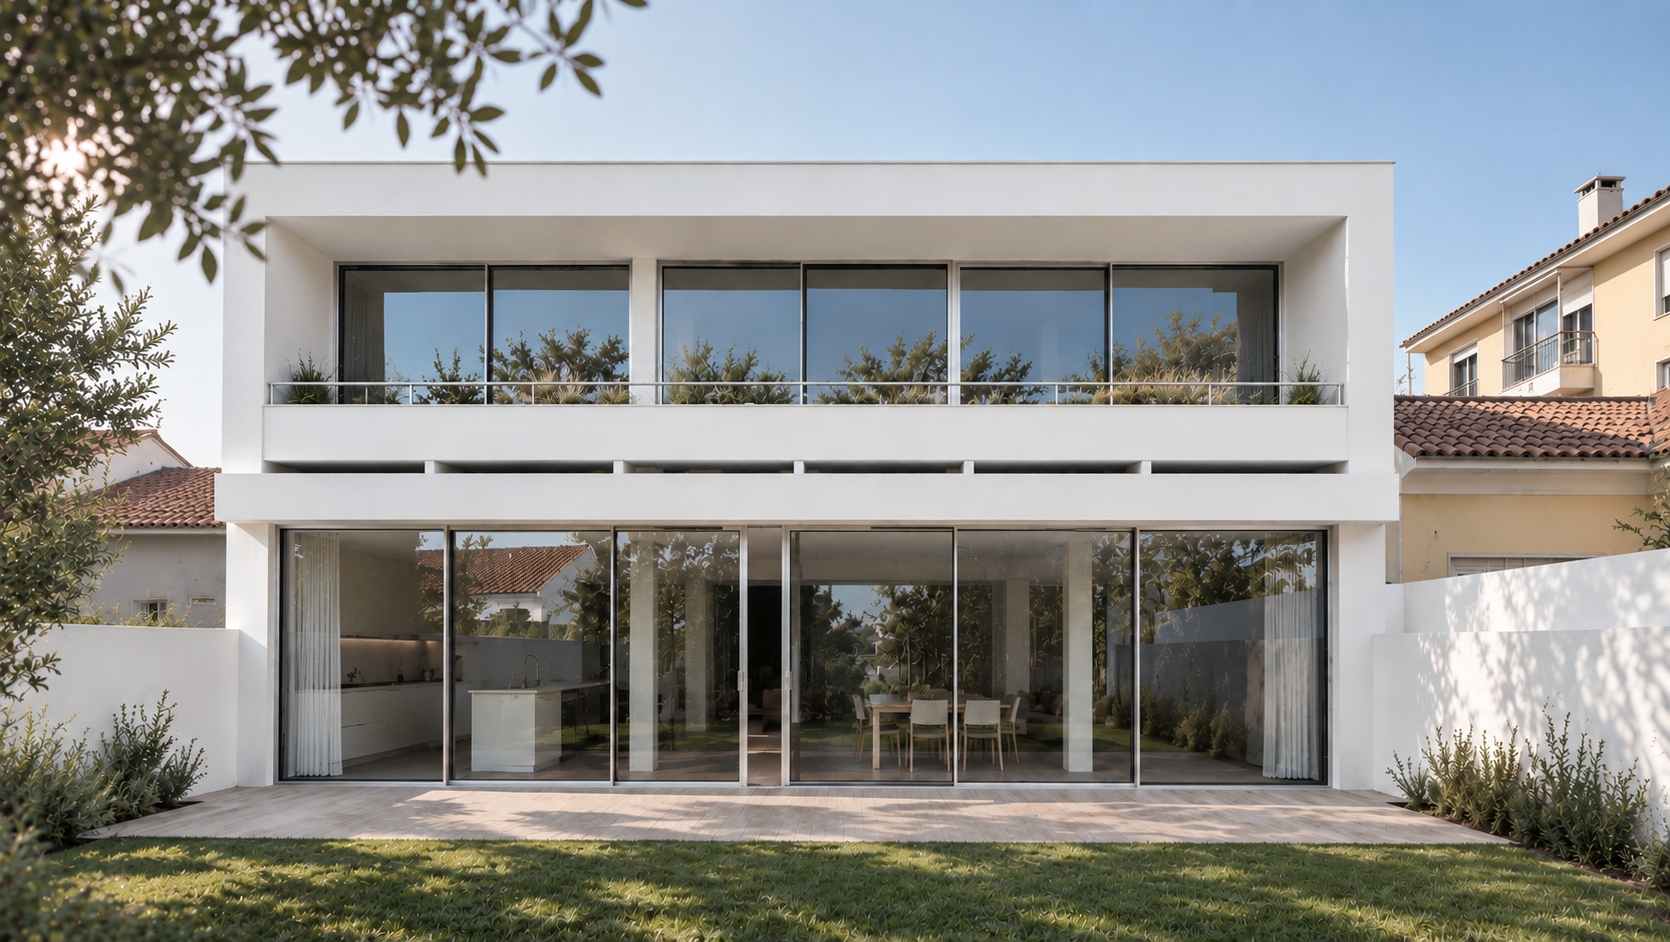
The house was designed and visualised well before the first stone was laid. These renders capture the design intent that guided construction — from the street elevation to the garden façade — and set the stage for the photographs that follow.
A concrete and glass envelope
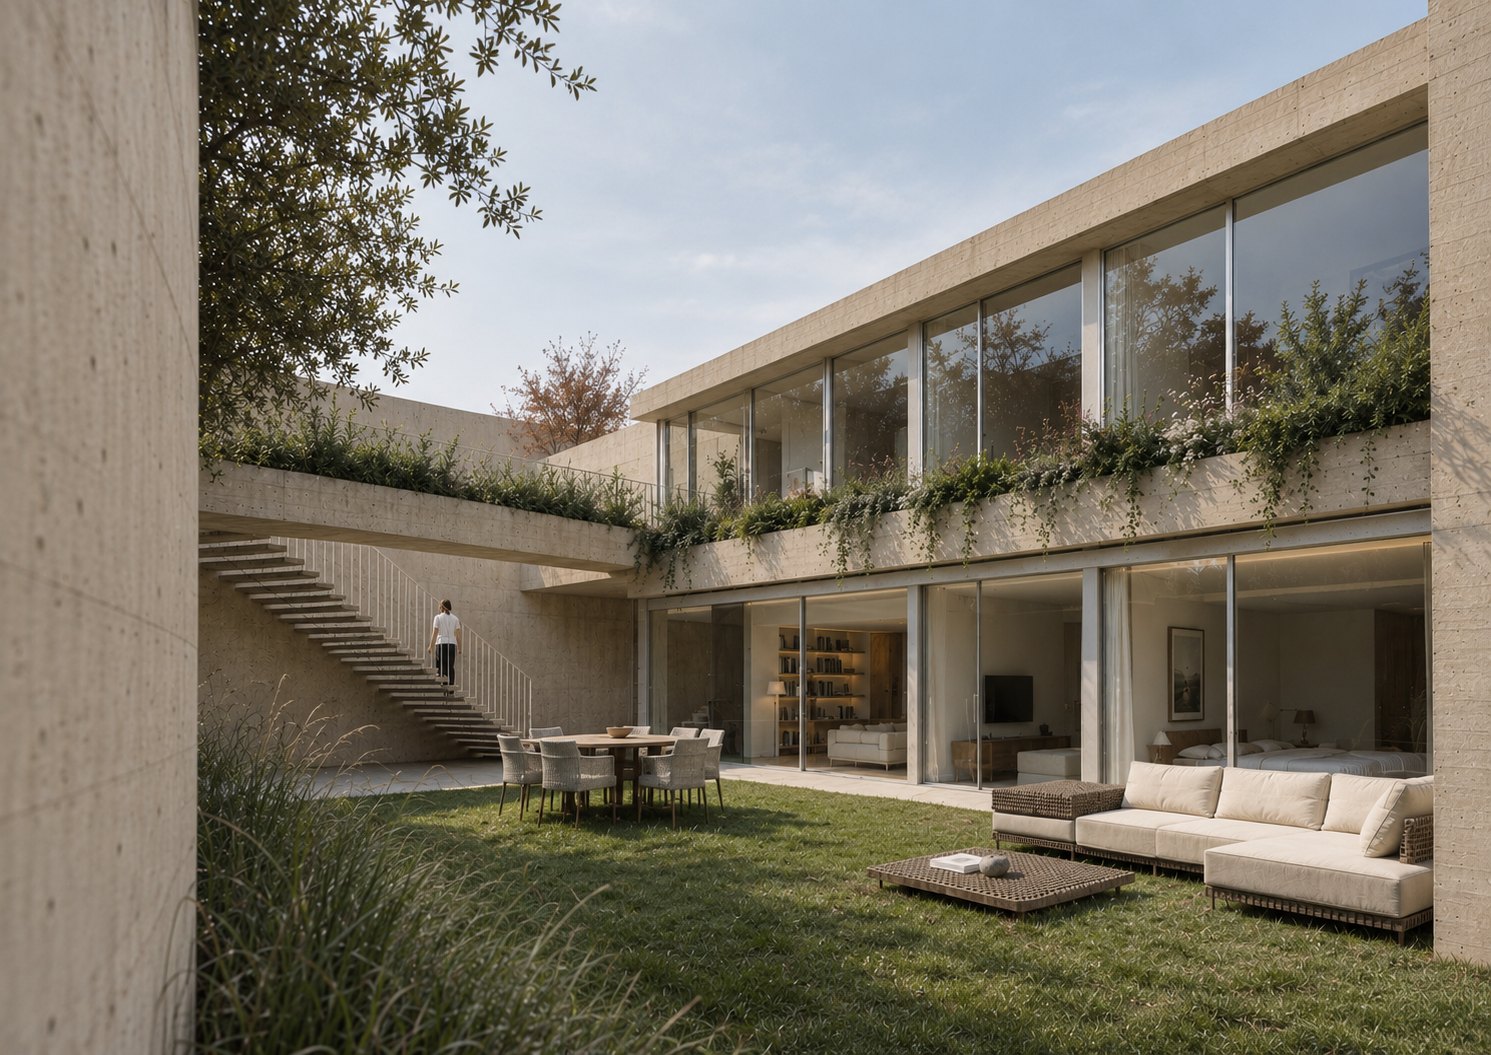
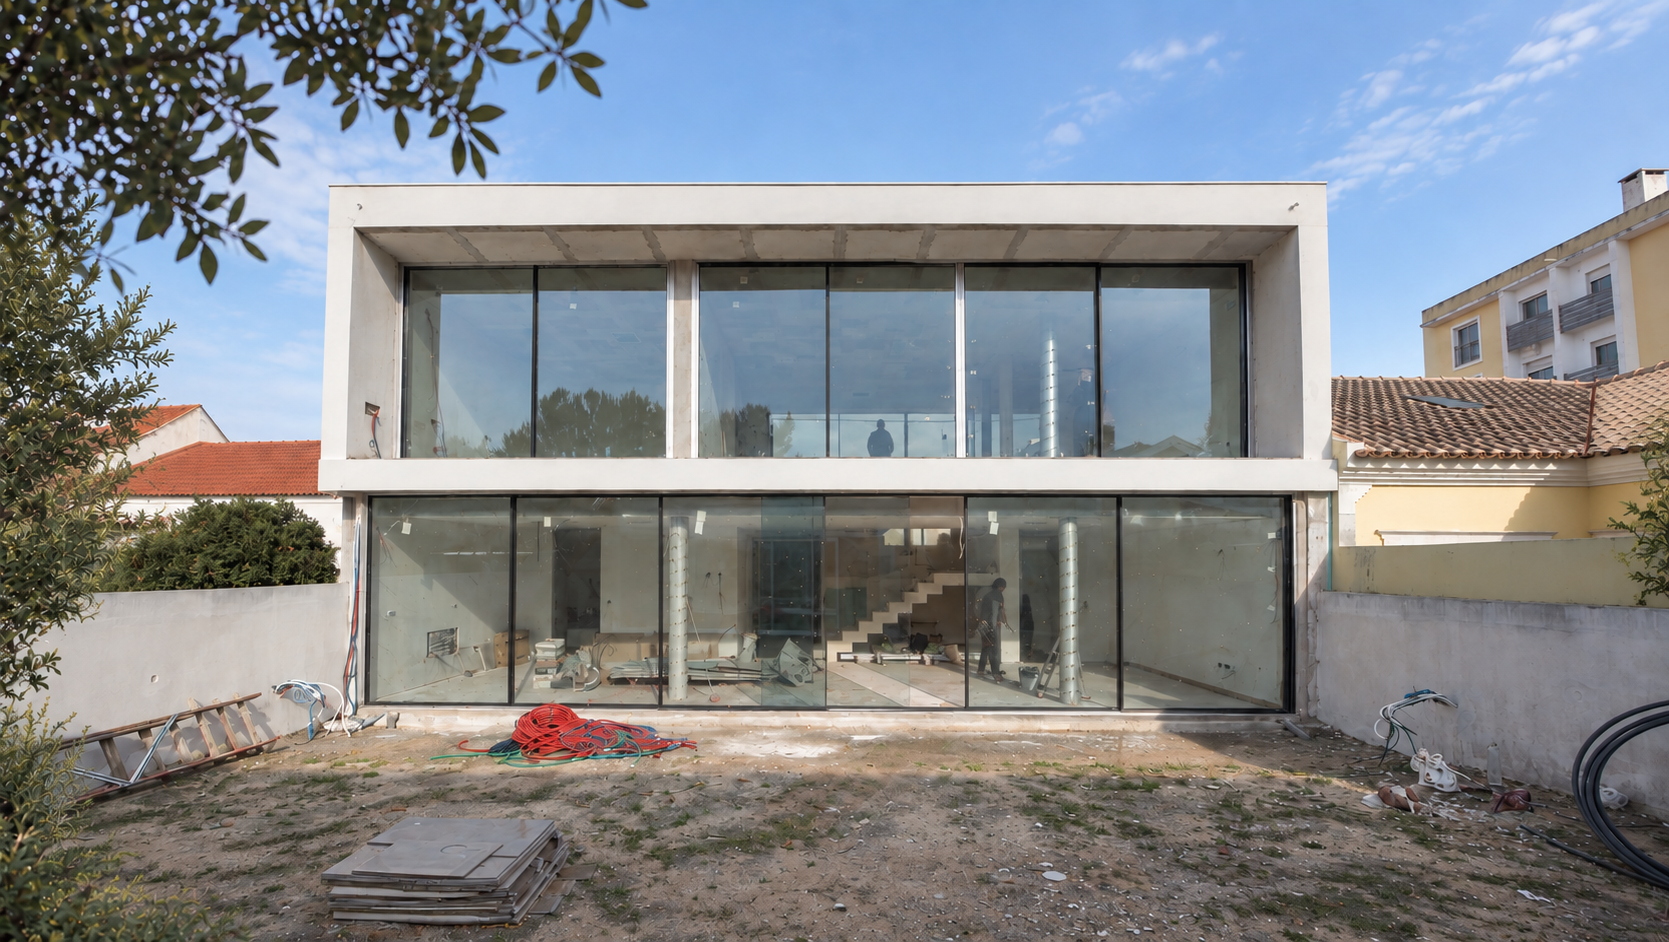
Full-height glazing and an exposed concrete frame define the garden façade, conceived to dissolve the line between inside and out. Built floor by floor, the house took shape as a continuous dialogue between structure and light.
The importance of space and light
“I am like a tree, with roots in one country and branches open to the world,” said the sculptor Eduardo Chillida — a philosophy that shaped the floor holding the library, a small studio and a reading corner. The aim was to bring the garden’s green inward and, above all, to modulate the light within that space.
Two ways to inhabit the plan
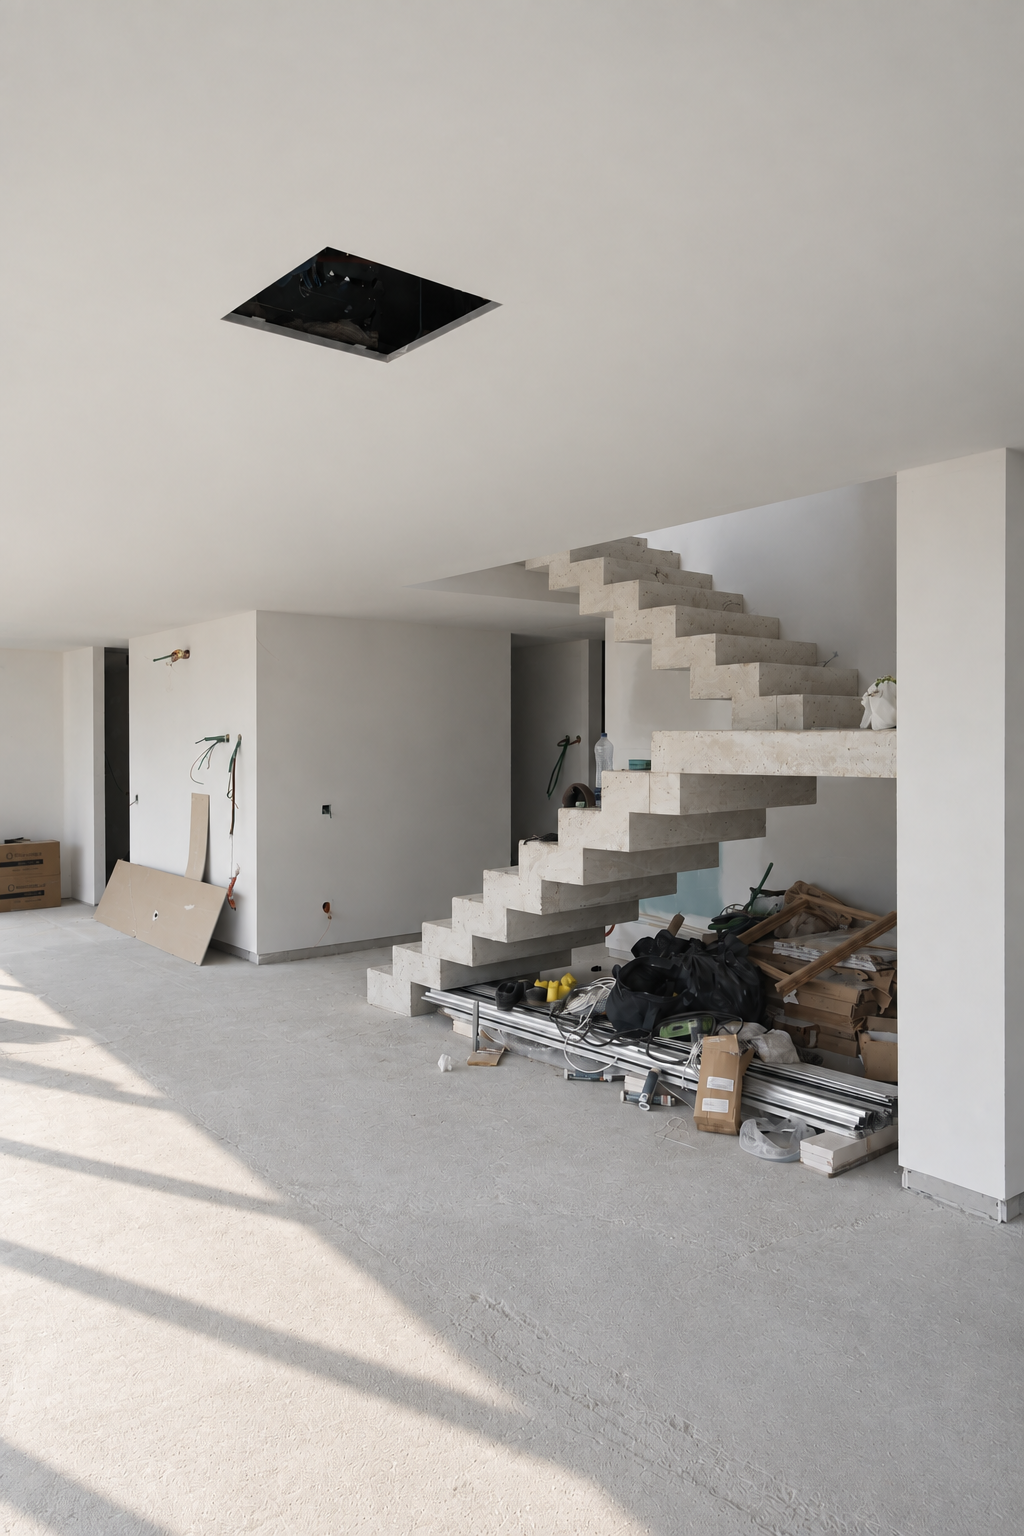
A floating concrete stair anchors the split-level plan, connecting two distinct spatial experiences under one roof — the freedom to choose whichever setting best answers the client’s own aspirations.
Design — unique characteristics
- Full-height glazing dissolving the line between indoors and out
- Translucent metal screen marking the public–private threshold
- Floating concrete staircase connecting a split-level plan
- A dedicated floor for library, studio and reading, modulated by light