CP386 — House Rehabilitation | Ansião
We do not rebuild to restore a shape. We rebuild to recover a soul.
A house where past and present do not compete
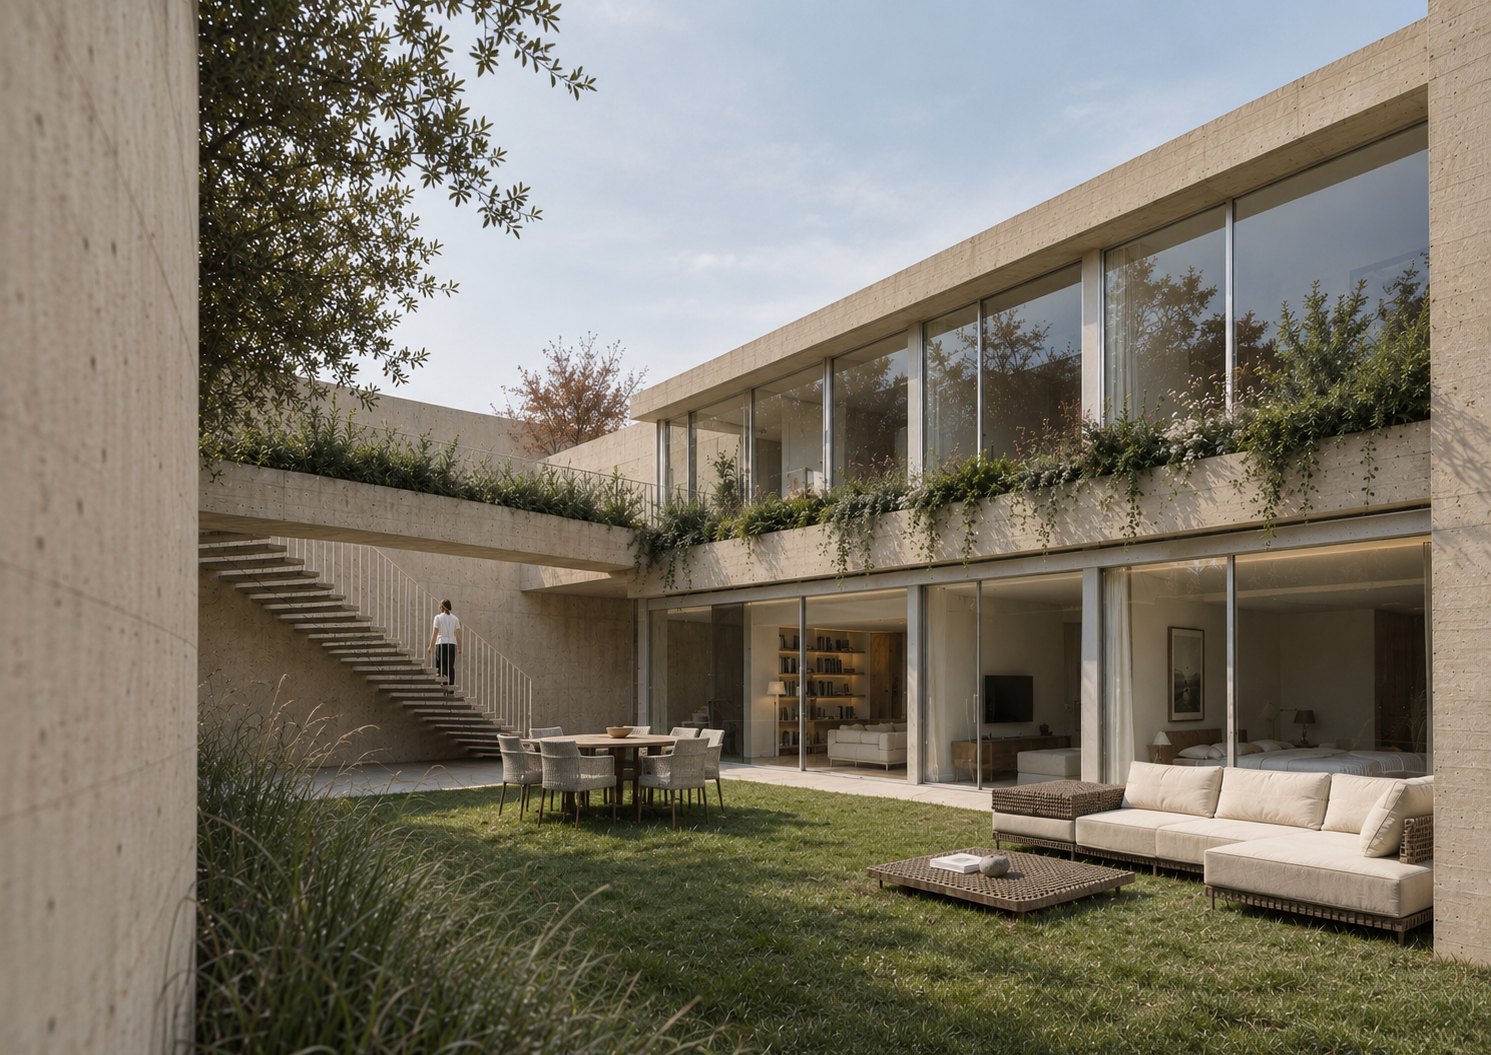
In Ansião, the architecture was already there — in fragments of stone, in lines partially drawn, in shadows still cast by lost volumes. The intervention embraced absence. We built not to fill, but to reveal. New elements were introduced with restraint — to support, to clarify, to allow life to return without erasing what came before.
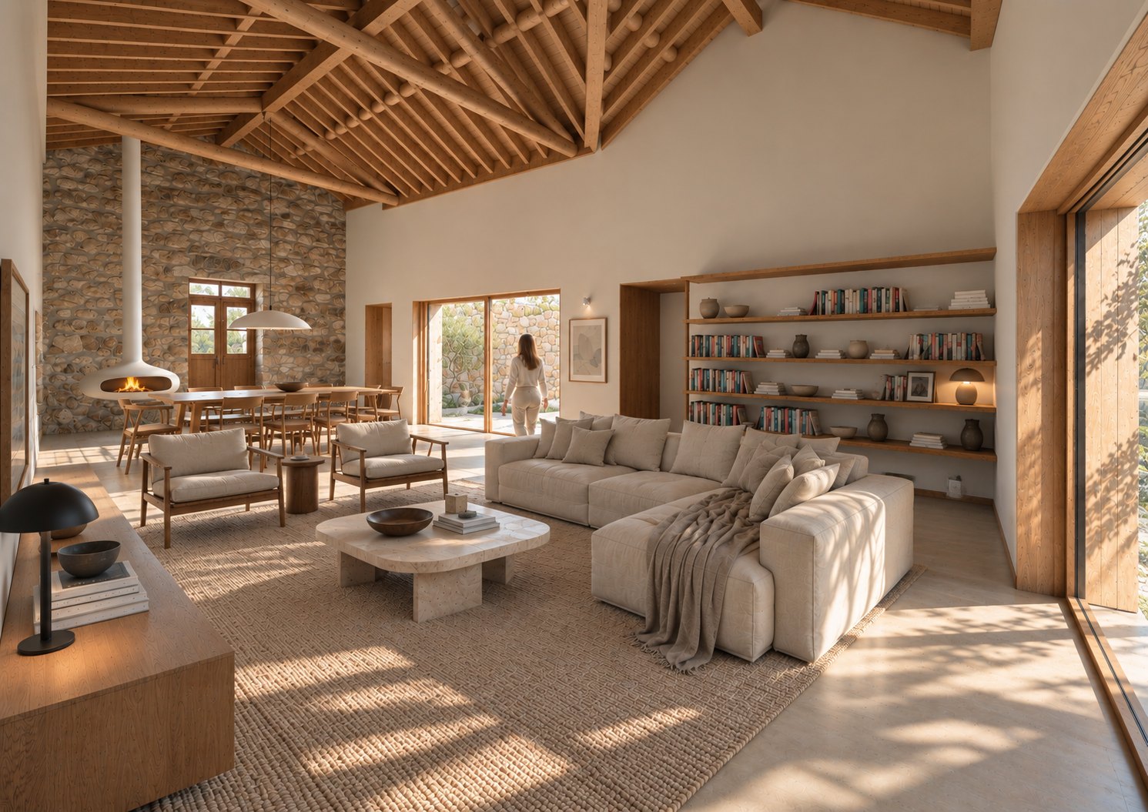
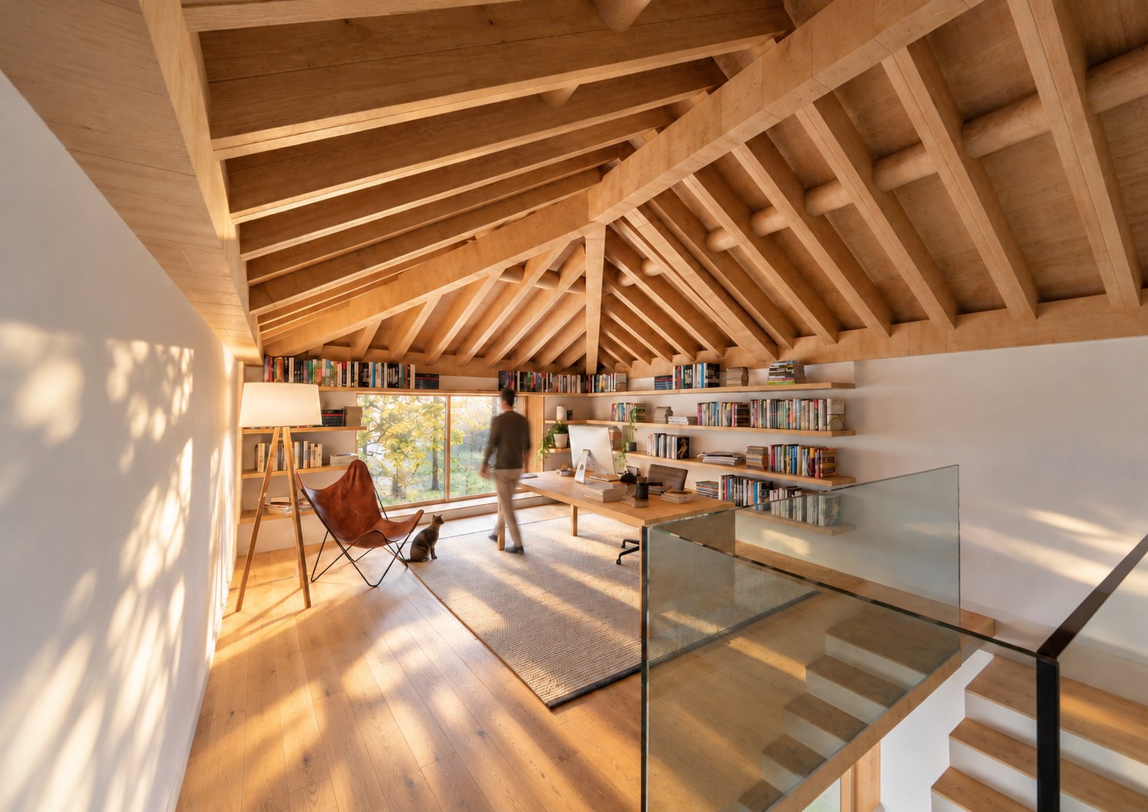
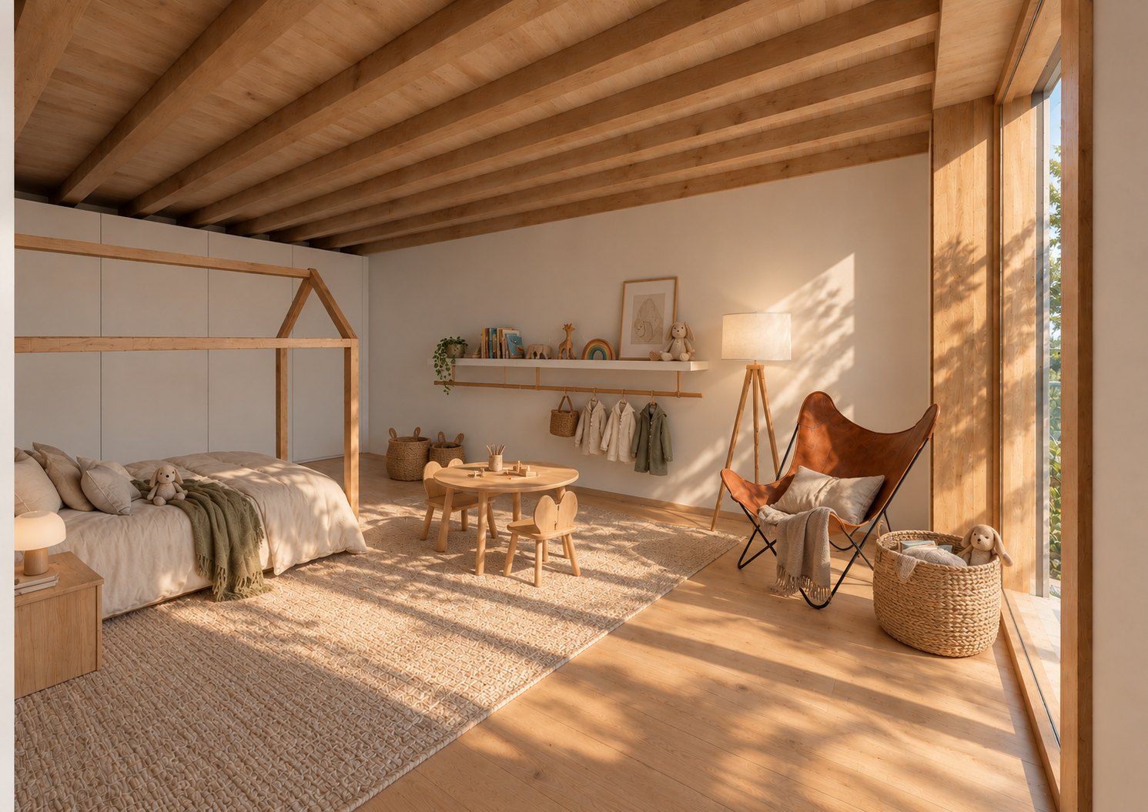
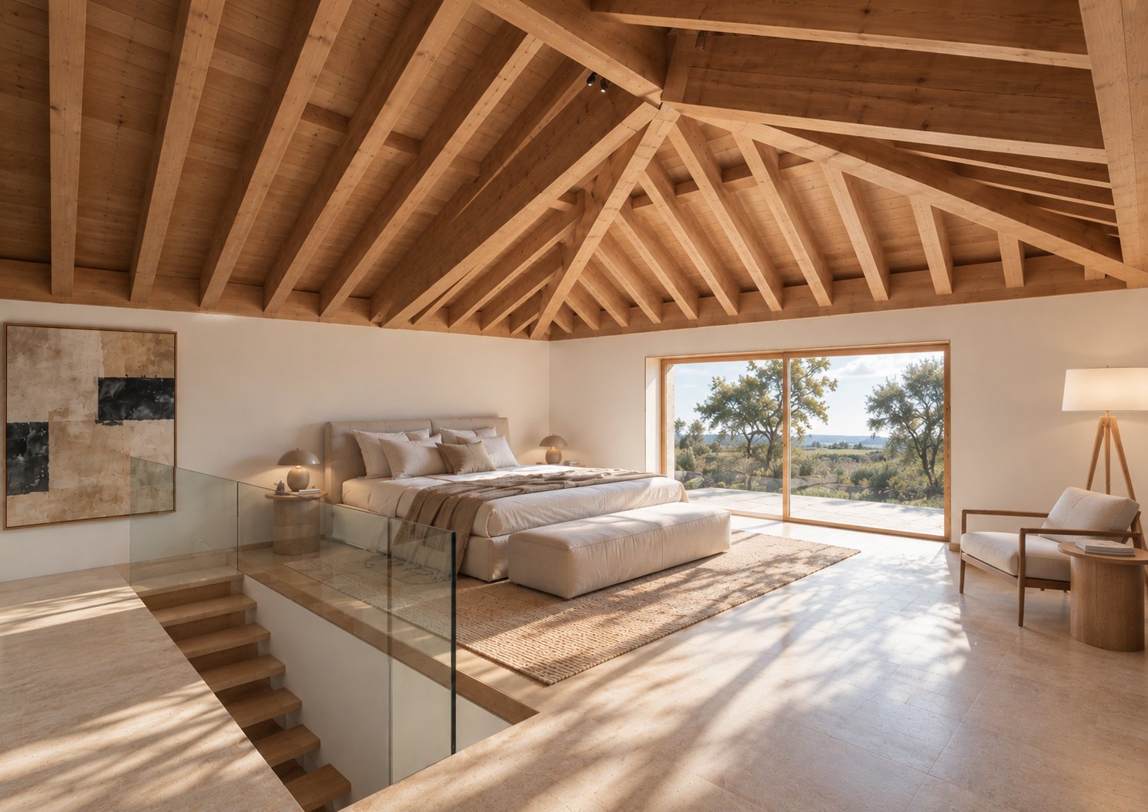
One of the main premises of this project was the preservation of the building’s original features, with a special focus on the exterior stone walls and the existing wooden structure. These elements not only tell the story of the house, but also play a fundamental role in making it contemporary, connecting it with its historical and cultural roots. Keeping them respects the authenticity of the building and contributes to the sustainability and durability of the construction, reducing the environmental impact associated with new materials.
Designing the change of routines
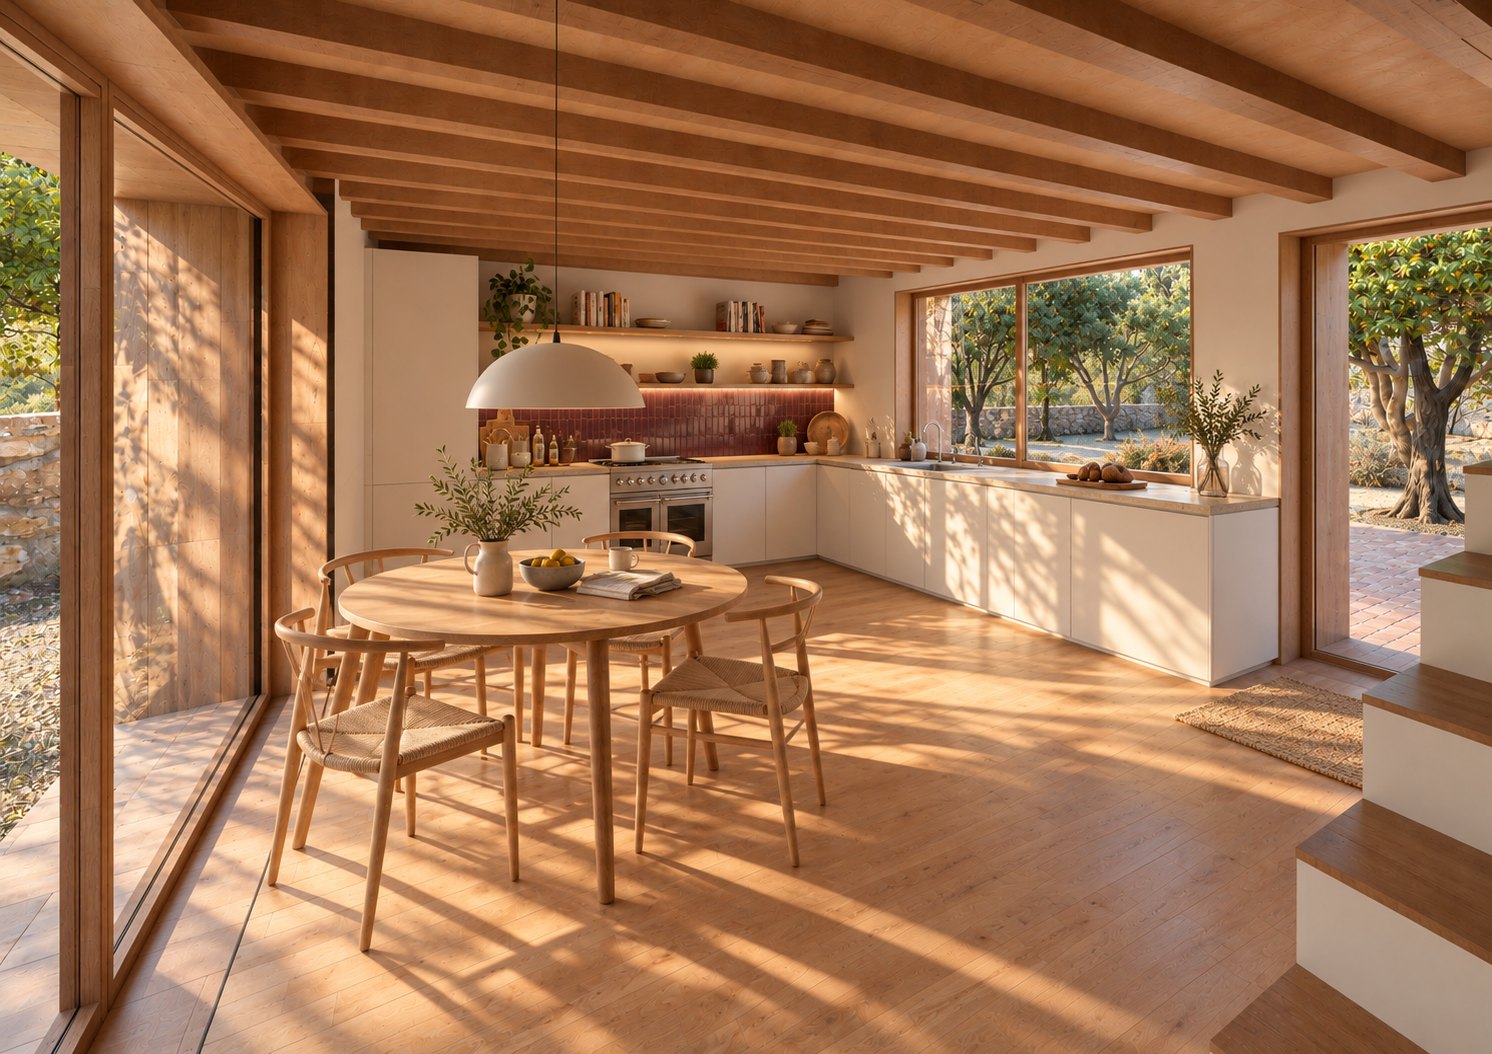
In a rural context, where structural features and exterior cladding are prominent, architecture has the power to create a new narrative. In designing this house, we introduced new spaces to promote new living experiences, transforming the routine of the old rural house.
The landscape, invited inside
Through large glazed openings, we invited the landscape to become part of the interior, providing a new sensory experience and a complete interaction with the surrounding environment.
A continuous library
The creation of a continuous library to house the various book collections, which are an integral part of the daily lives of the future residents of this house, was an essential part of the design of this project.
Tested, surface by surface
Throughout the process, tests were carried out with various coating colours, both in the kitchen and in the bathrooms. This approach made it possible to offer a variety of options, highlighting choices that complement the overall project and meet the individual preferences of each user.
Design — unique characteristics
- Exterior stone walls preserved as the memory of the house
- The existing wooden structure kept and left visible
- Large glazed openings bringing the landscape inside
- A continuous library for the family’s book collections
- Colour tests on kitchen and bathroom coverings