MR189 — Single Family House | Monte Ramalde
In the heart of historic Porto, between the urban fabric and accumulated memories, a sloping plot of land is home to a permanent dwelling. A couple chose this place to meet their present needs and to evolve throughout the different stages of their lives.
A house born from the land
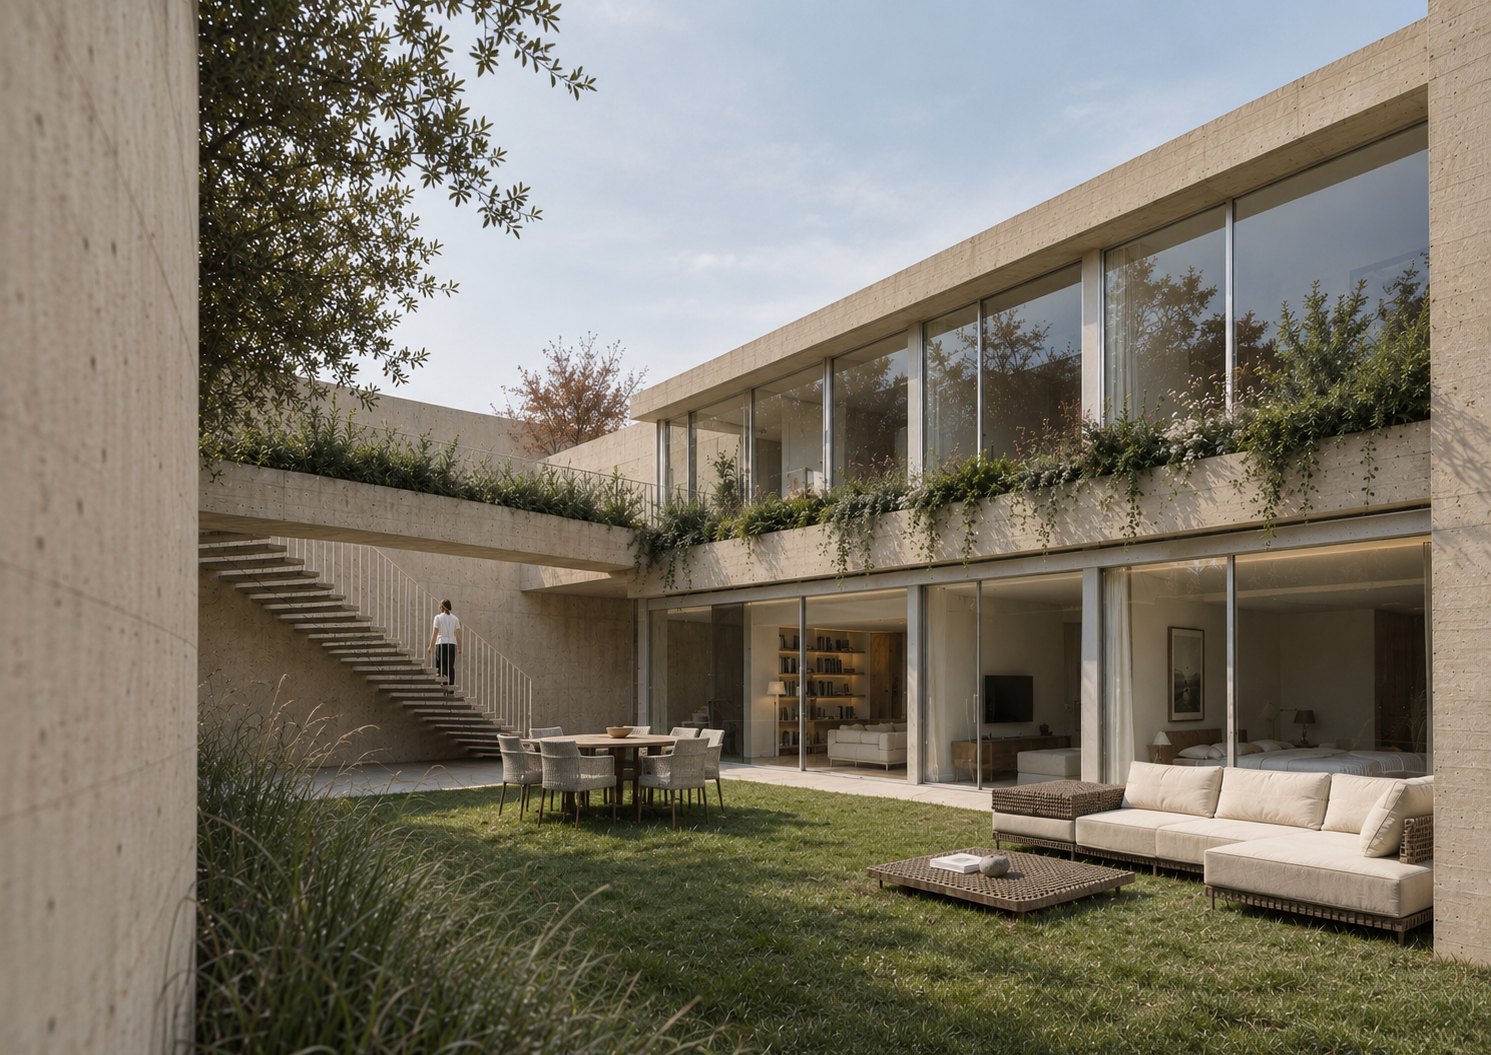
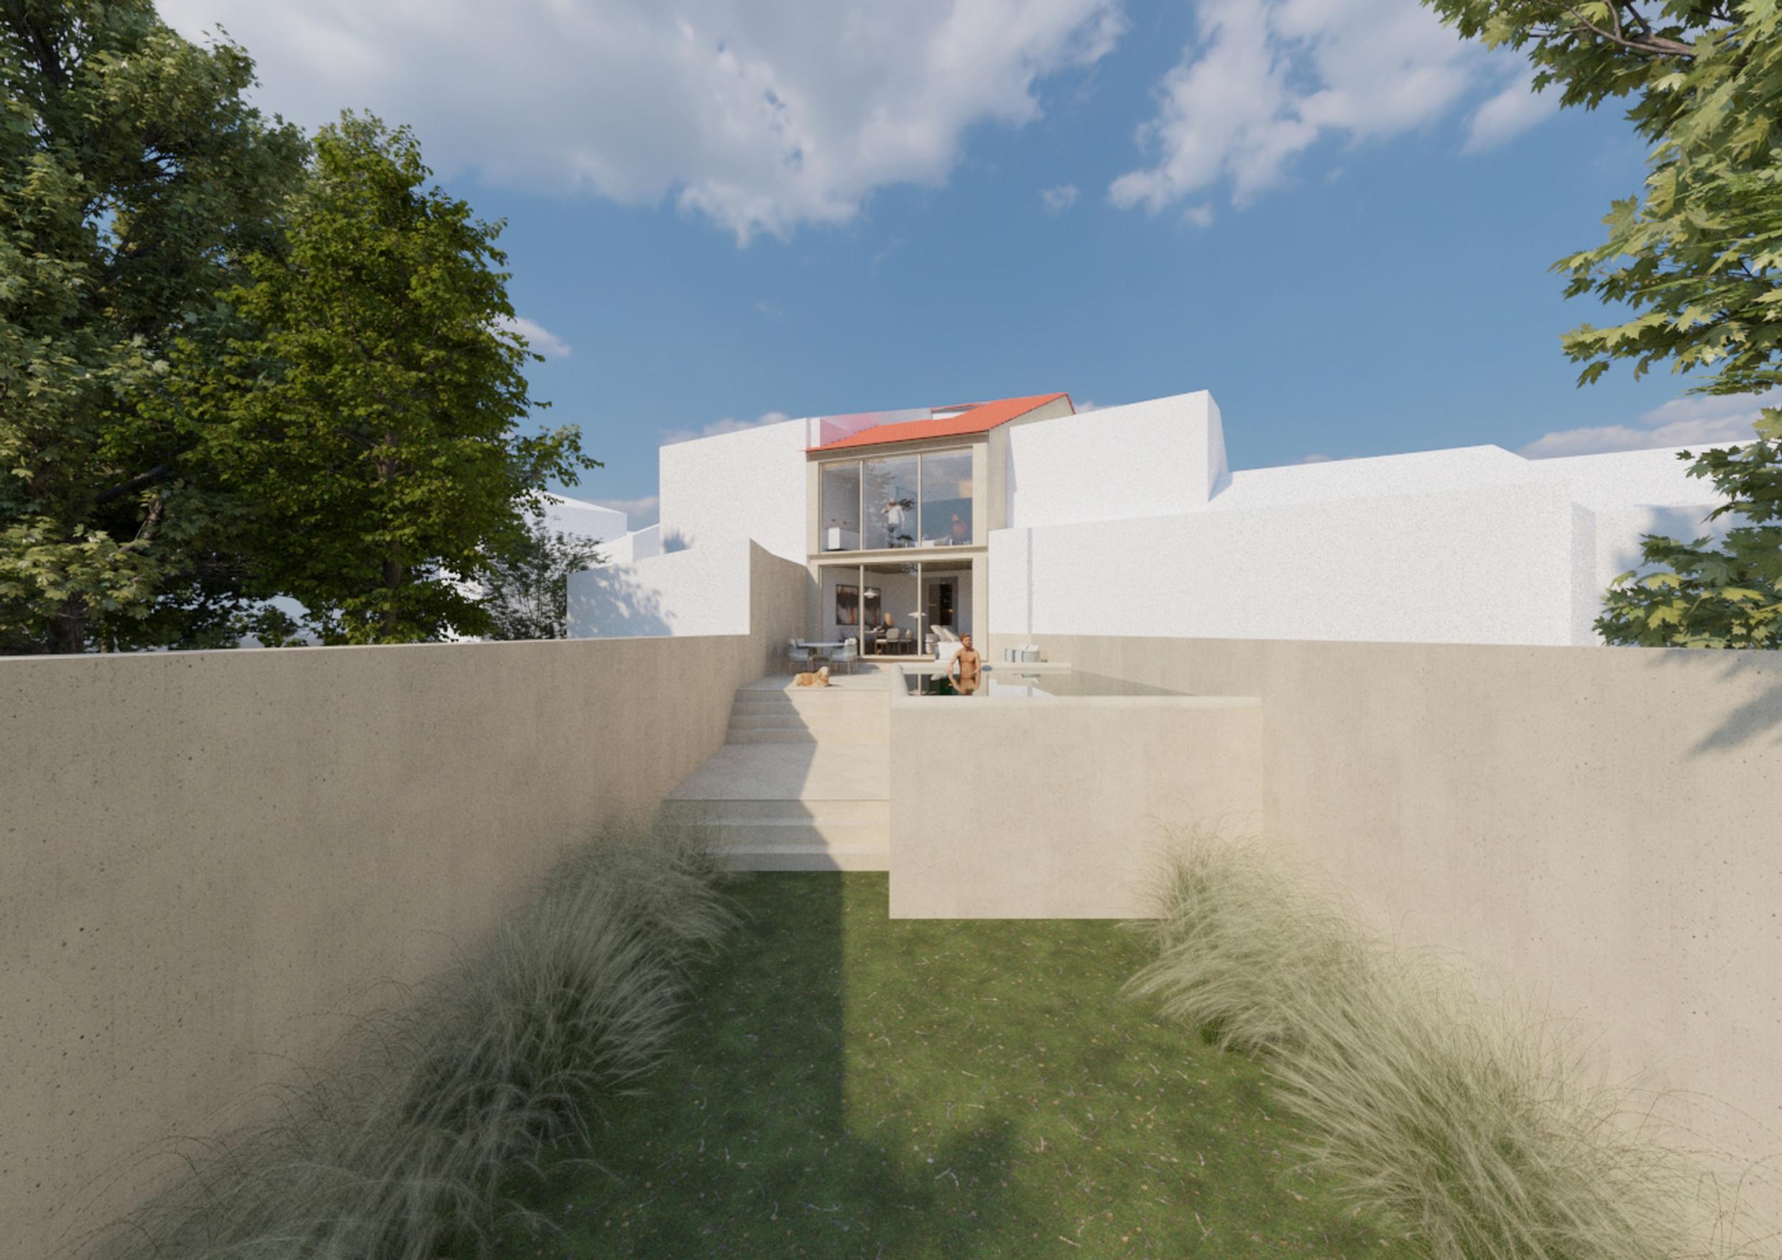
The intervention was born out of the land and the urban context, the history that surrounds it and the natural unevenness seen as an opportunity. The house is designed to welcome people, create routines and offer comfort, without losing sensitivity to the surrounding landscape of vineyards and old walls.
Sitting on a sloped plot on the edge of Porto, the site carries the low stone walls and level changes typical of the city’s older residential quarters, where houses were built to follow the land rather than reshape it. The design keeps that logic: the unevenness that could have been treated as a constraint becomes instead the organising idea behind the plan, letting the house step down with the terrain and open toward the landscape it sits within, rather than turning its back on it.
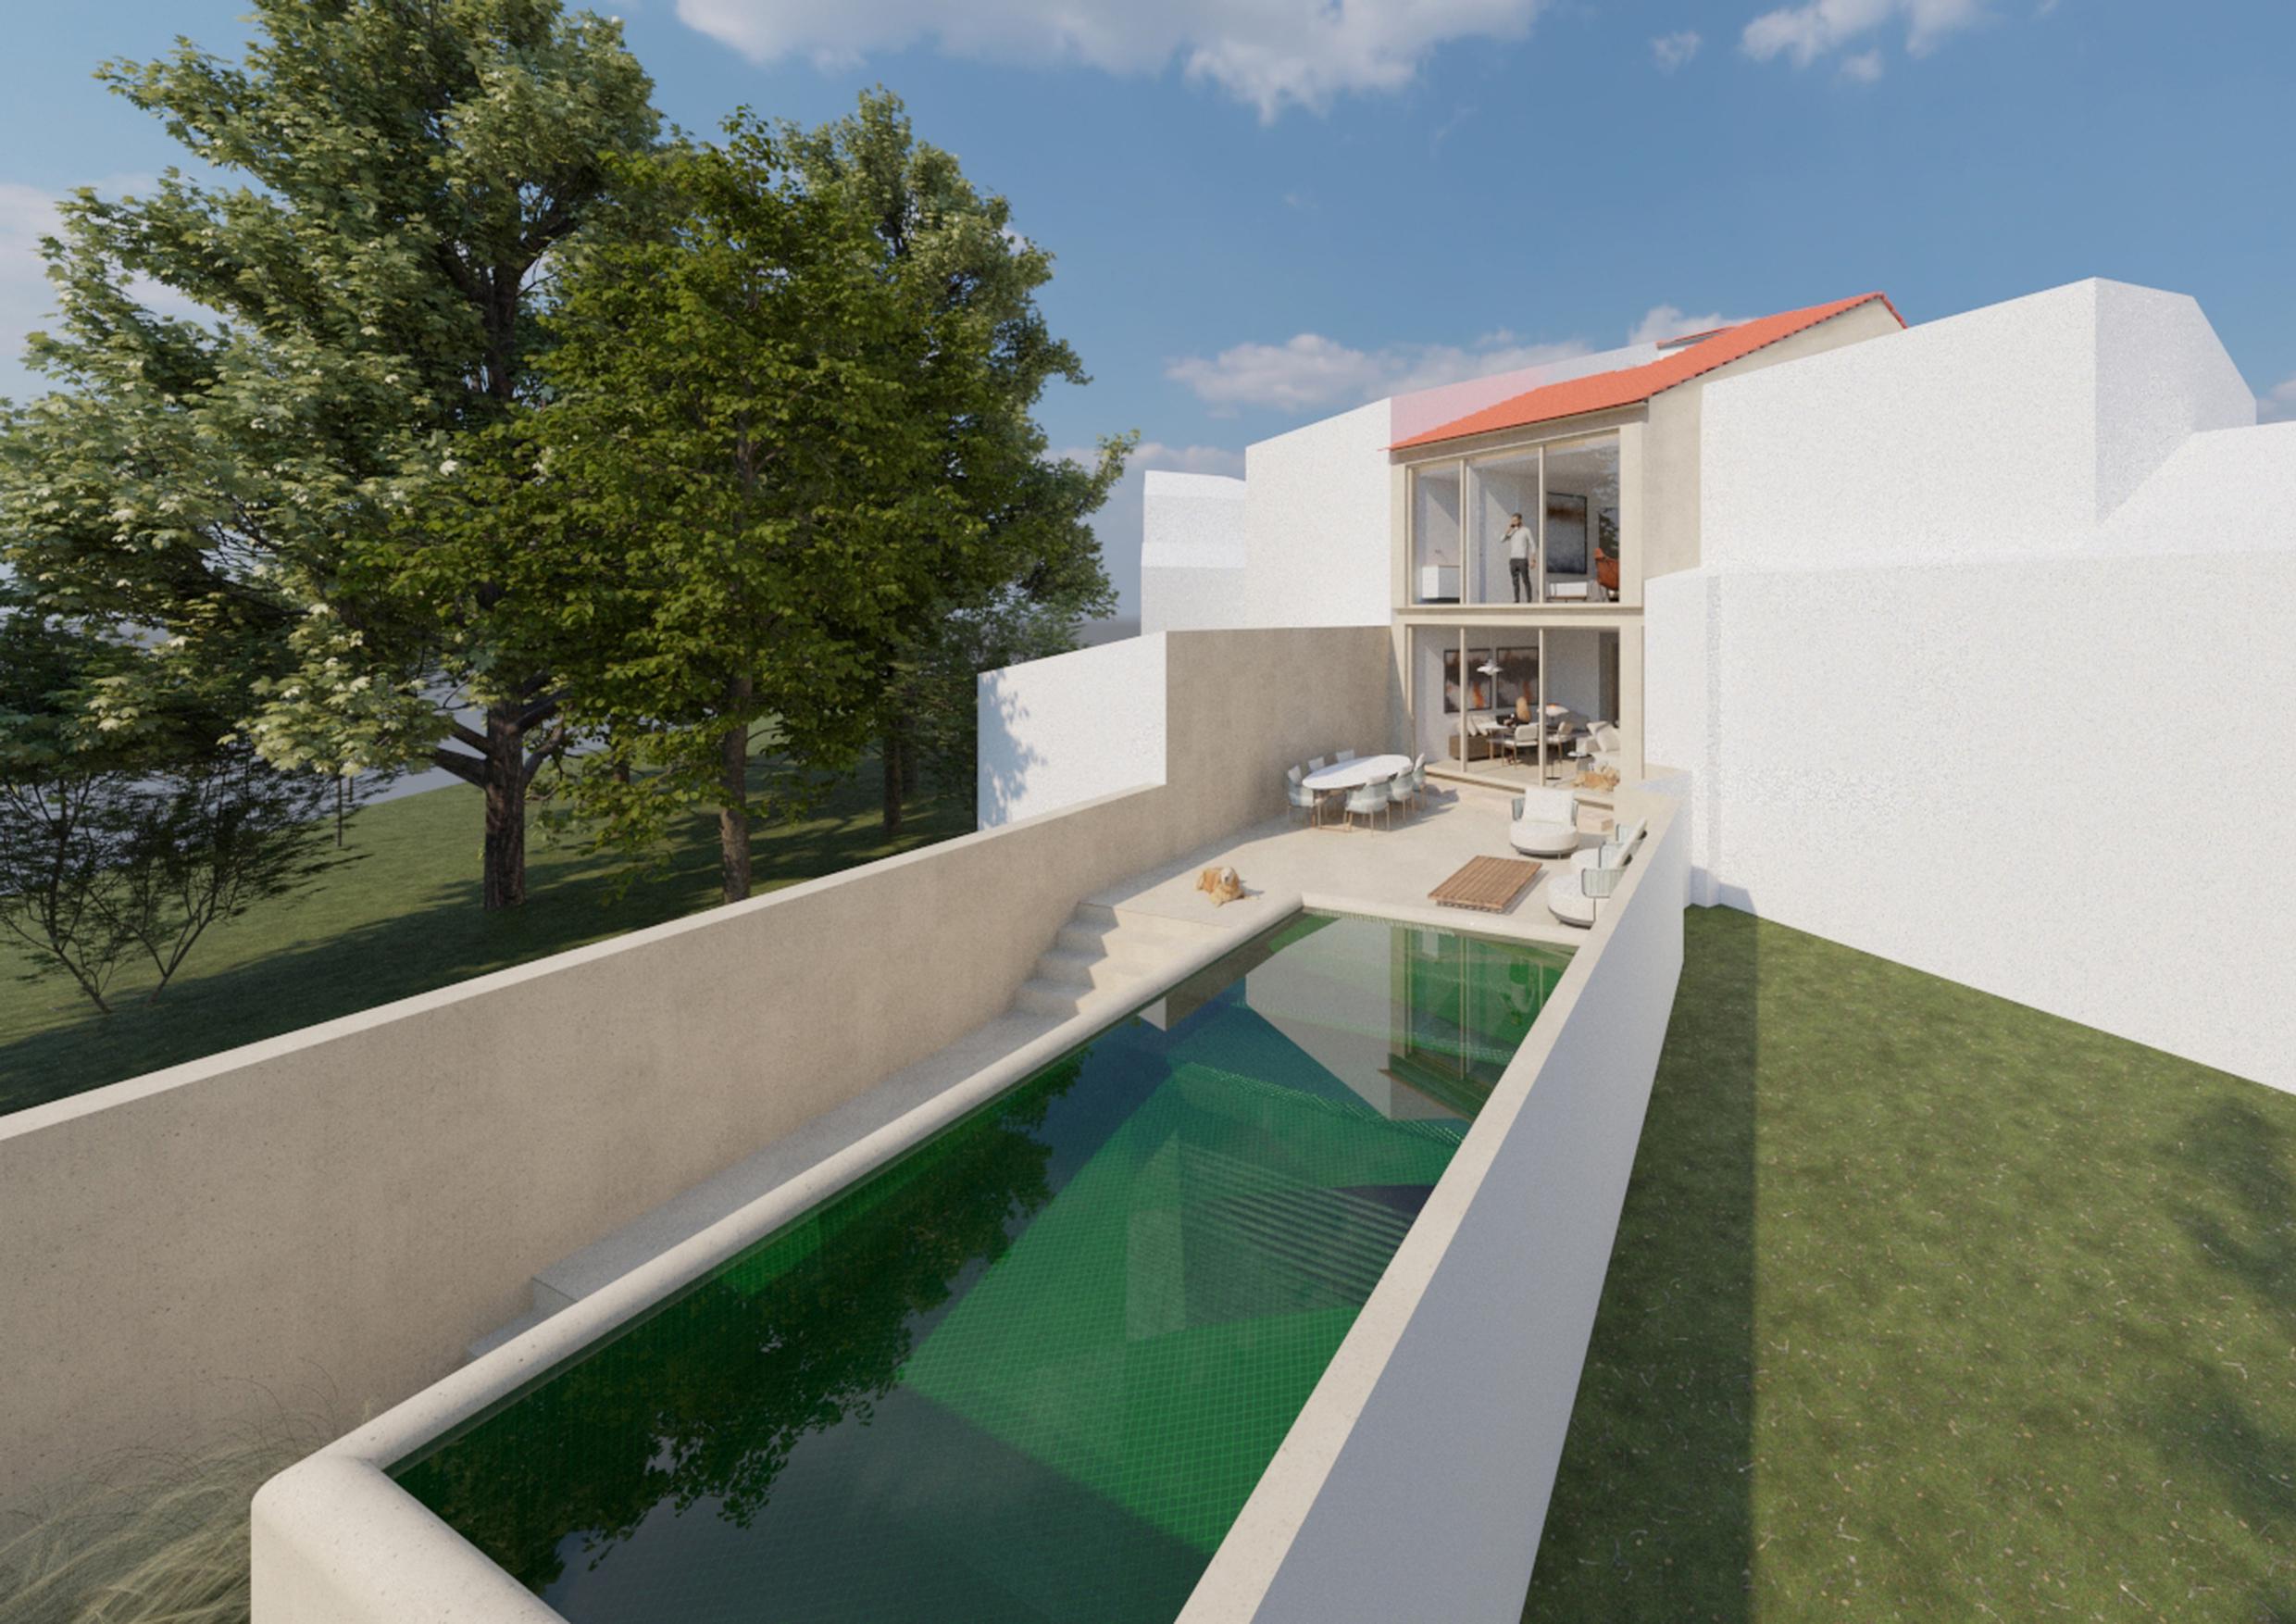
A first look at the house
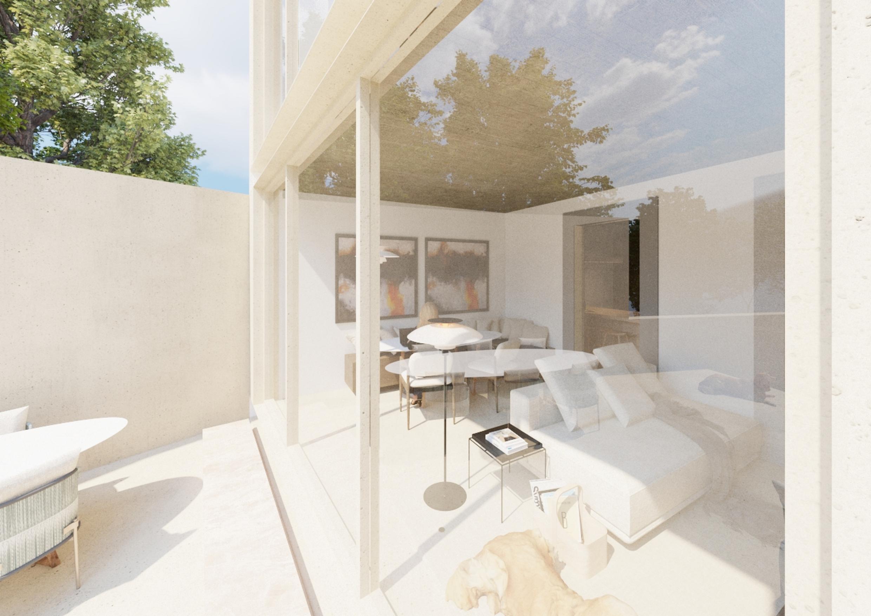
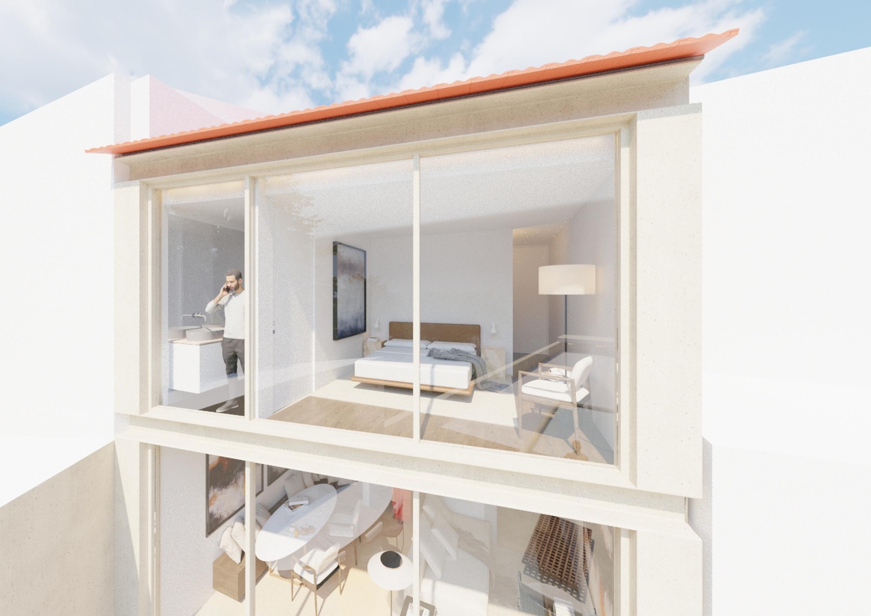
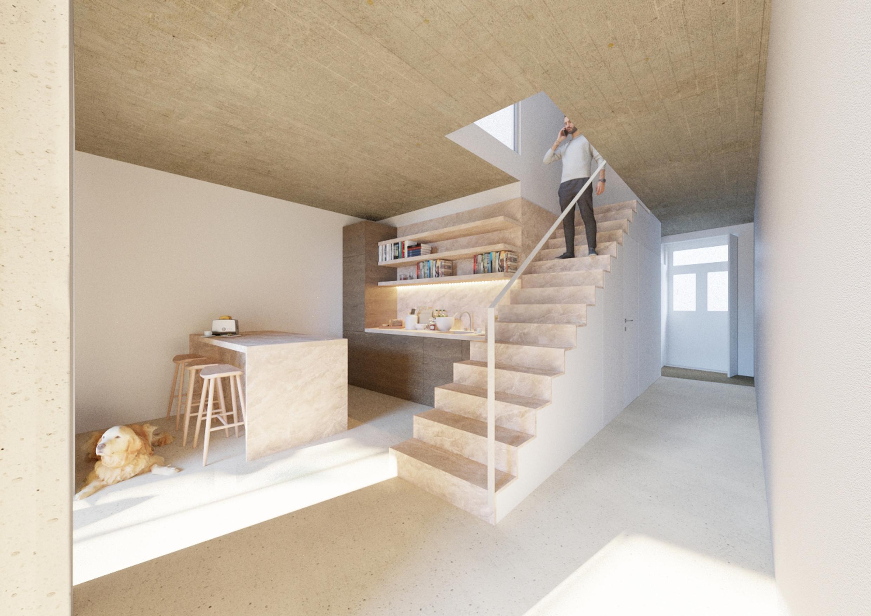
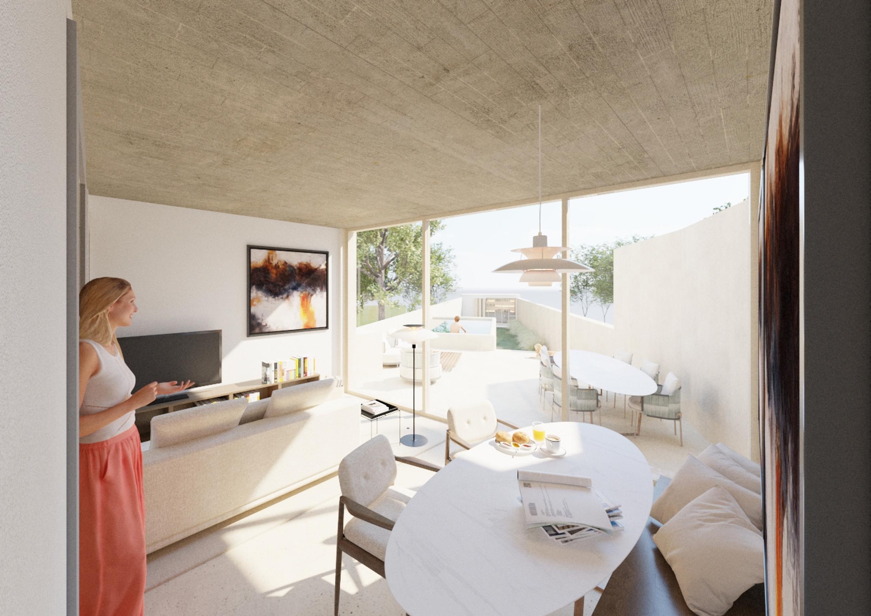
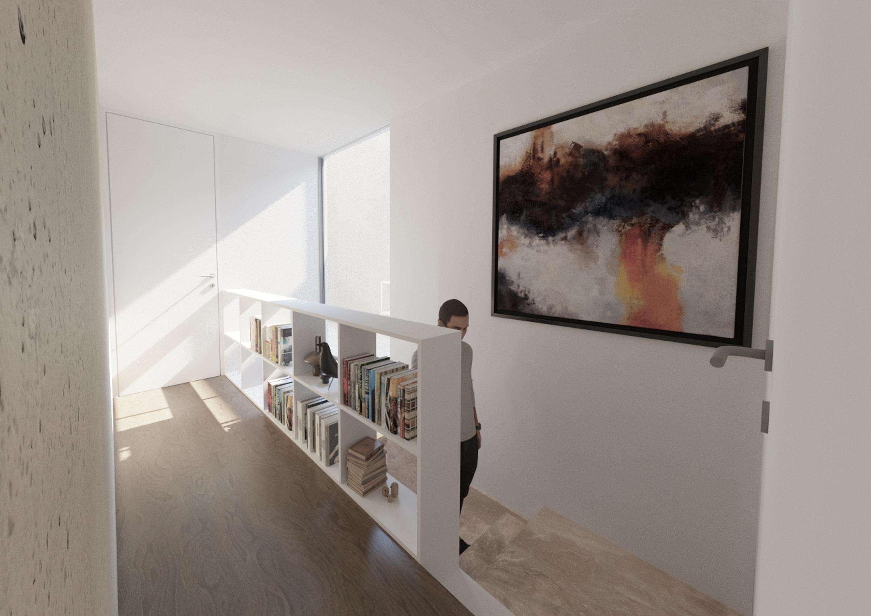
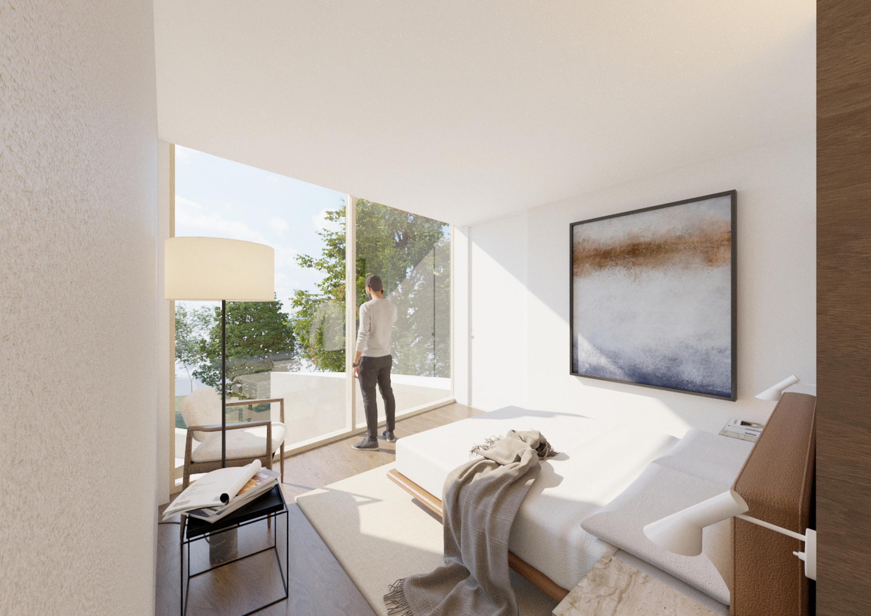
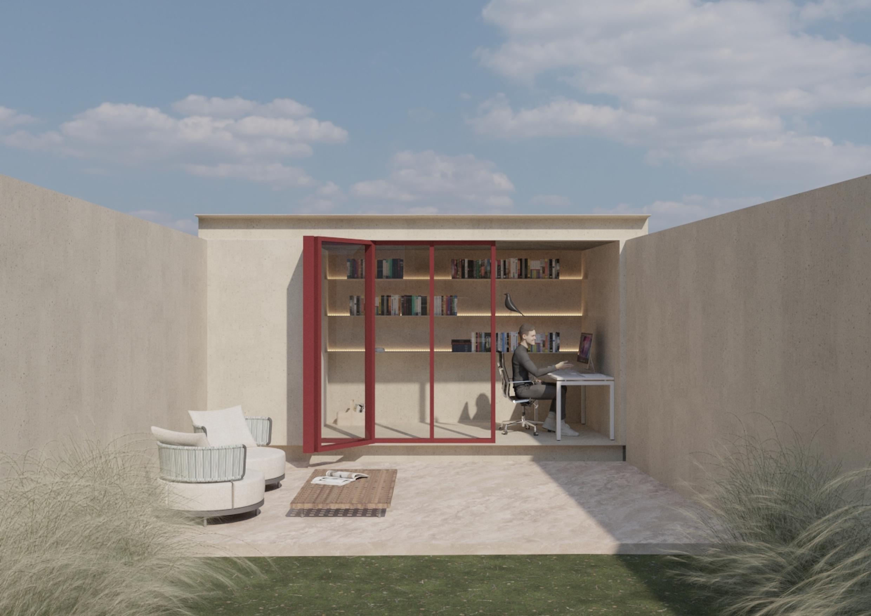
These renders capture the design intent for the house at Monte de Ramalde — from its relationship with the sloping terrain to the volumes that will welcome the everyday life of its future owners.
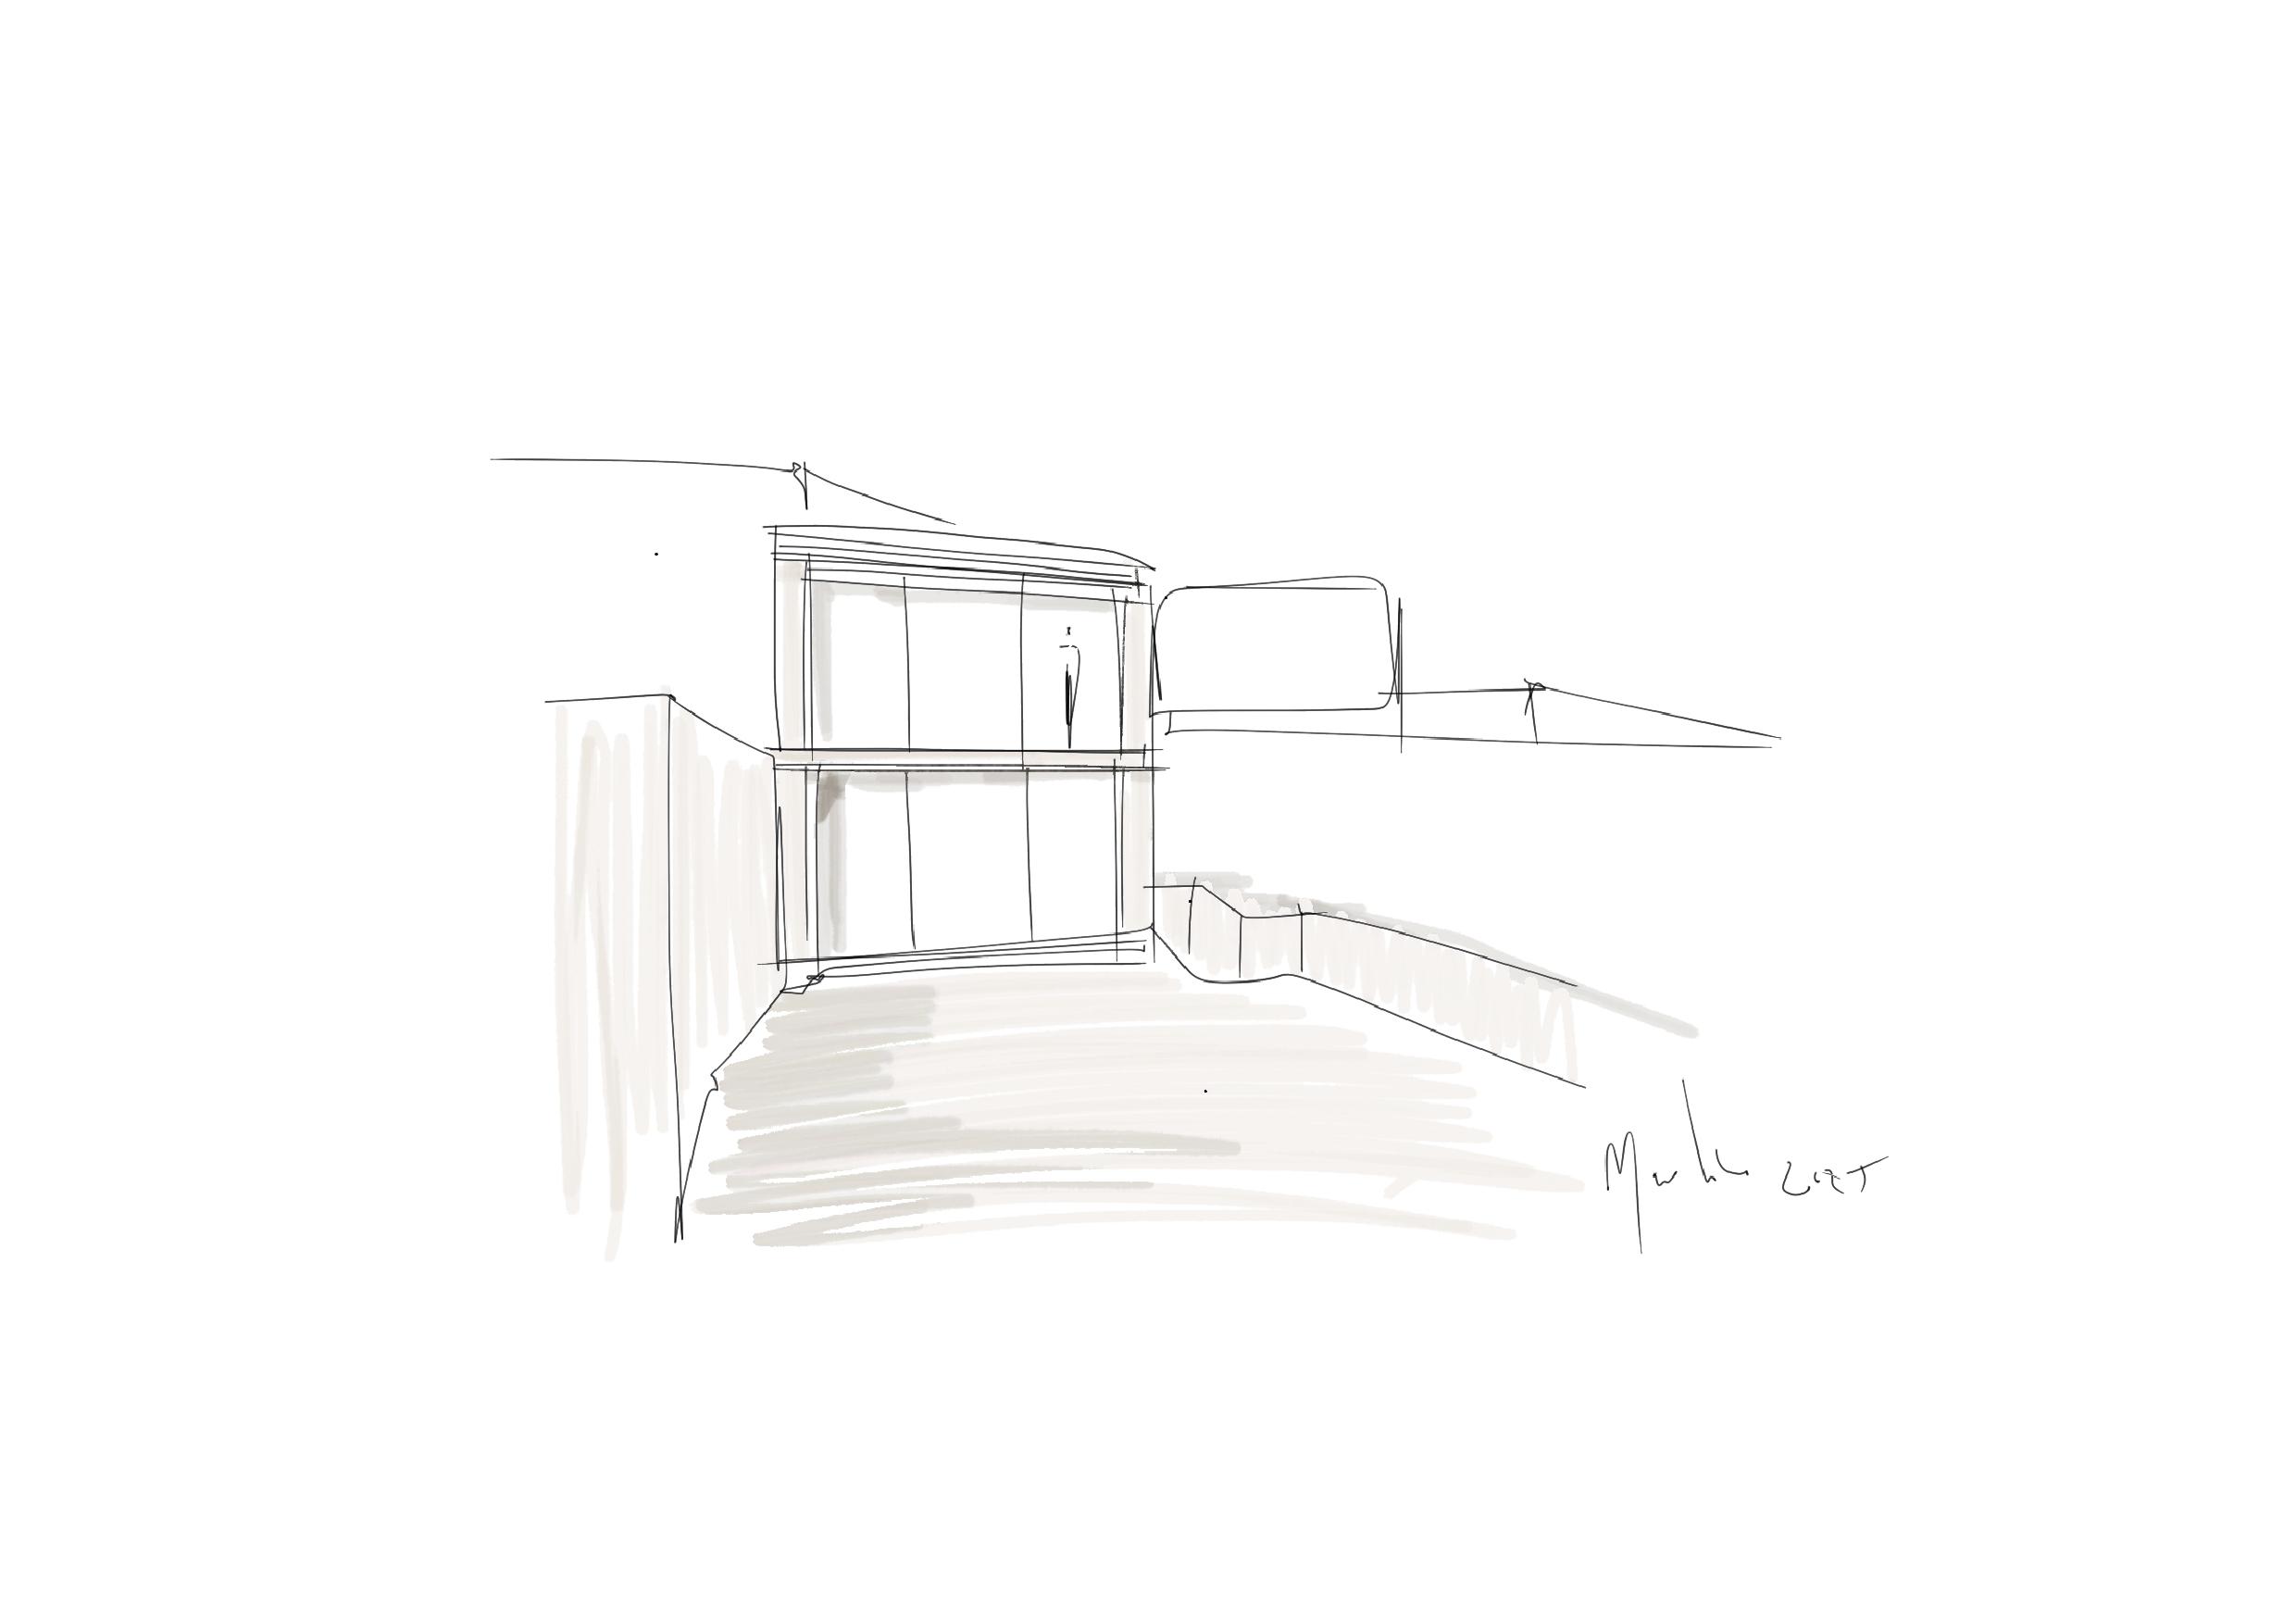
Born from the land
This project arose from a careful reading of the site: the topography, the urban fabric and the memories of Monte de Ramalde. The natural unevenness of the plot is seen as an opportunity to connect interior and exterior in a fluid way, giving the couple a refuge that dialogues with the city.
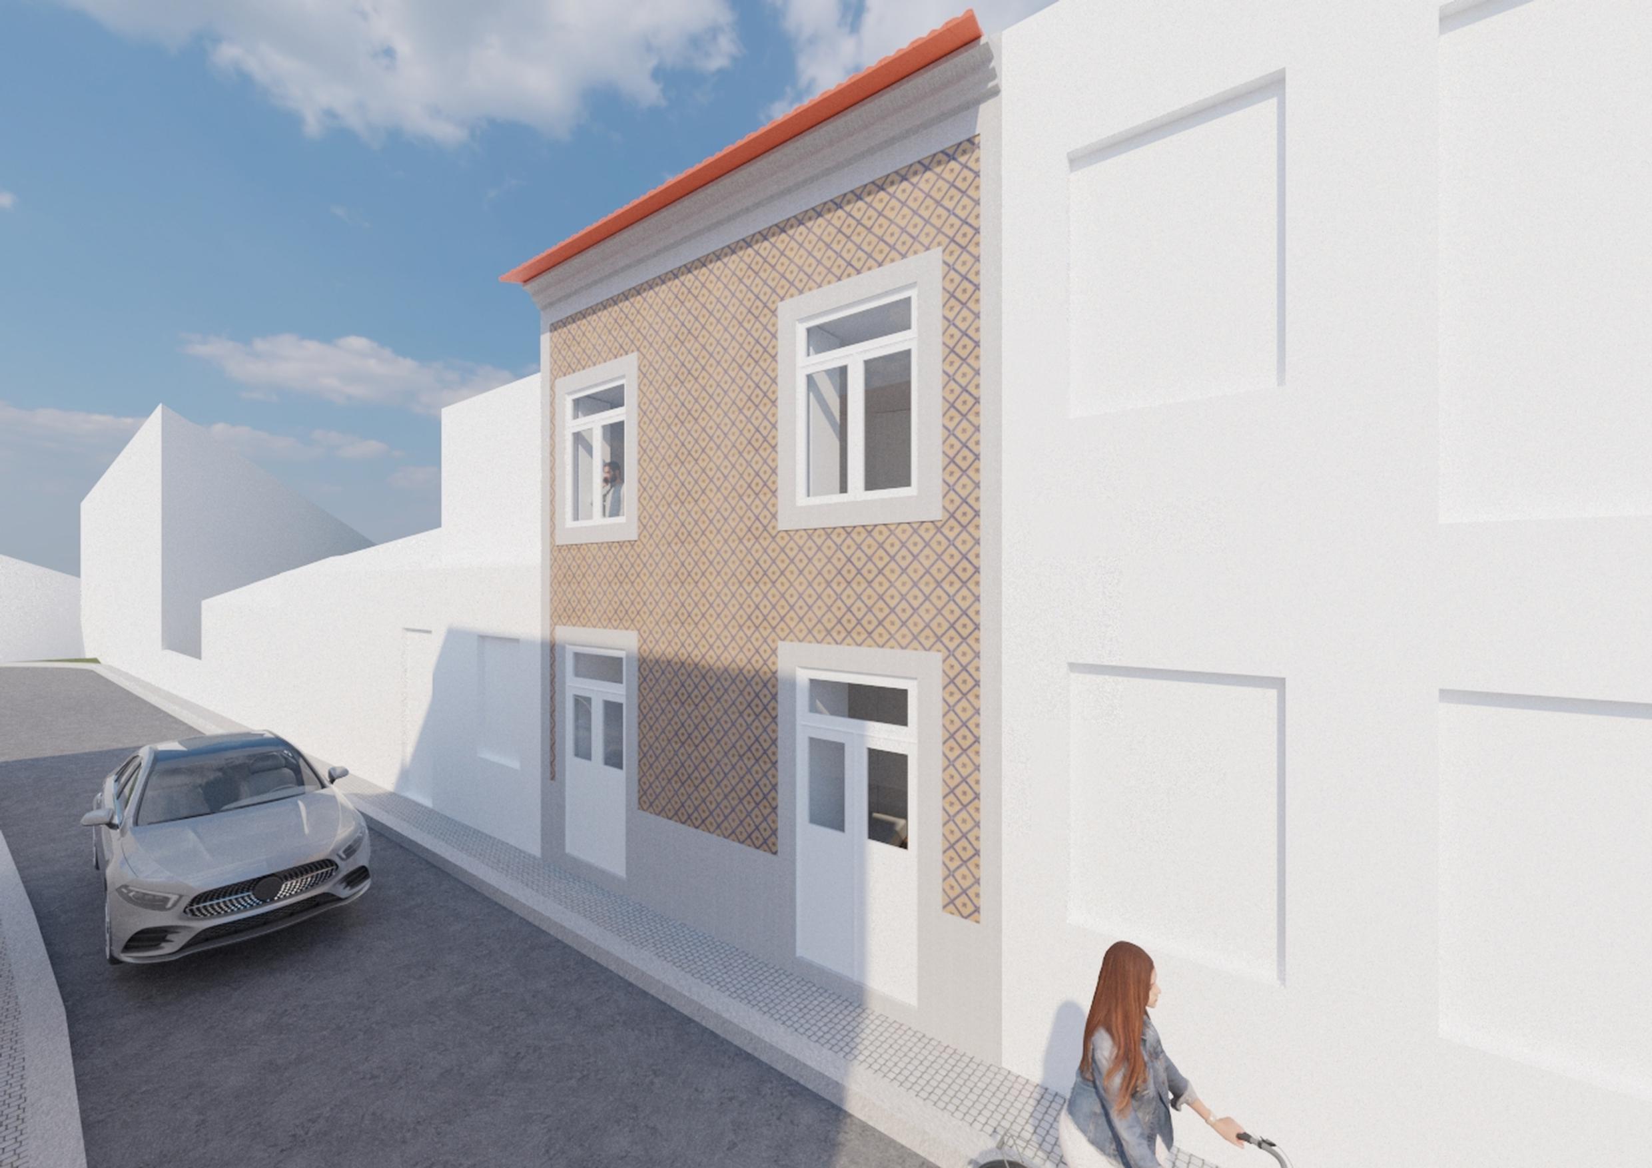
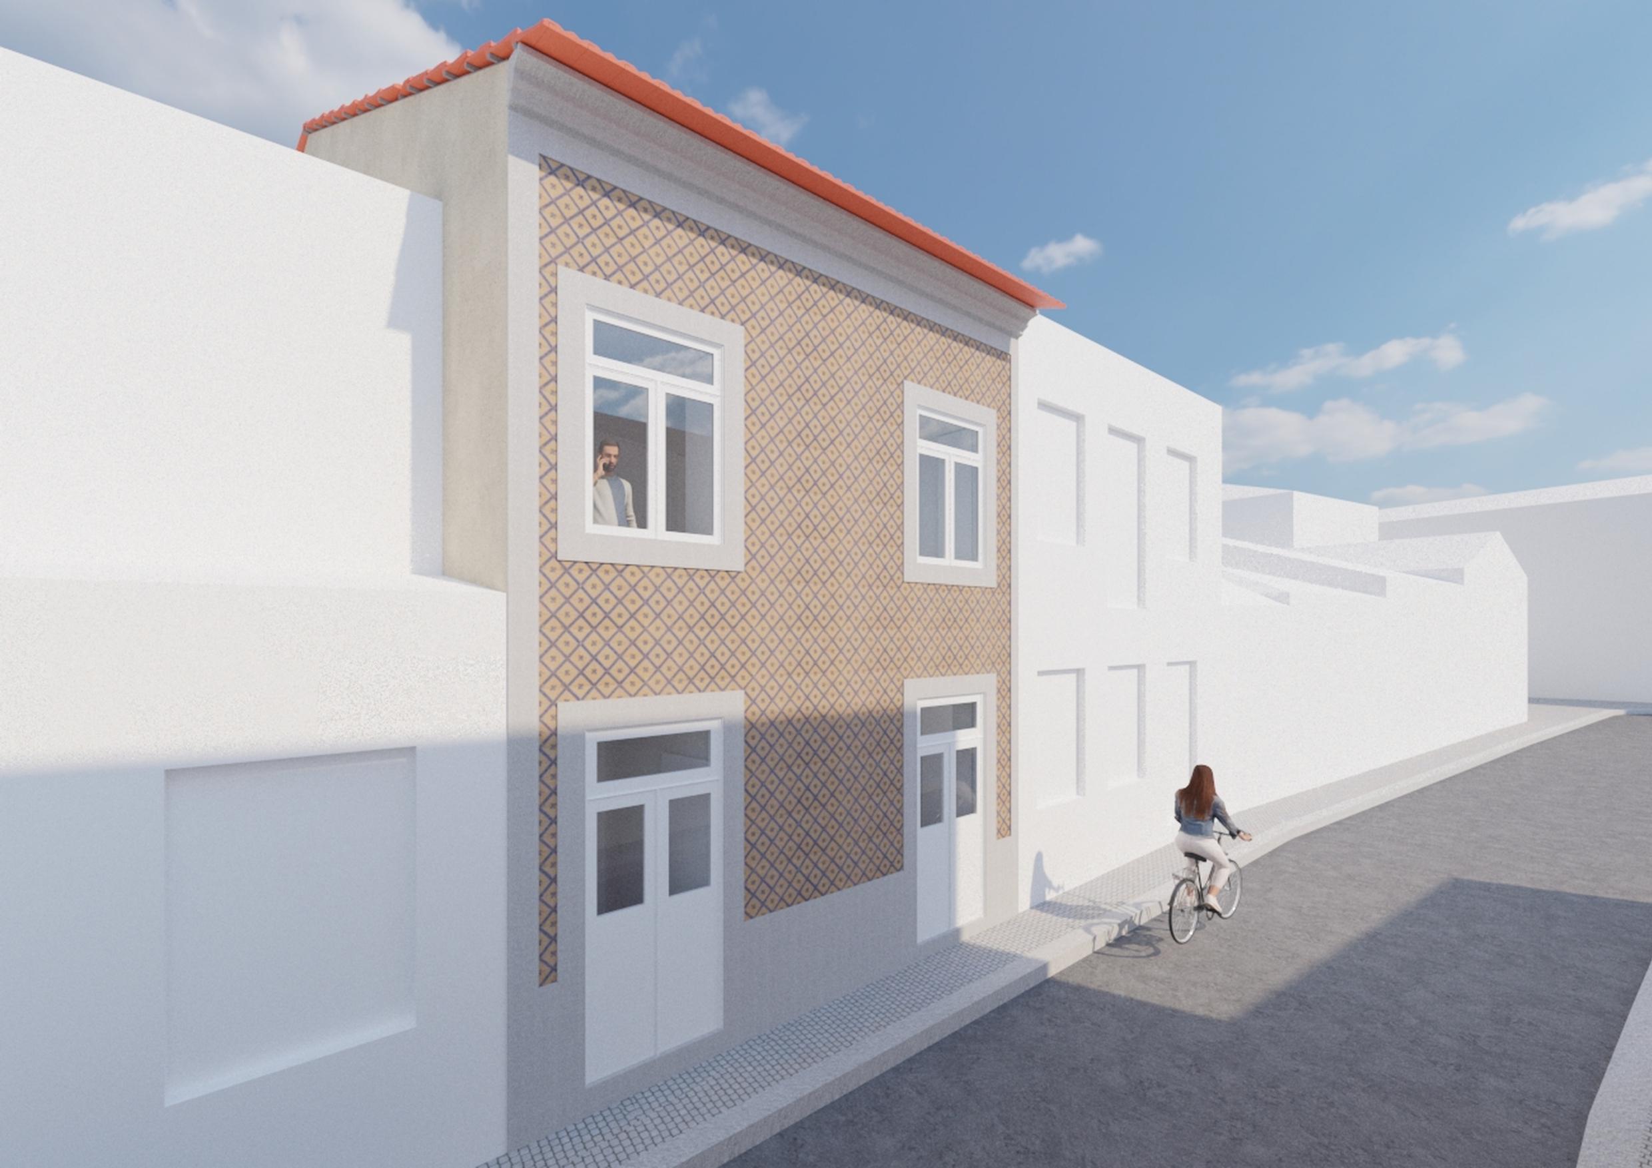
The everyday, upstairs
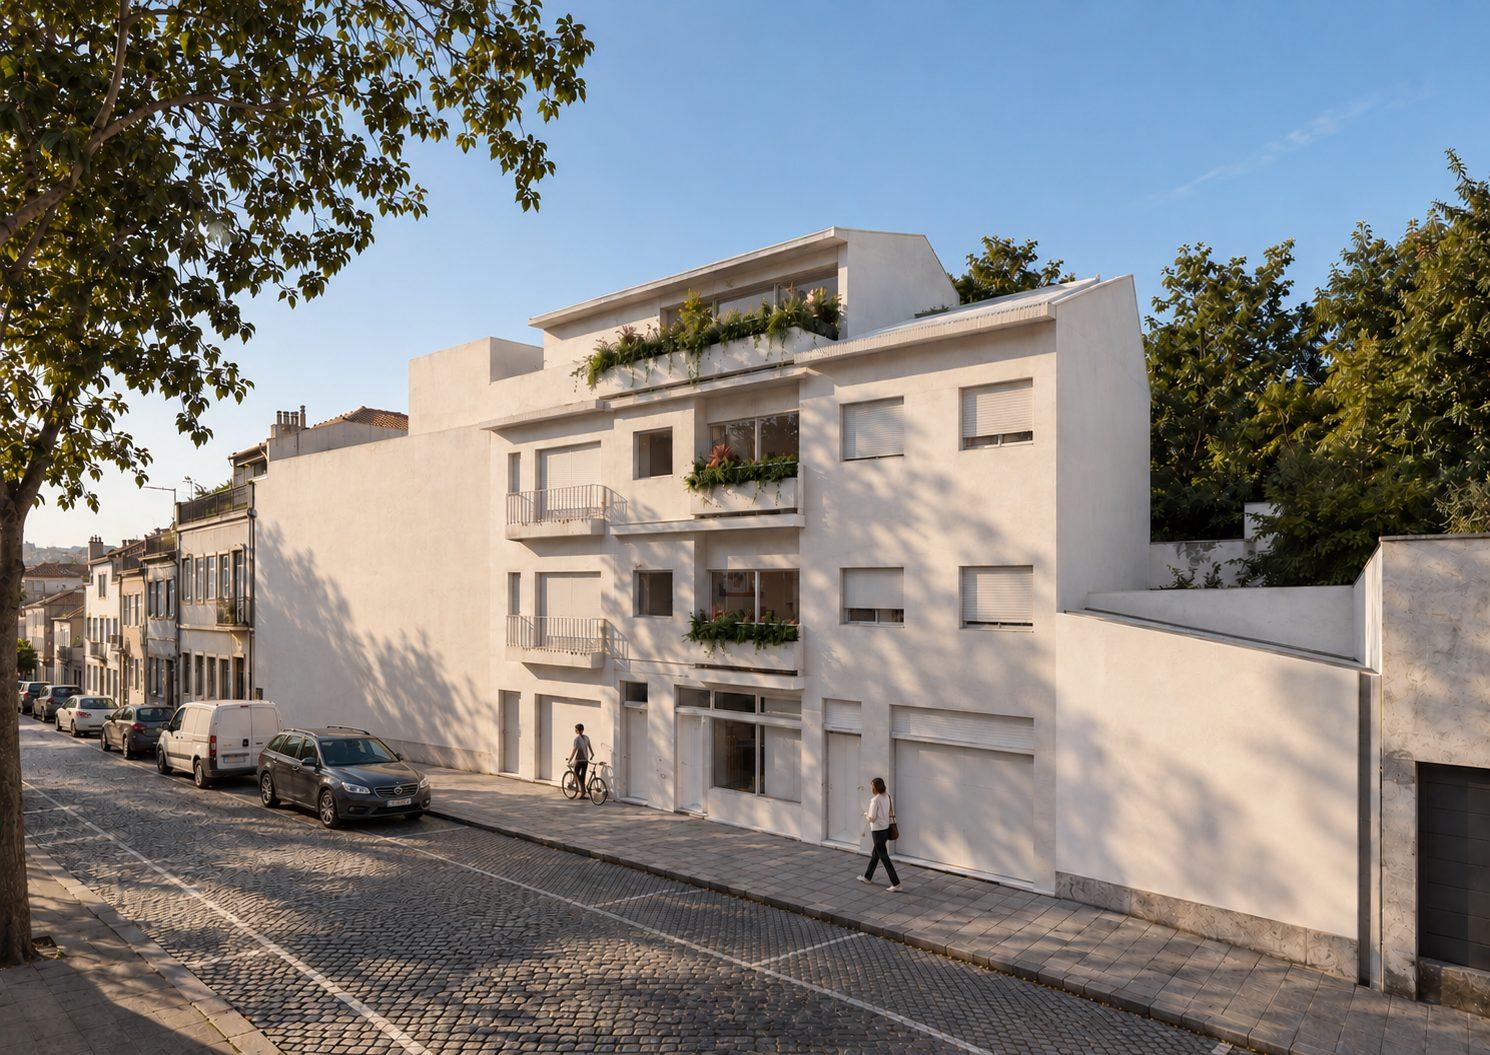
The upper floor, reserved for everyday life, houses the double bedroom and the guest room, as well as an autonomous suite prepared for local accommodation with independent access from the street. The kitchen with island connects with the living and dining rooms, combining visual comfort with functionality.
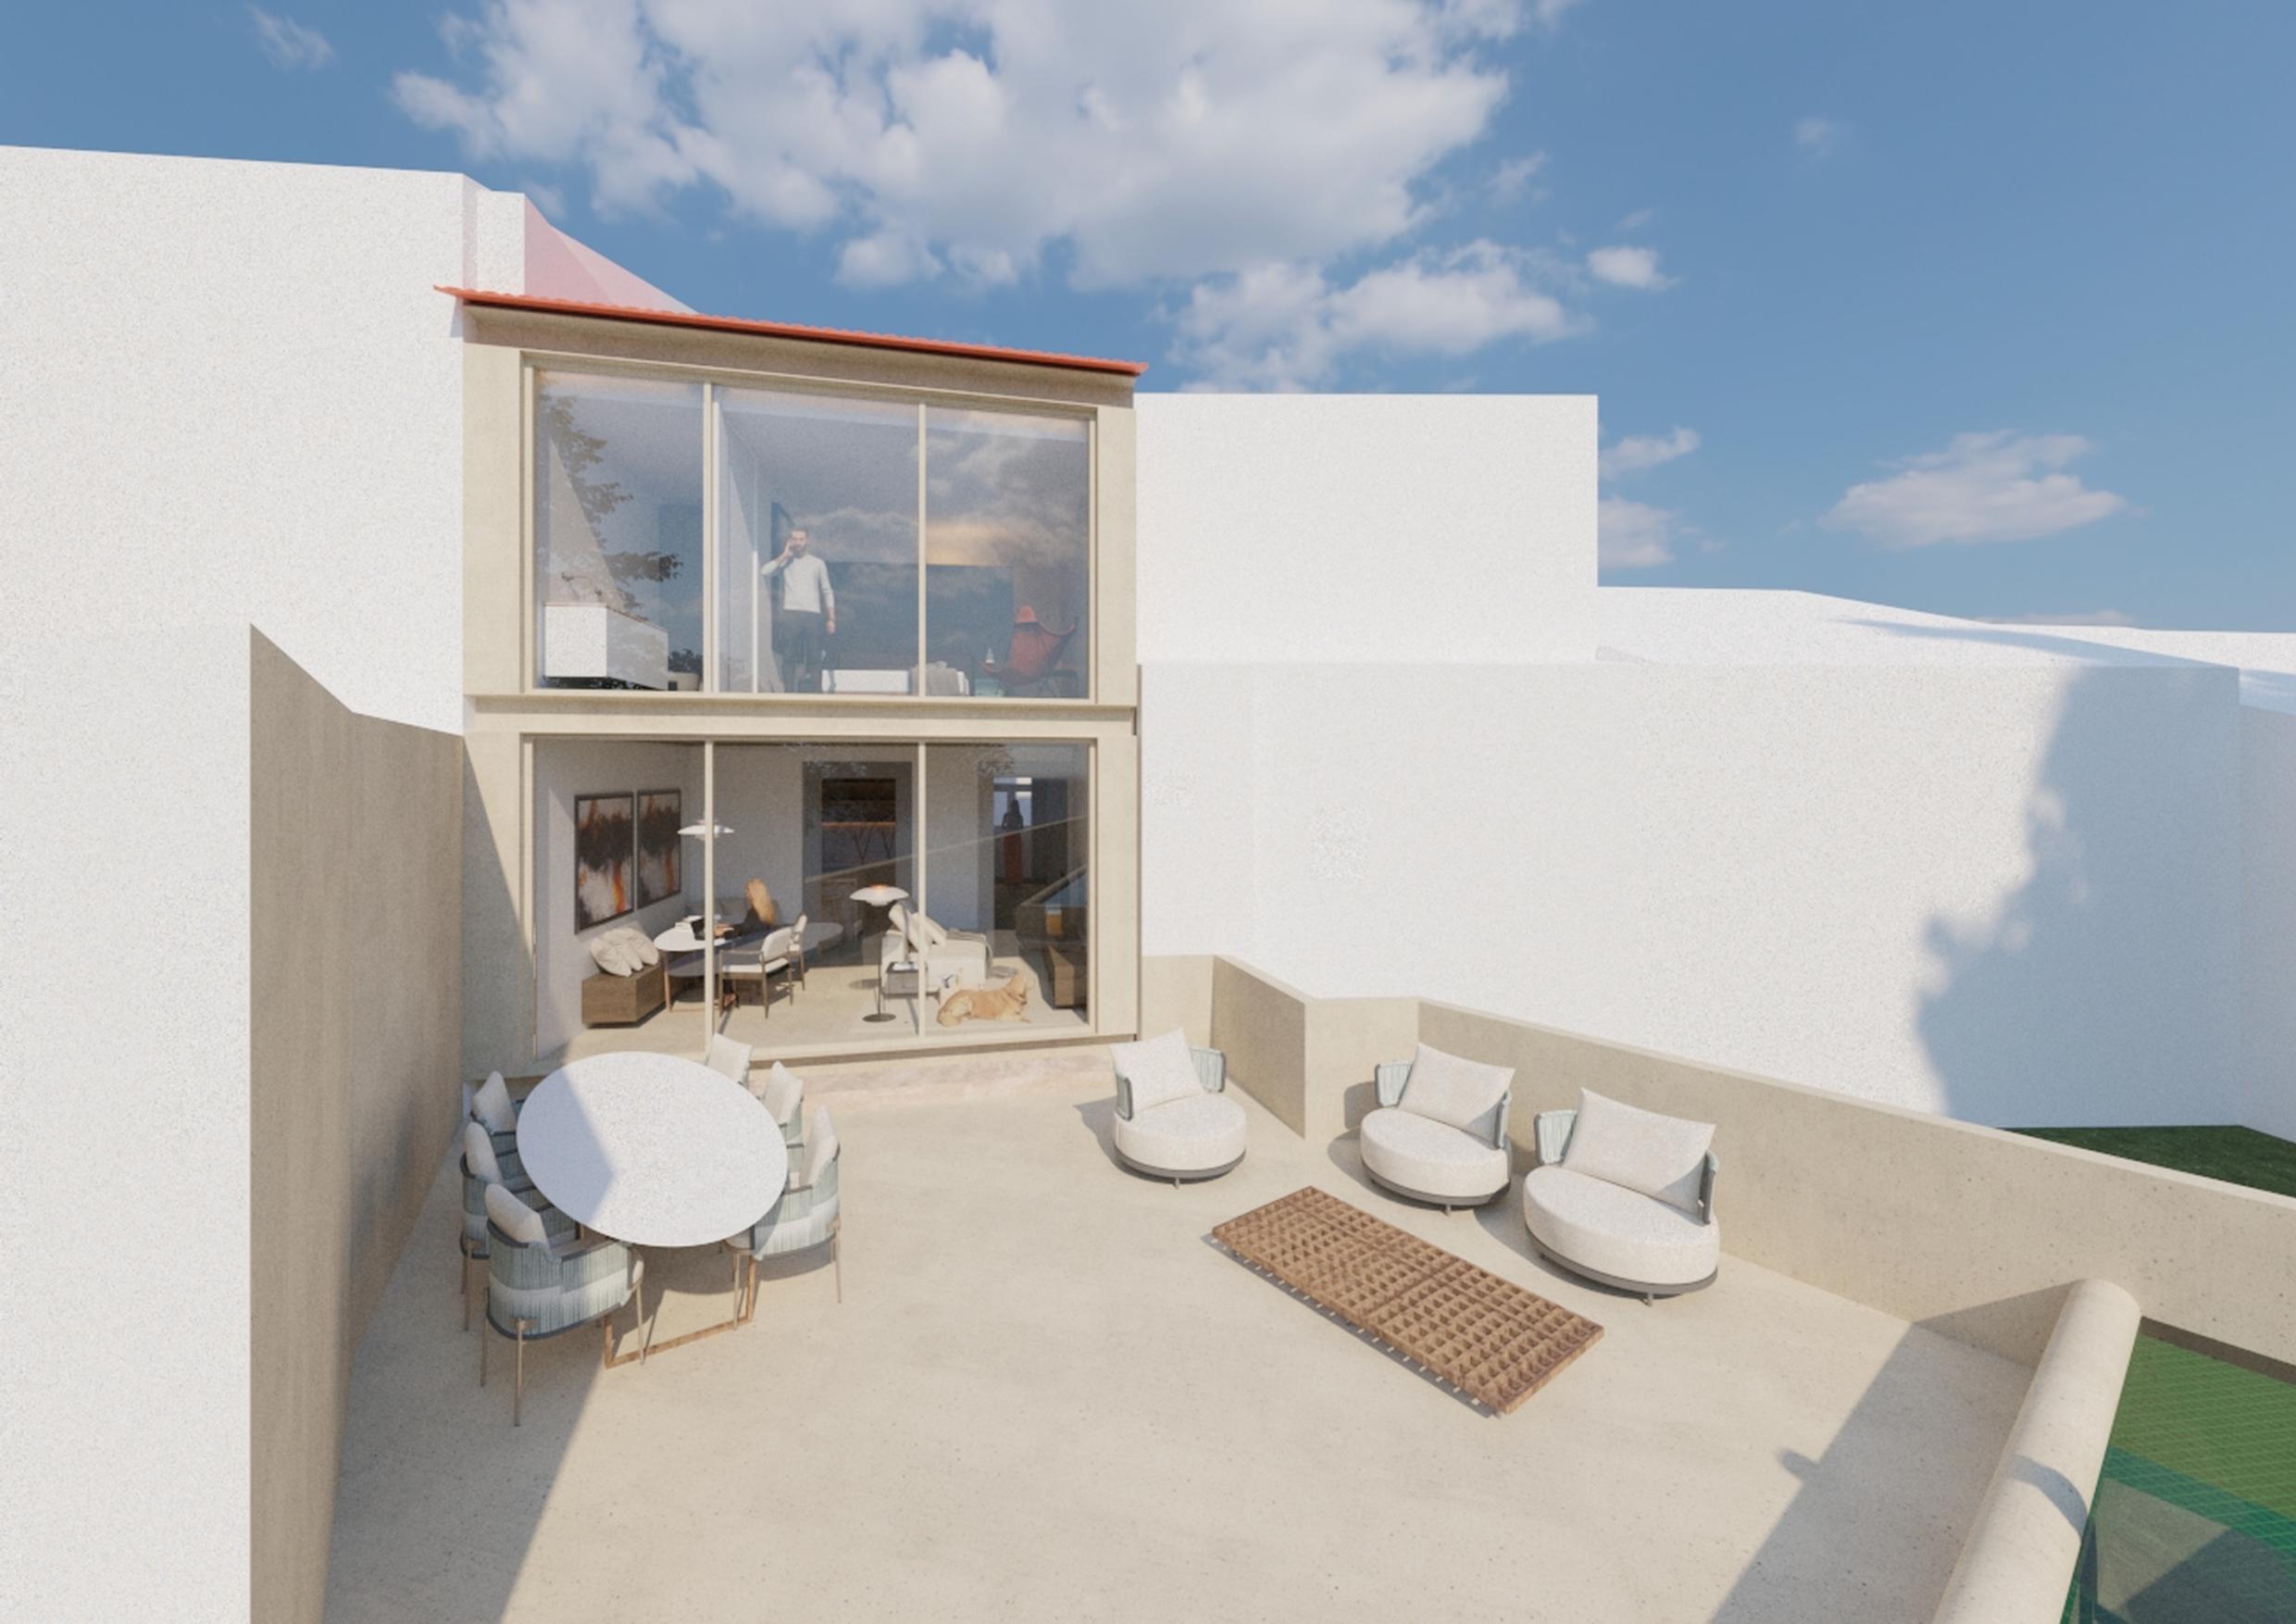
Opening to the garden
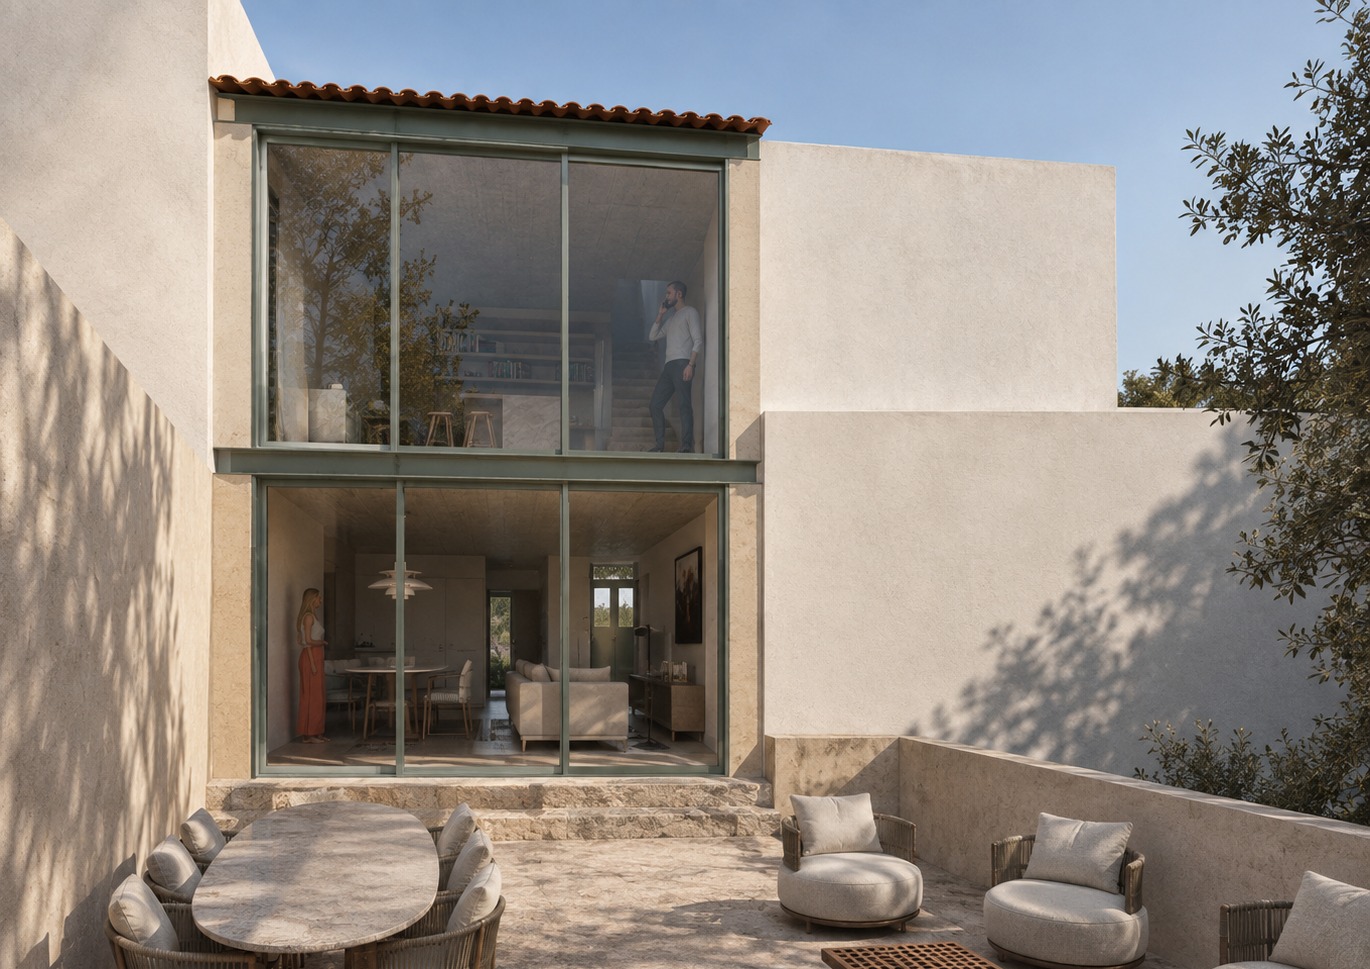
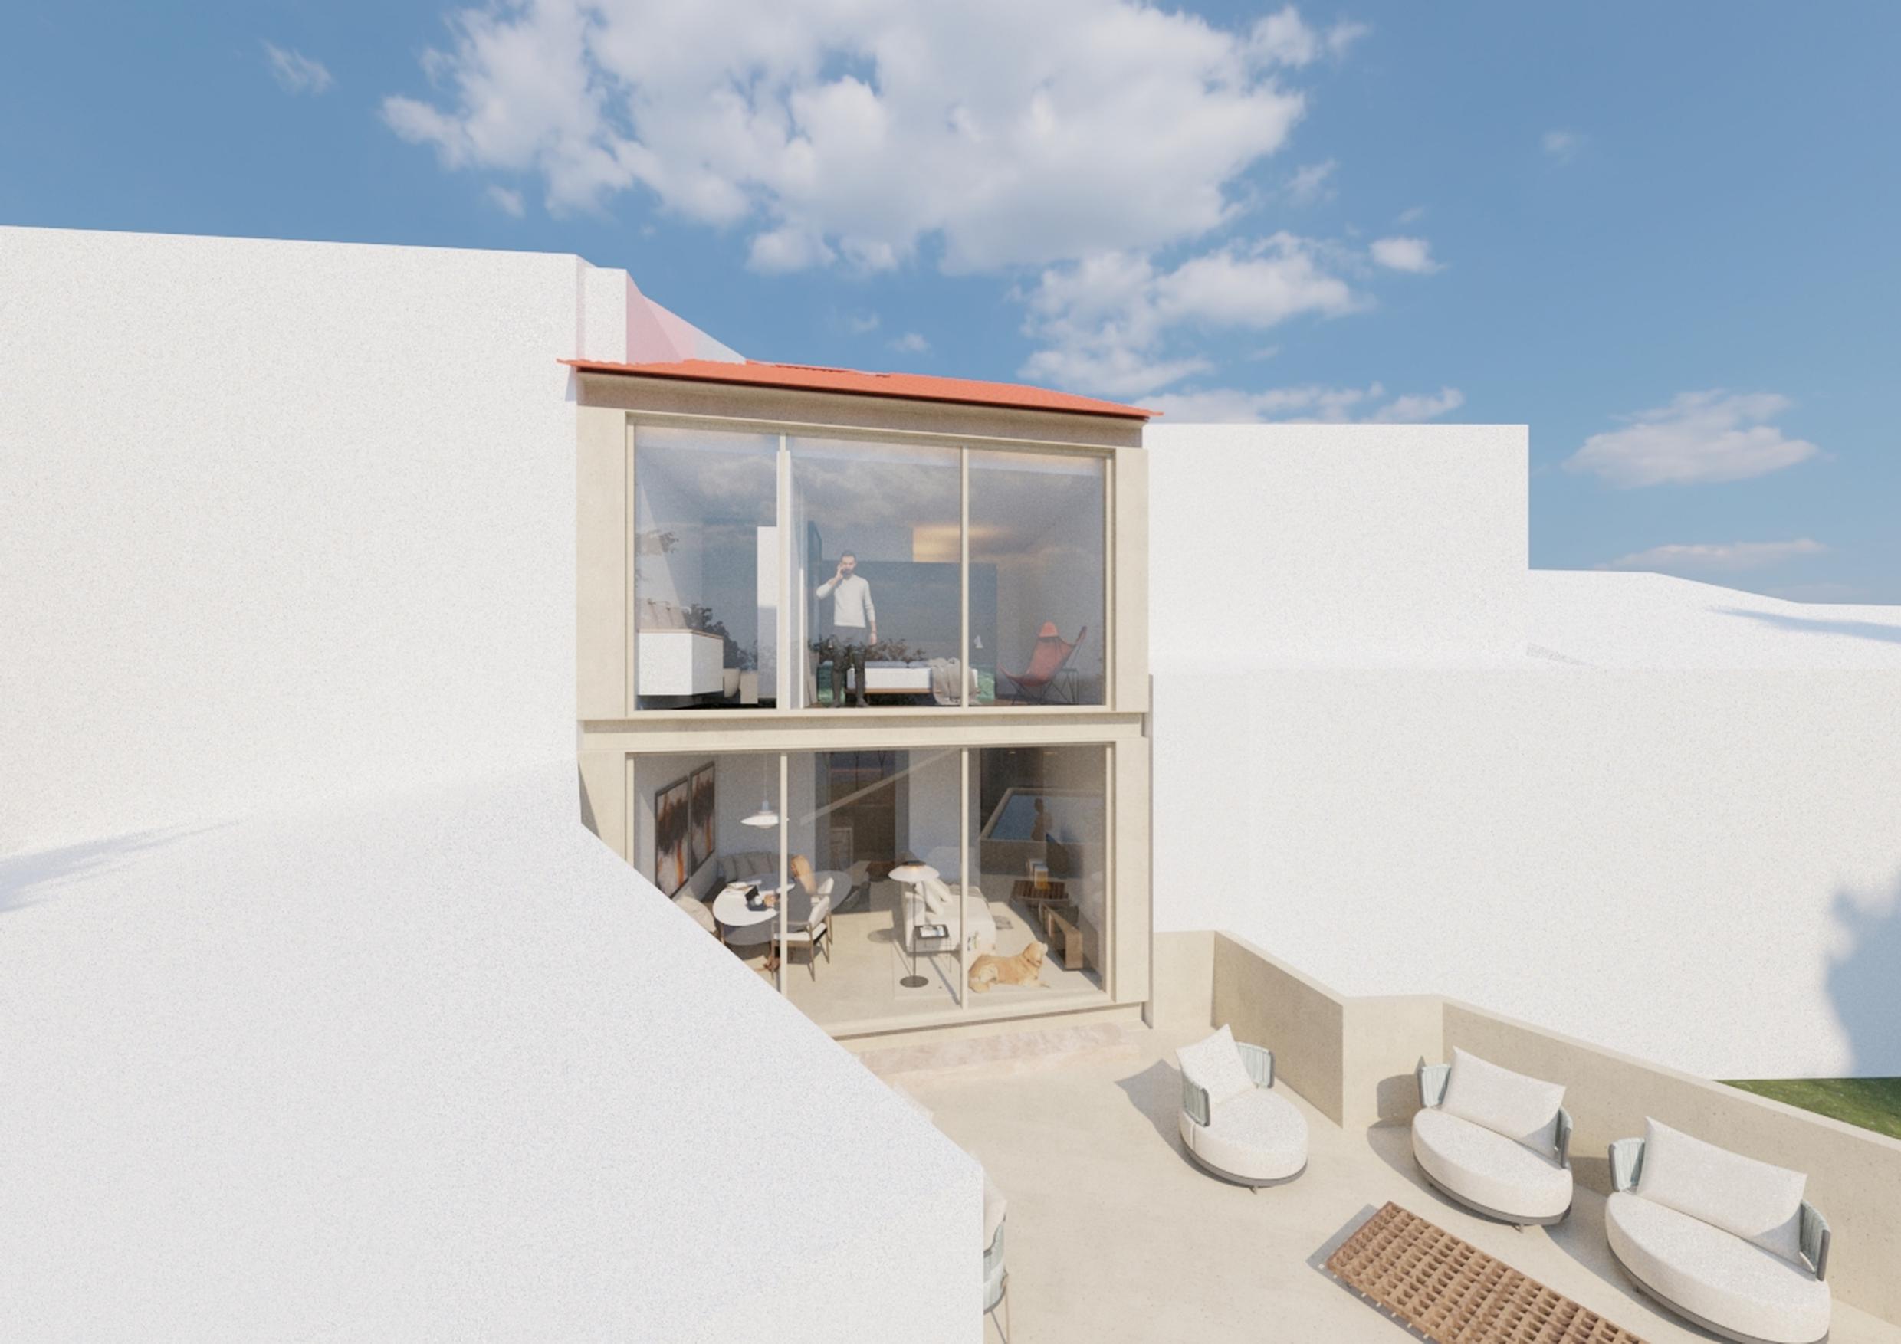
The lower floor opens up to the garden expansion, housing the future swimming pool or pond and outdoor dining areas. A glazed office volume completes the house and sits discreetly on the edge of the plot, allowing light and the landscape to be a constant presence without intruding on the intimacy of the house.
A landscape of vineyards and stone
The existing vineyard is relocated and becomes a central element of the outdoor space, providing shade and a natural, welcoming dining area. Materials such as wood, stone, exposed concrete and tiles establish continuity between inside and outside, between history and contemporaneity.
Architecture as a journey
The main façade has interior shutters that balance privacy and natural light, while the rear façade is redesigned with exposed concrete and glazed planes, framing the house in the urban context of historic Porto. The staircase, carefully positioned, connects the floors naturally; the materials build a silent narrative.
At a glance
- A sloping plot in historic Porto, worked into the house rather than against it
- An autonomous suite with independent street access, ready for local accommodation
- A relocated vineyard and existing stone walls kept as part of the everyday landscape
- A glazed office volume set discreetly on the edge of the plot