EN09 — House and Atelier in Mafra
A couple of artists leave Lisbon for Mafra, close to the mountains and away from the noise. Their existing house is kept and remade around two gestures: round arches and a white spiral staircase.
An existing house, remade around a vertical connection and a curved line
The intervention does not start from a blank sheet. It starts from what was already there: the walls, the limits, the history of the house and the wishes of the people who would live in it. Nothing is erased; the architecture tries not to impose itself.
The house is reorganised on two levels. Round arches open the ground floor to the terrace and the valley, and a free-standing white spiral staircase links the two eras of the house. The project also foresees a studio for the owners, set discreetly into the slope of the plot.
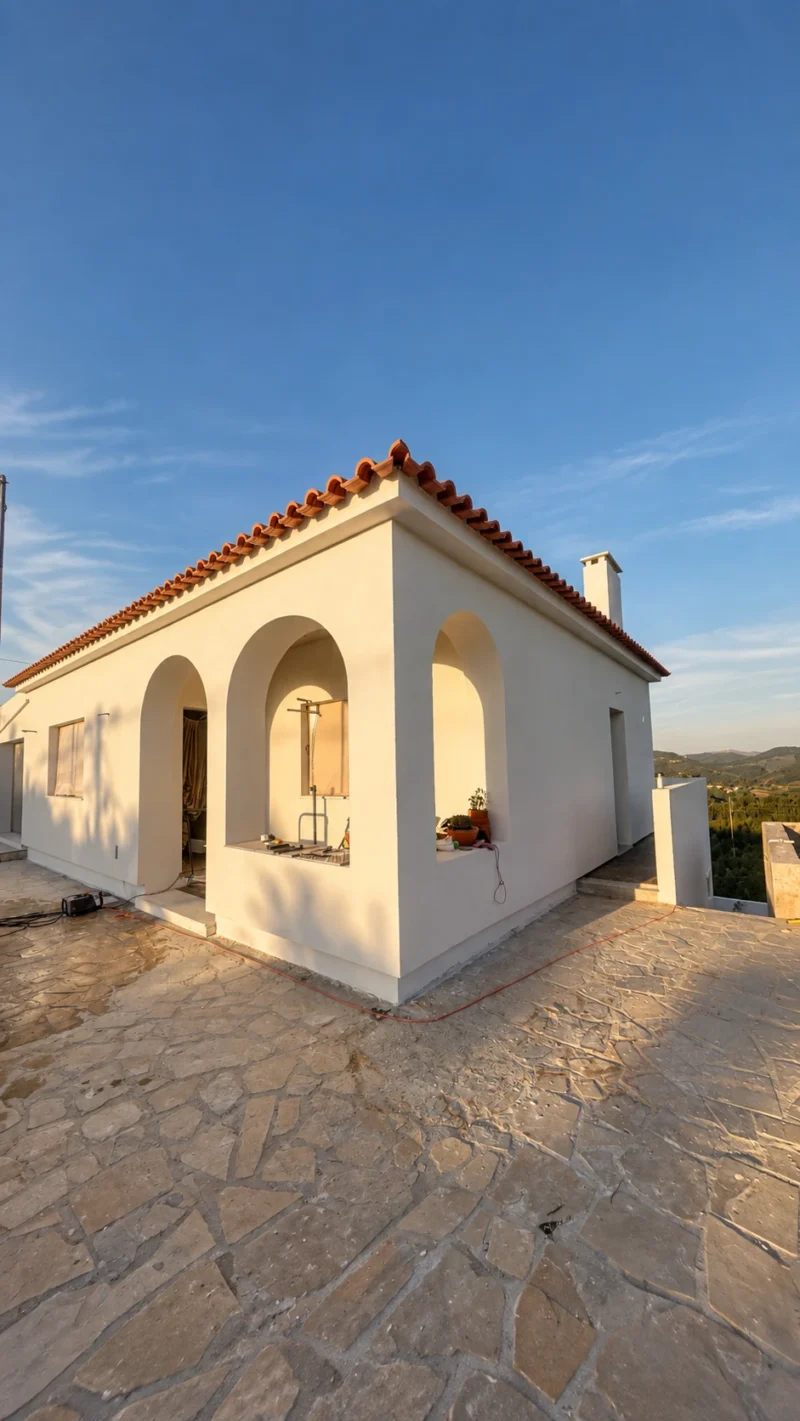
A porch carved by round arches
On the terrace side, the house opens through a sequence of round arches set deep into the thick white walls. They frame a sheltered porch, draw soft shadows across the façade and turn the view over the valley into part of the house.
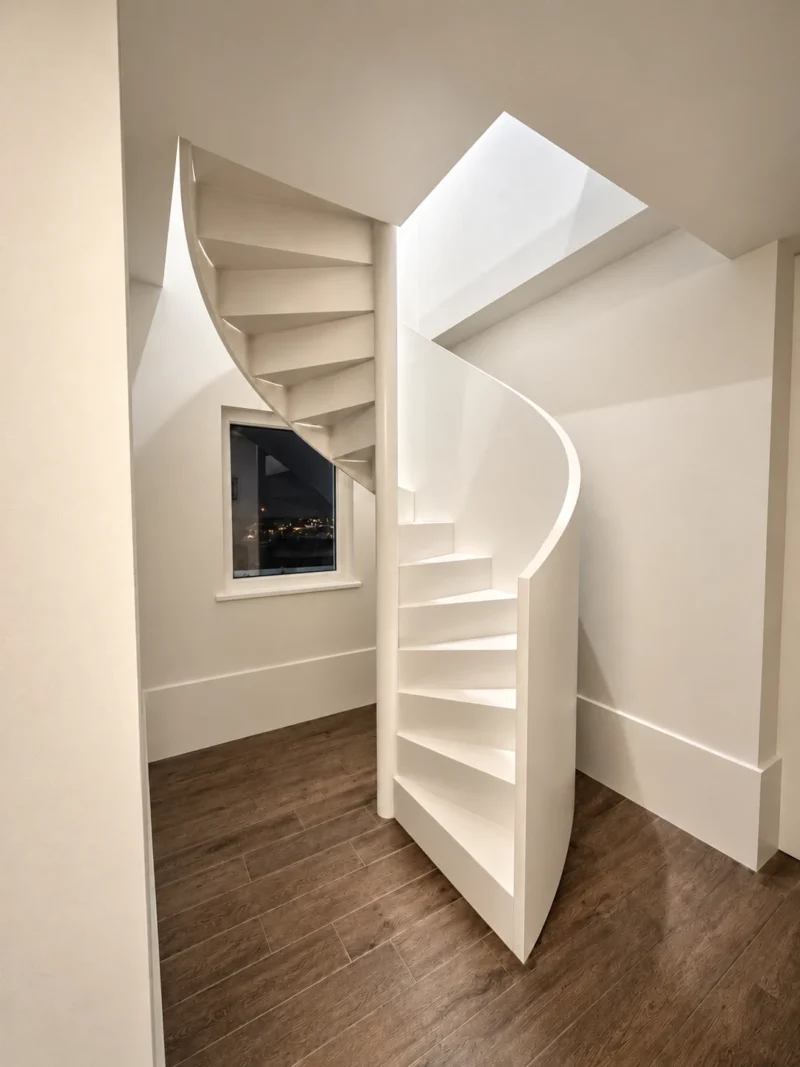
A white spiral that joins two eras of the house
To connect the two levels, a new element: a pure white body that draws a circular staircase. Free-standing and continuous, its curved solid balustrade joins the floors without weighing them down, as naturally as moving from one moment of the day to the next.
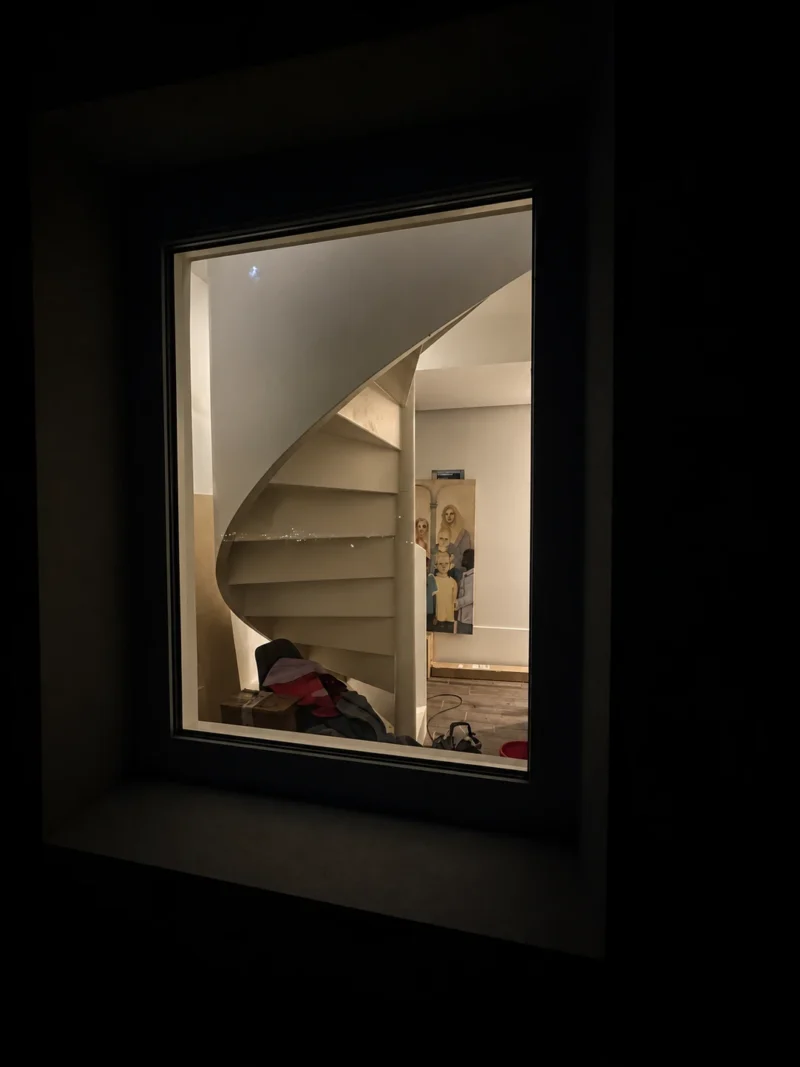
The staircase as a lantern
After dark, the stair becomes the brightest element of the house. Seen from outside, through a deep window reveal, its white spiral glows like a lantern at the centre of the plan.
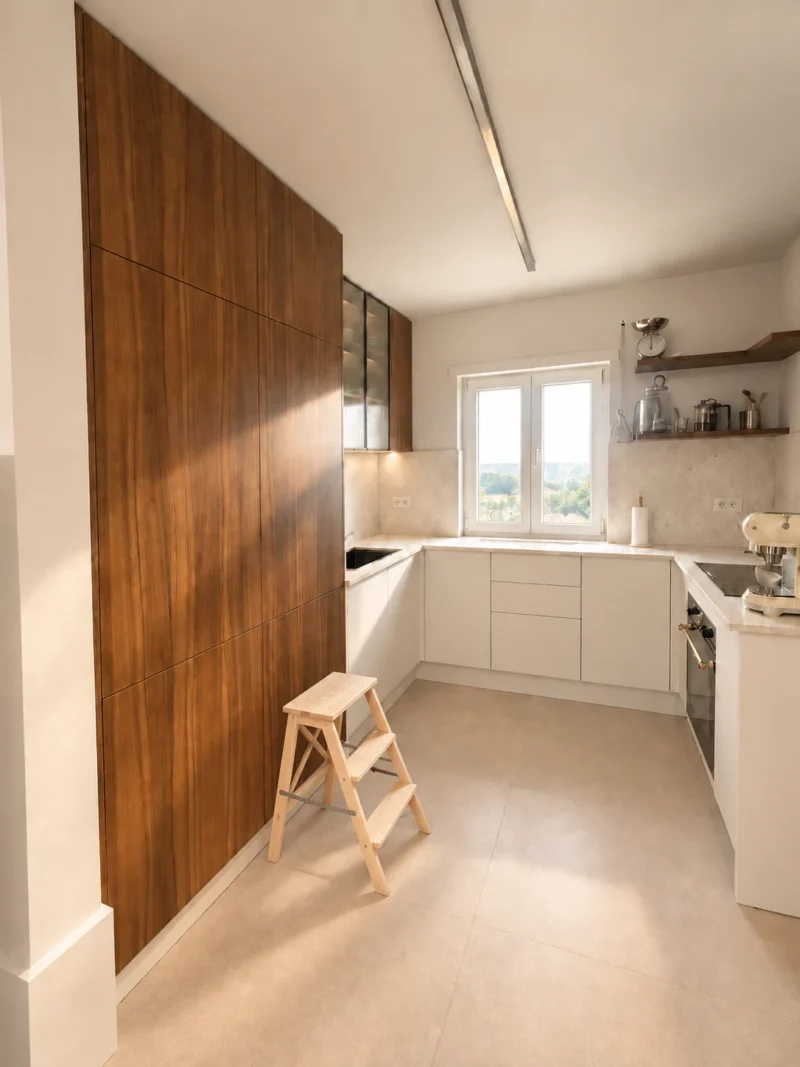
Walnut, stone and a view of the valley
A full-height walnut wall hides storage and appliances, set against pale stone worktops and a light floor. The window above the sink frames the green landscape around Mafra.
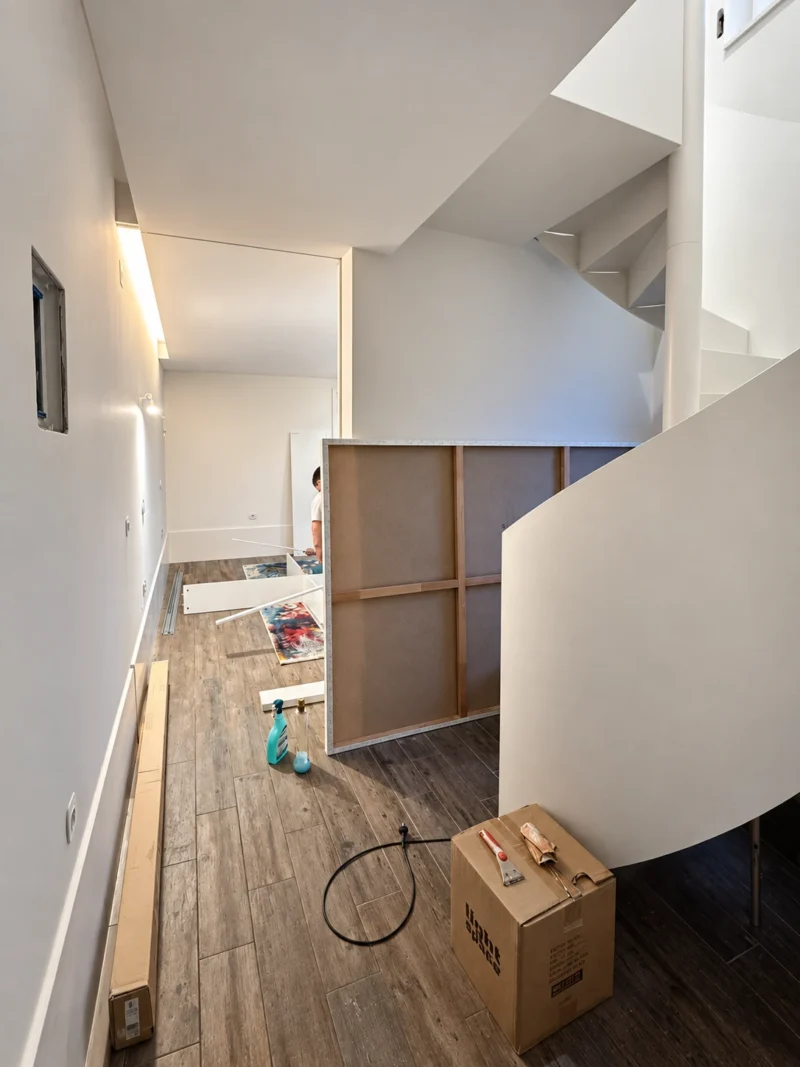
The old cellar, turned into a refuge
On the ground floor, the old cellar is transformed into the most secluded room of the house, opening onto the mountains and the outdoor space. A long corridor with indirect light leads to the curved base of the staircase.
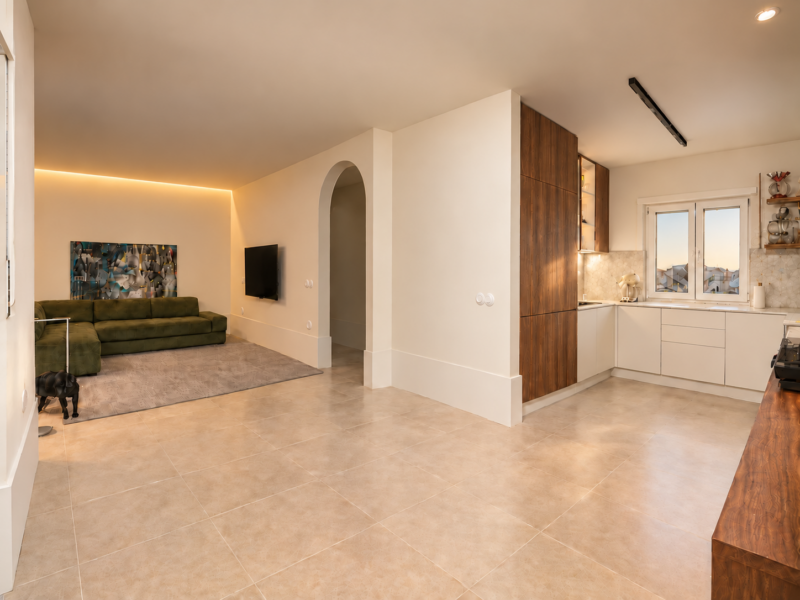
An arch between the living room and the kitchen
Inside, the arch returns as a doorway between the living room and the rest of the house. Warm indirect light, a pale stone floor and walnut joinery give the shared spaces a calm, continuous character.
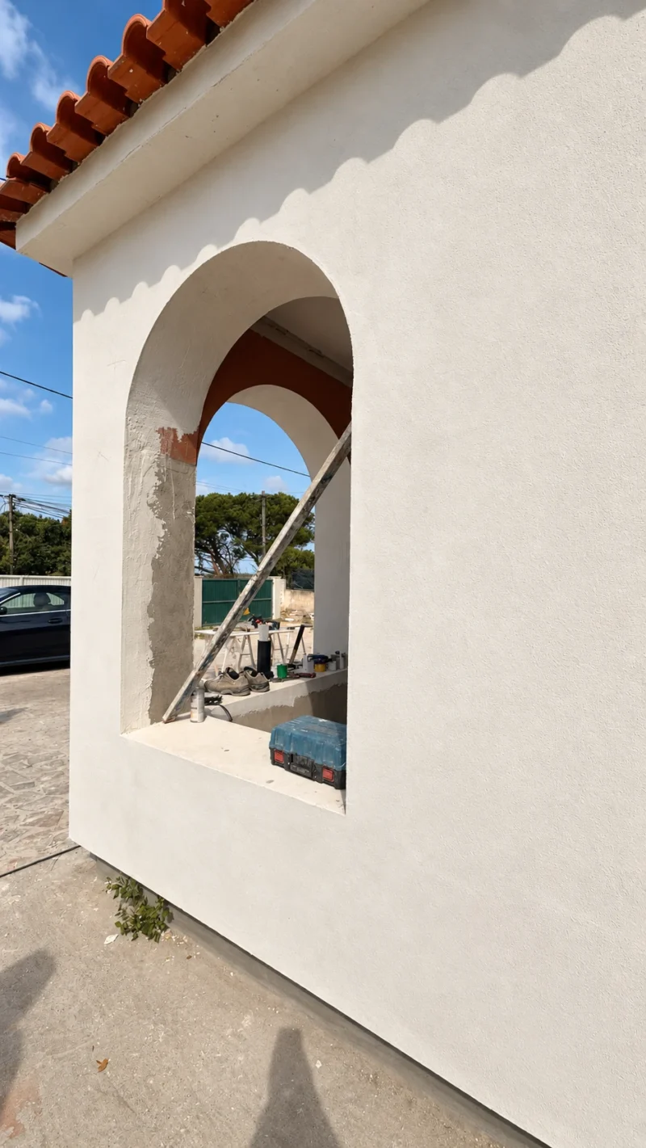
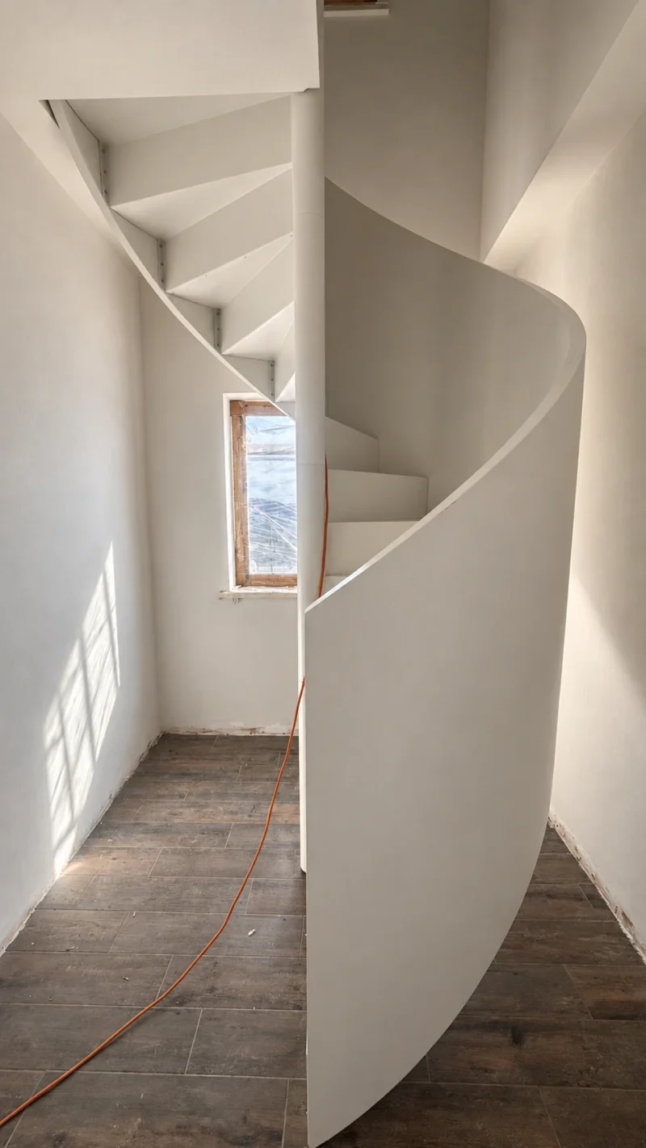
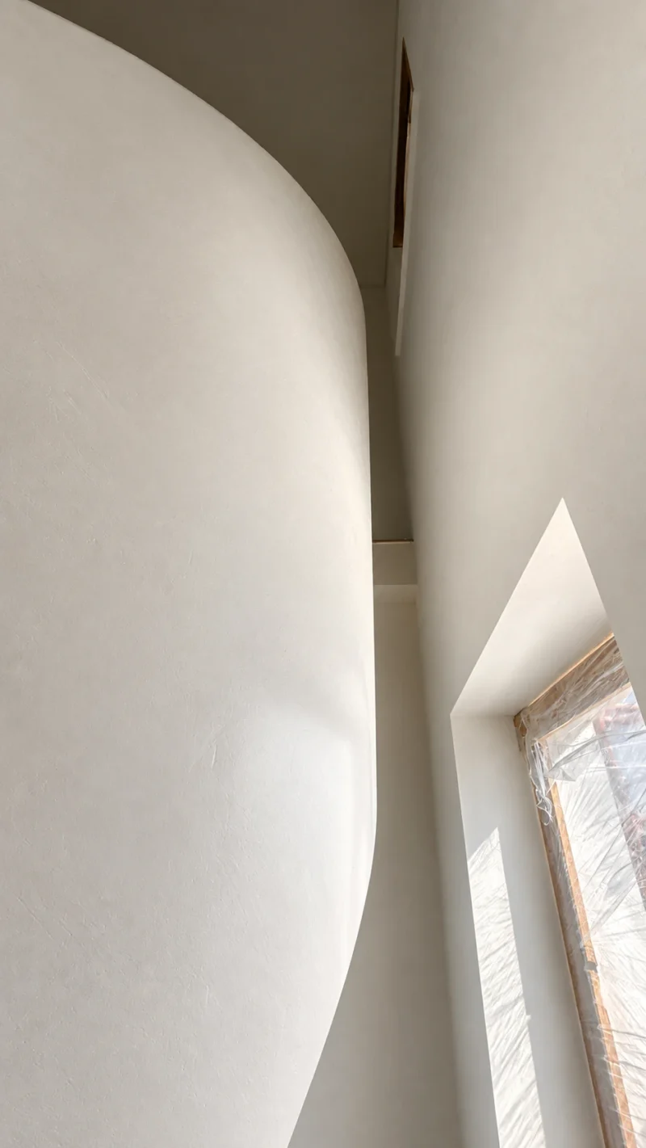
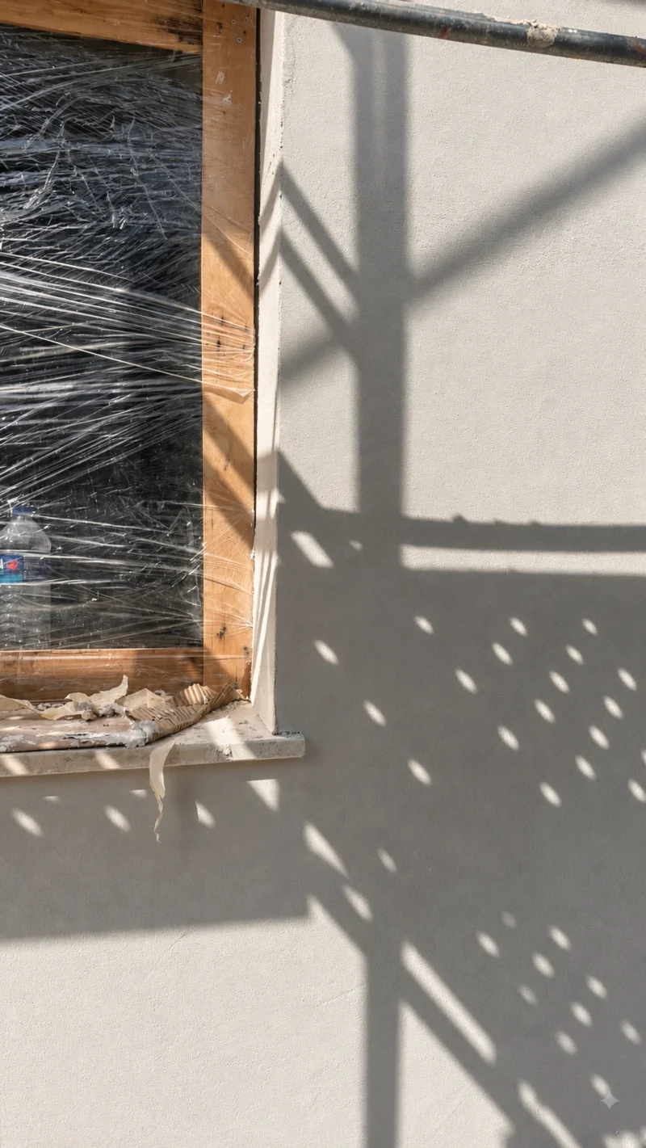
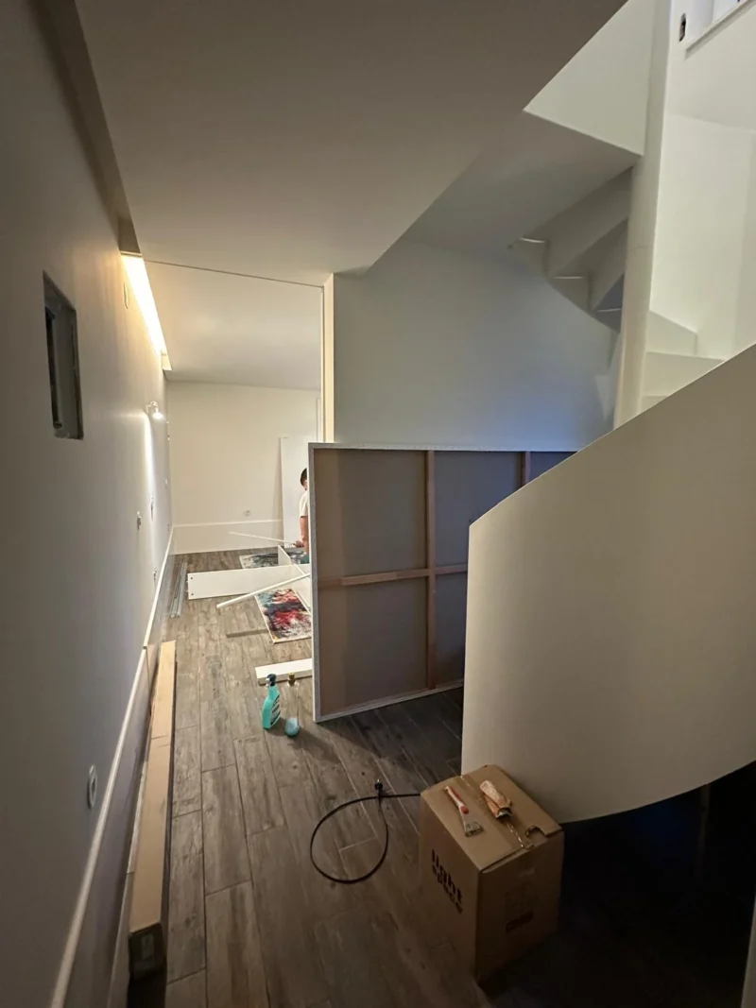
From construction site to home
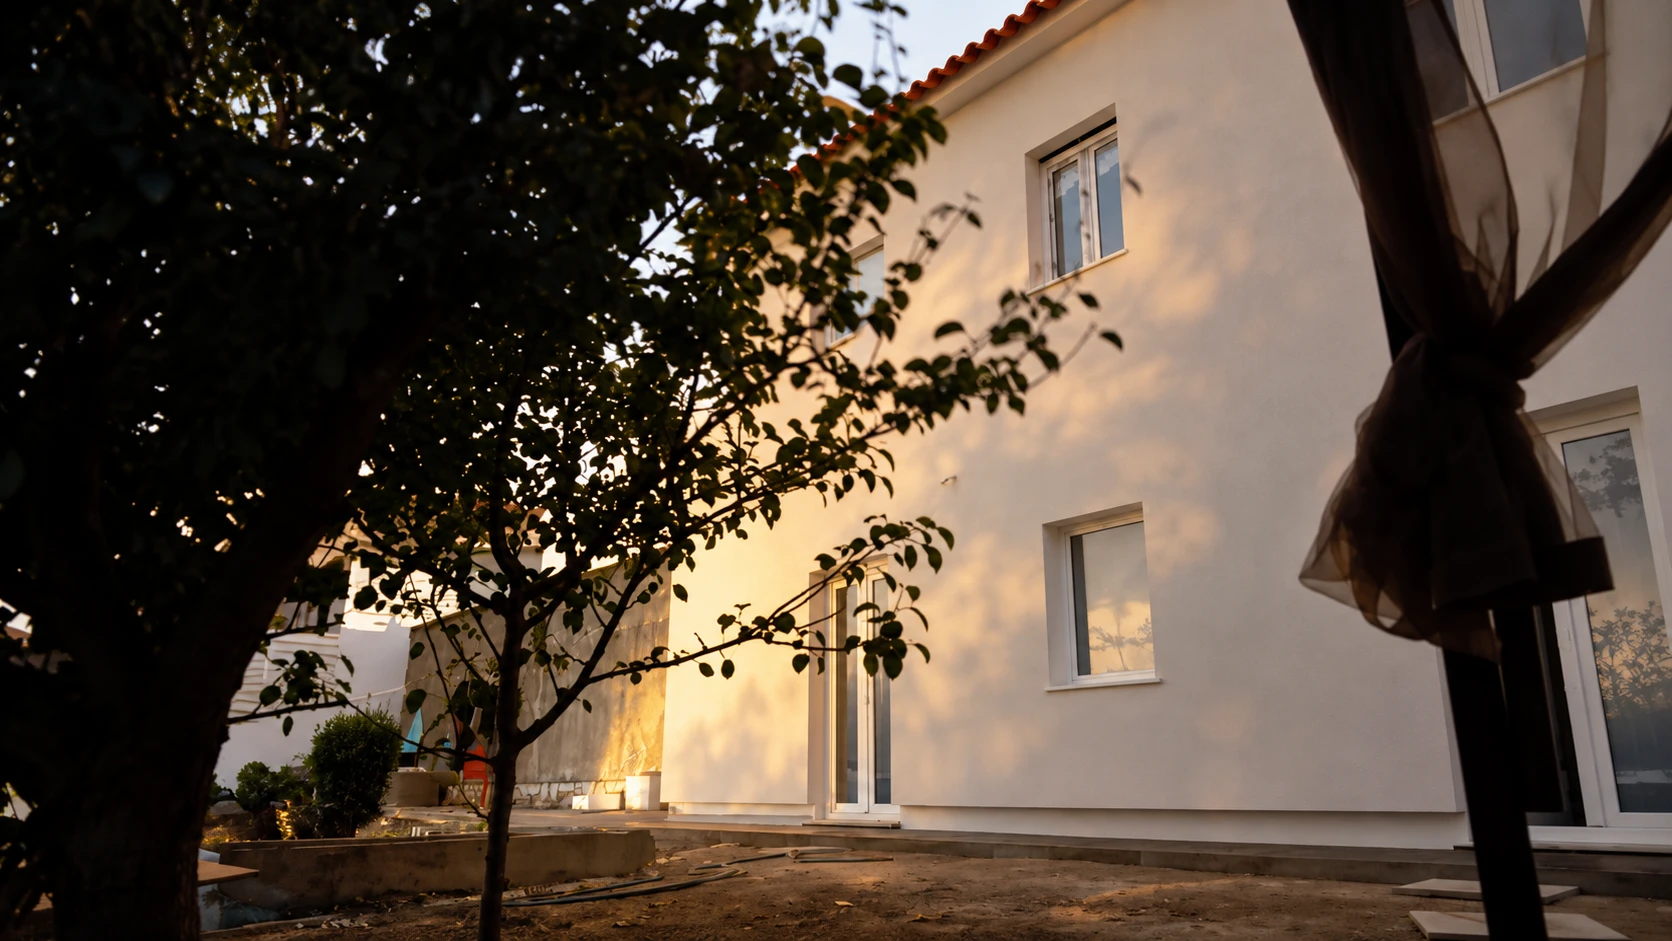
Real photographs from the works: the arches taking shape in the new render, the spiral staircase before its final coat, the curved plaster walls and the shadows of the scaffolding. The moment when drawings become matter.
Design — unique characteristics
- Round arches cut into thick white walls, opening the house to the terrace and the valley
- A free-standing white spiral staircase with a curved solid balustrade, linking the two floors
- An existing house kept and reorganised on two levels, with the old cellar turned into a secluded room
- A full-height walnut wall and pale stone in the kitchen
- A studio for the owners, planned to sit discreetly in the slope of the plot