BV7 — House Rehabilitation | Calheta
In Calheta, a fragment of construction between the sea and the street is reborn — a restrained gesture that lets the ocean lead.
Born from listening to the place
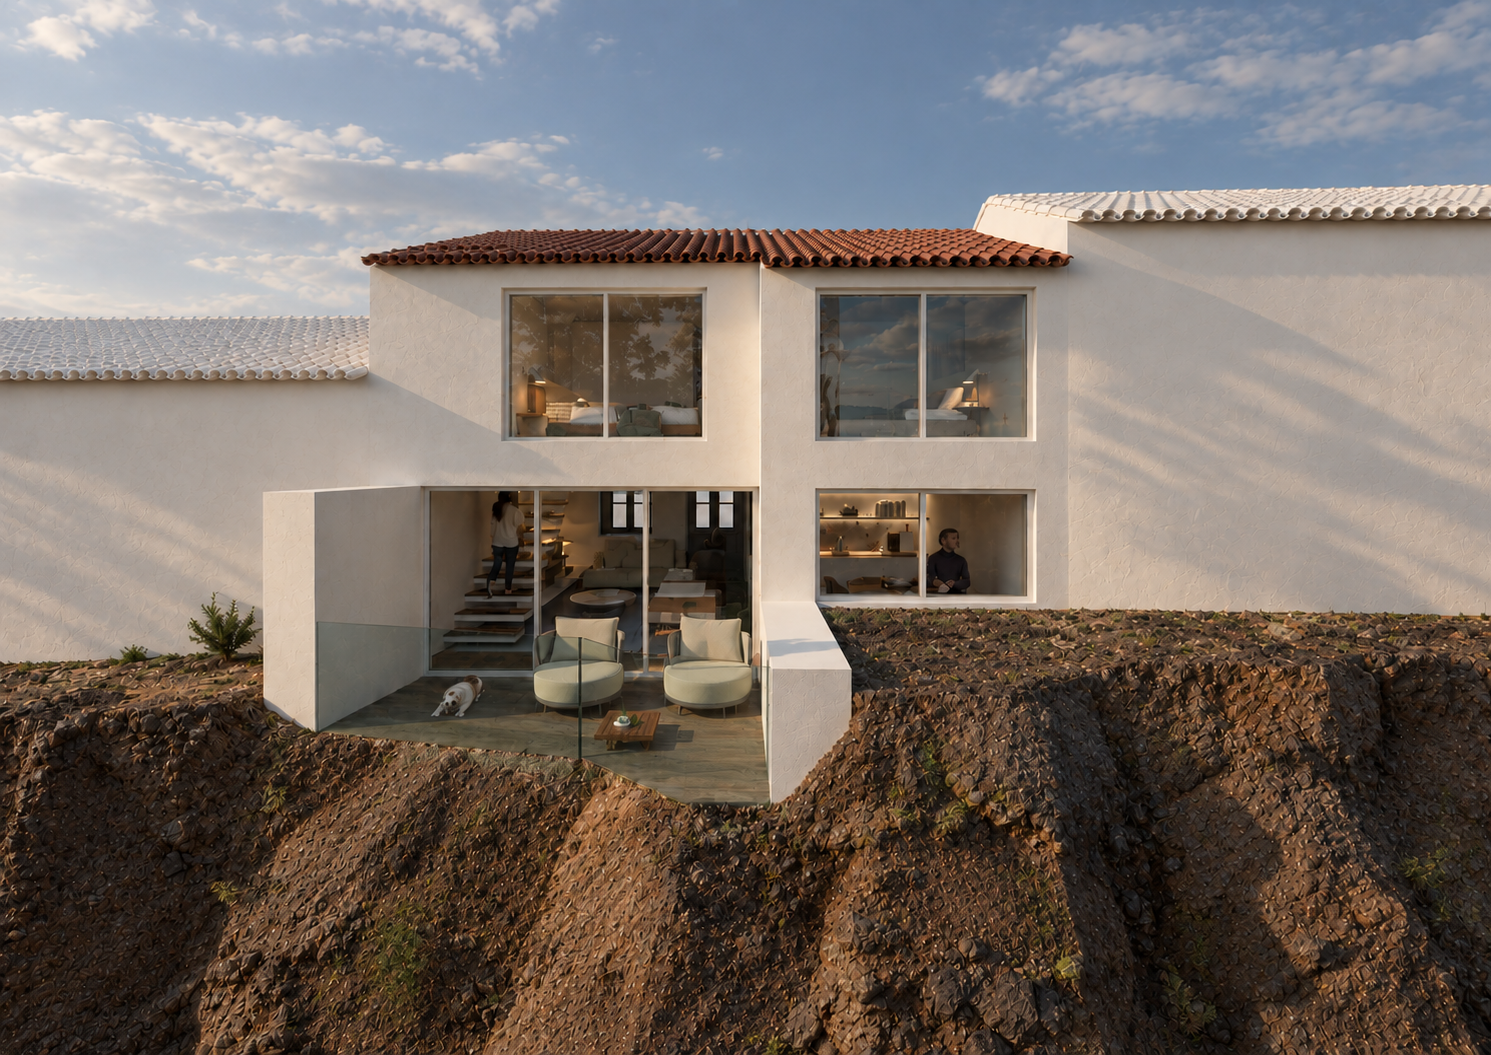
The Calheta house was born from listening to the place. A fragment of construction lying dormant between the sea and the street, with just 40m². A restrained gesture, which aims to do nothing more than respectfully inhabit the clearing that time has left behind. The ocean is there – absolute, continuous. Architecture just needs to open its eyes.
The silence of the façade
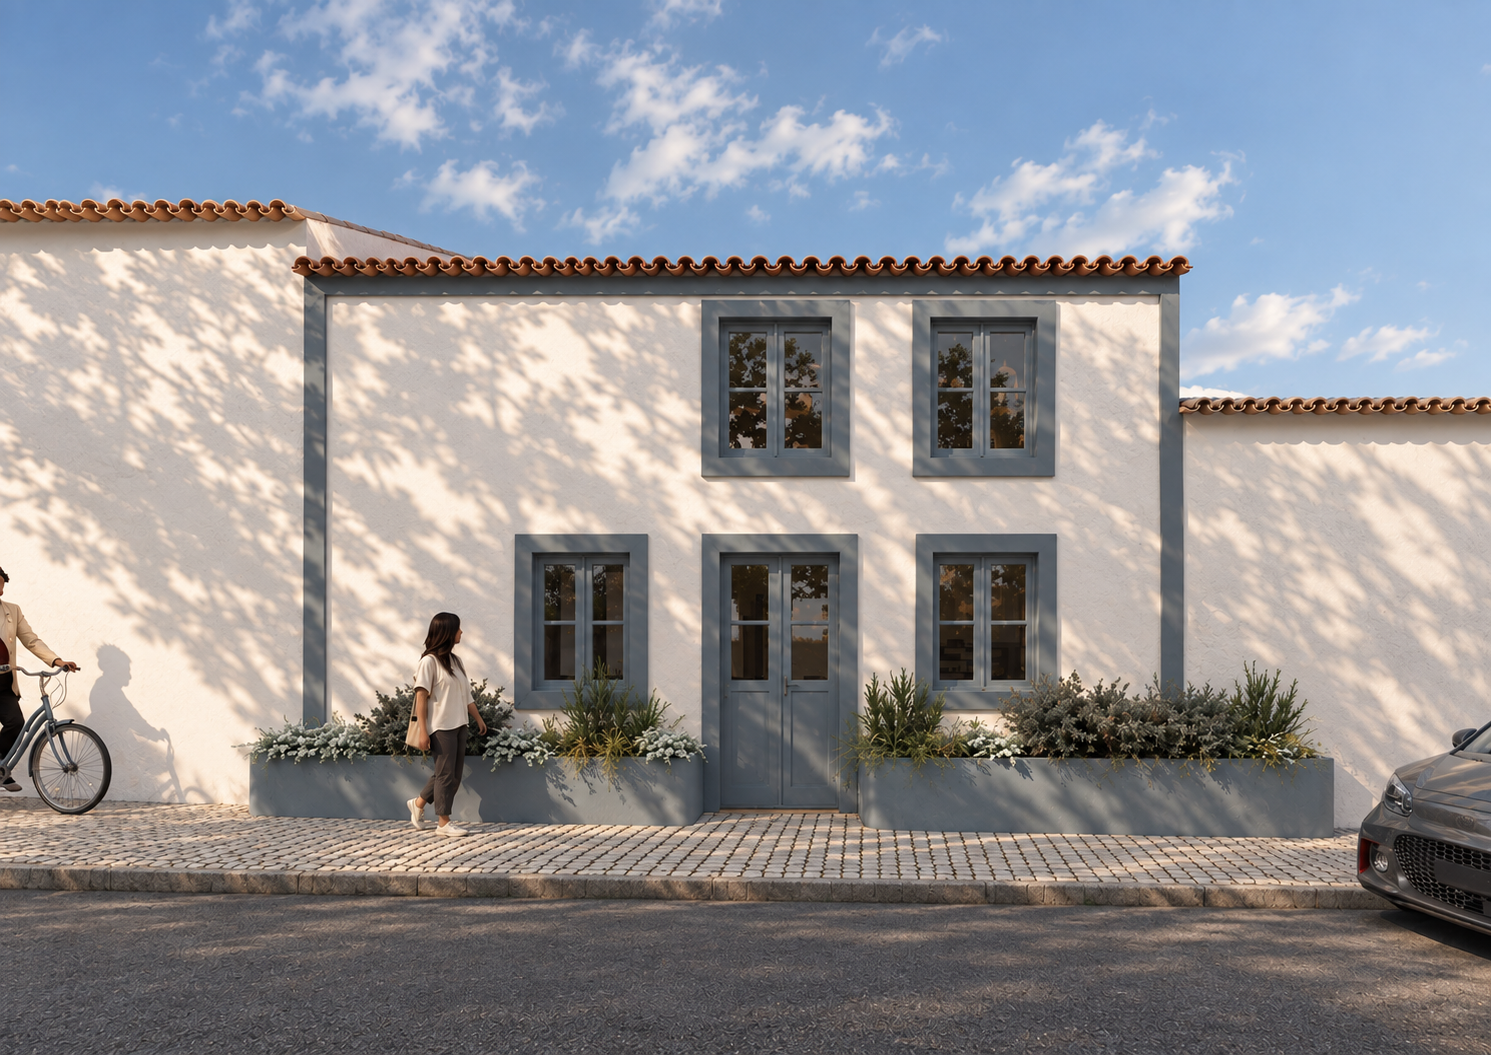
From the street, the house is almost indistinguishable. It retains the thickness of time, the design of the windows, the proportion of the door. We intervened inside, leaving the street intact. Because architecture is also about being silent and recognizing that sometimes everything is already designed and integrated into the whole.
Search for the importance of light
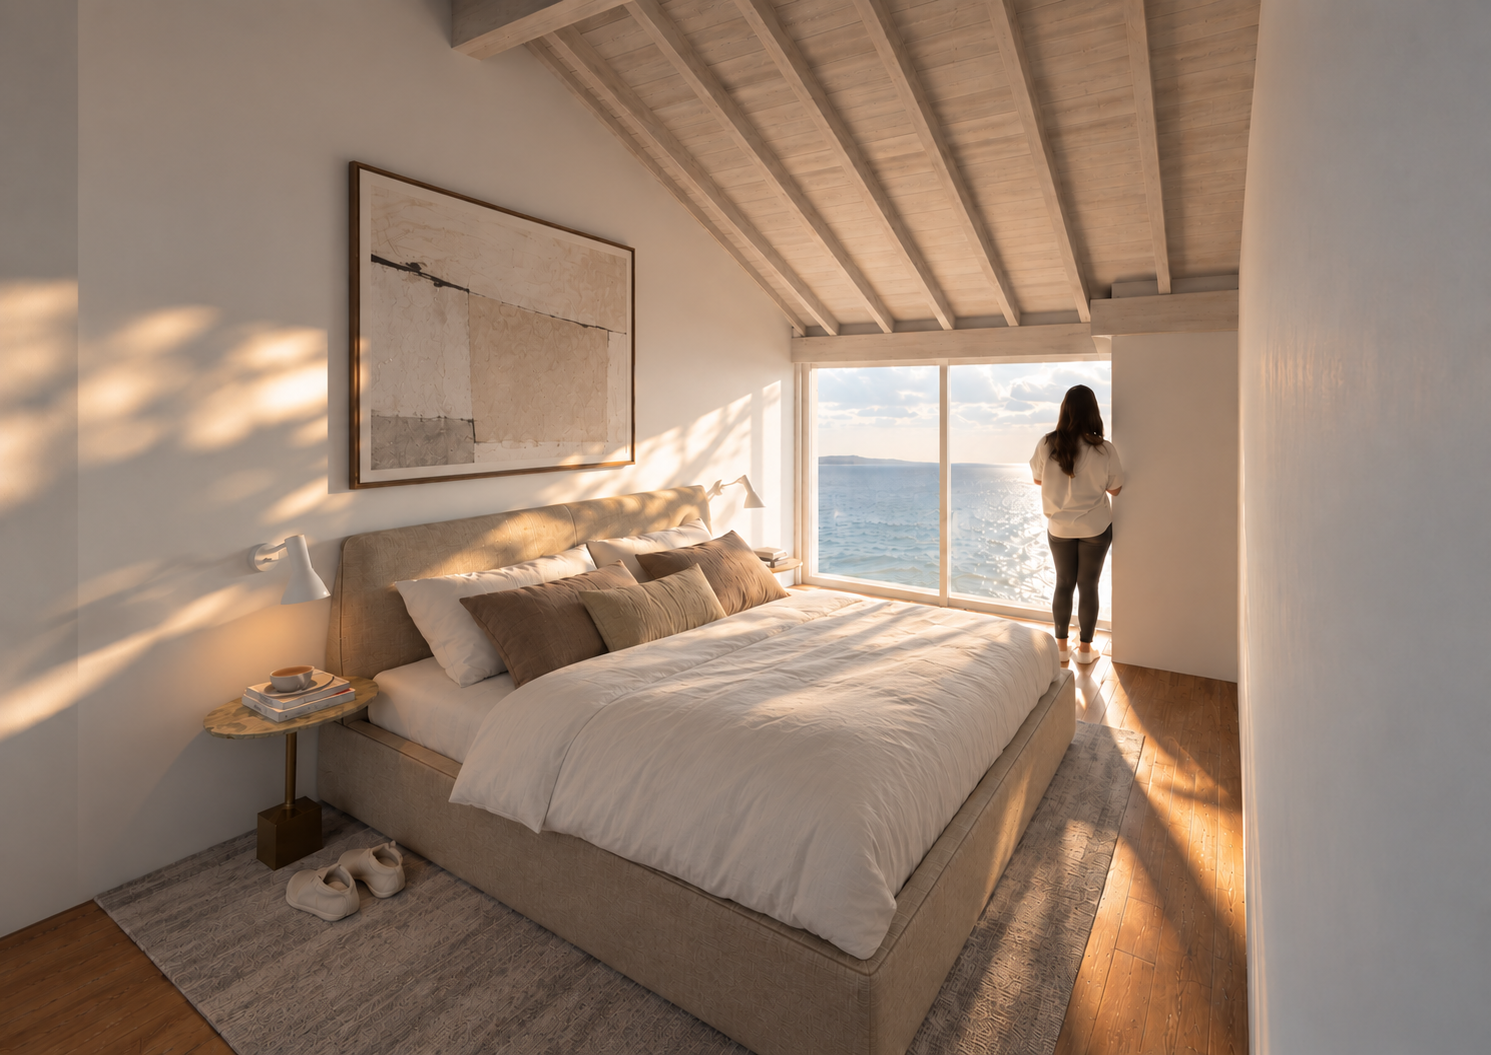
We took advantage of the old attic, not as a gesture of expansion, but as an understanding of what was already there, latent. It was a volume hidden under the roof, just waiting to be inhabited by light. This upper, discreet space now welcomes rest. It’s not a floor. It’s an interval. A contained place, where the sloping ceiling draws time. The slope creates corners of shade and areas of closeness to the sky. There is a window, precisely placed, which offers the lying body the line of the sea. A minimal gesture that transforms the entire space. Light, coming from above and from the front, doesn’t enter as an effect. It enters as matter. It reveals the textures, marks the rhythm of the day and carries with it the silence of the ocean. The architecture simply excavates – not with demolition, but with care. It removes, empties, shores up. So that what is essential can happen: the presence of the sea, the shelter of the roof, the breath of light. It is in this balance between what is open and what is protected that the house finds its place. An architecture that doesn’t invent, but listens. That doesn’t add, but reveals.
Time draws matter
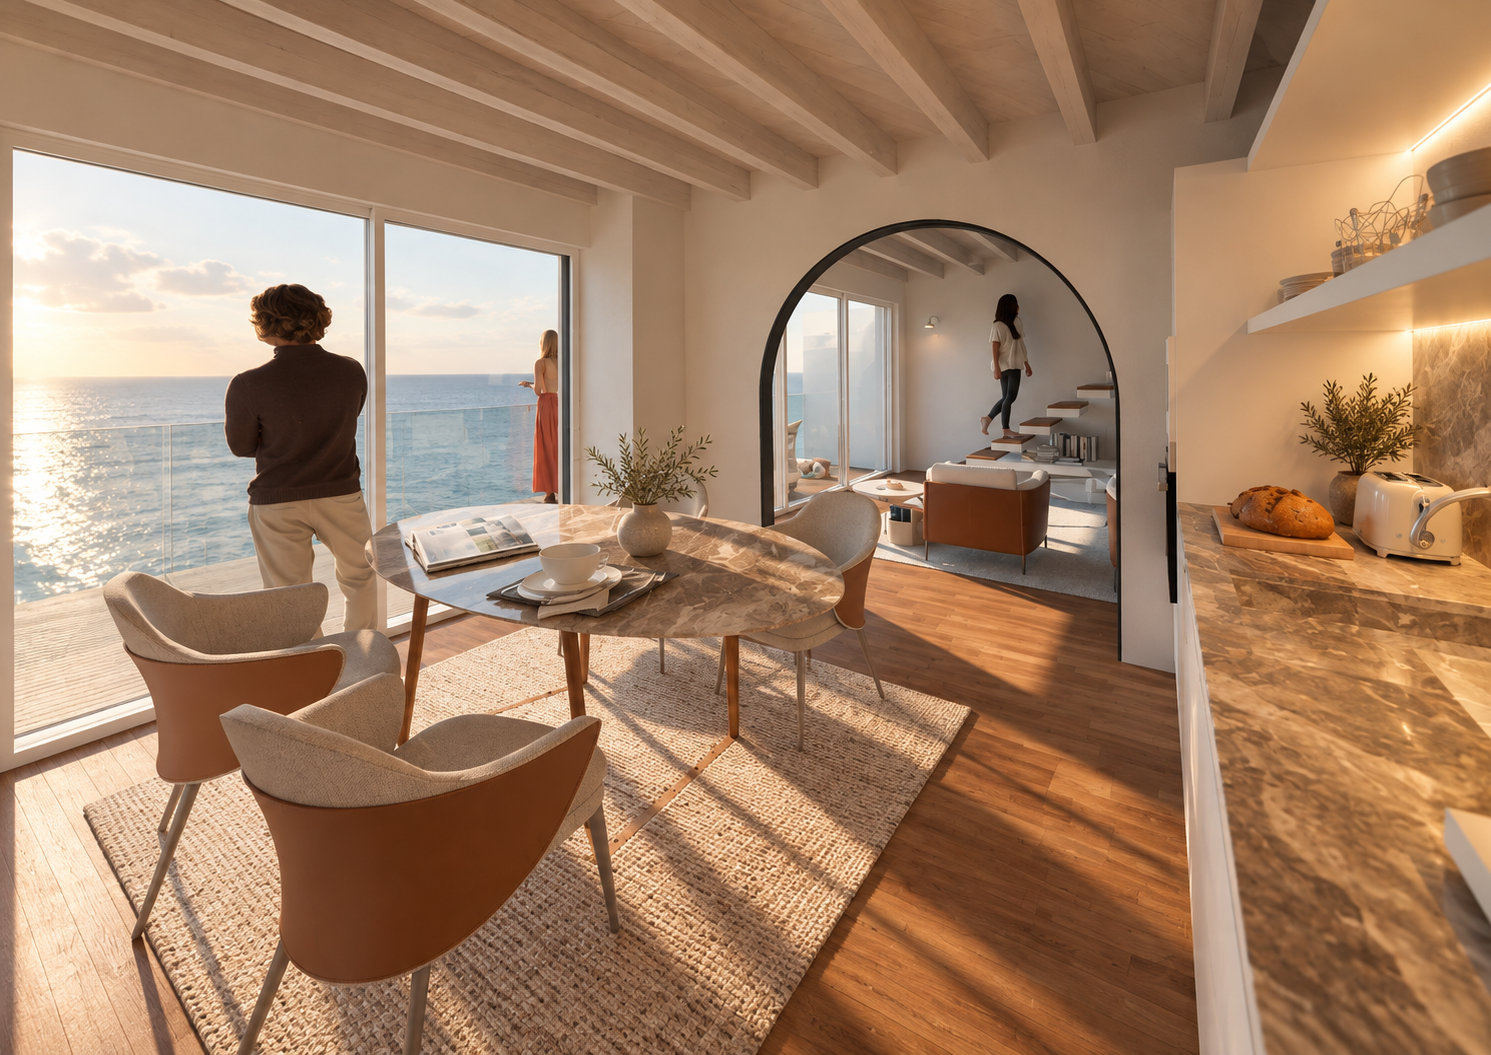
The materials chosen respond directly to the place: lime on the walls, wood on the structural and contact elements, local stone on the foundation and in the most worn areas. We didn’t try to reproduce a past or evoke a traditional image – from the outset, it was a question of continuing a language that time had already written. The interior was entirely designed by our team. Each plane, each joint, each thickness is the result of careful construction of proportion and use. We opted for a rigorous and functional design, where materiality was evident but never decorative. The wooden surfaces have been treated to withstand intense use and proximity to the sea, but retain the natural reading of grain and imperfection. The lime walls interact with the humidity in the air and help regulate the interior environment. The light that enters through the front openings travels through these materials and reinforces their presence – more by absorption than by reflection. The stone on the ground floor serves as a thermal and physical base, welcoming footsteps, sand from the beach and everyday gestures. We worked with materials that not only belong to the place – but that accept ageing as part of their identity. The house was not designed to maintain an unchanging state, but to mature with time, use and climate. It is in the precision of detail and the continuity of materials that architecture asserts itself. Discreet, but built to the end.
A compact, complete home
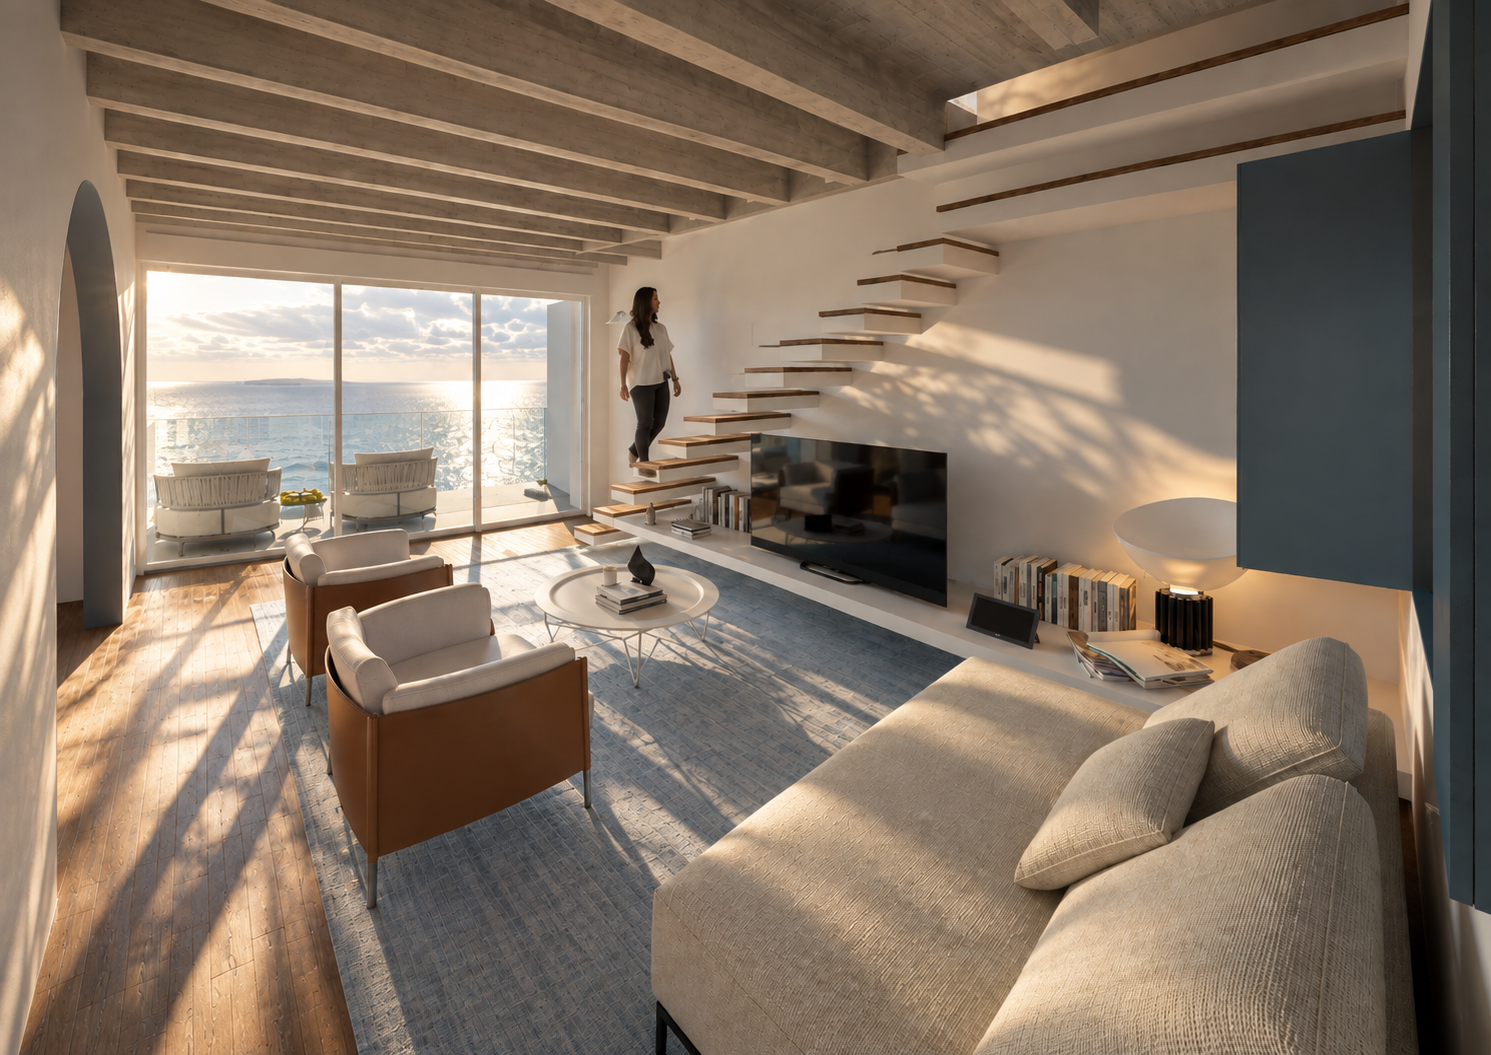
At 44m², every space was drawn with intention: the living area and kitchen open at street level, and a discreet stair marks the passage up to the refuge beneath the roof, with the sea always present.
Design — unique characteristics
- Absolute, unobstructed relationship with the Atlantic, on a narrow plot beside the rocky shoreline
- Traditional façade rigorously preserved — lime, wood, original proportions — in dialogue with the historic centre
- Former attic transformed into a habitable refuge, with openings that frame the horizon and ensure cross-ventilation
- Lime, wood and stone chosen for durability against the sea air and coherence with the place